This is a carousel with tiles that activate property listing cards. Use the previous and next buttons to navigate.
1/1
$660,000
This is a carousel with tiles that activate property listing cards. Use the previous and next buttons to navigate.
1/1
Property Description
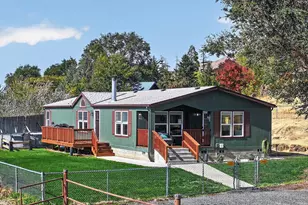
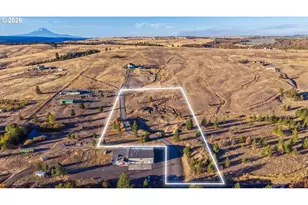
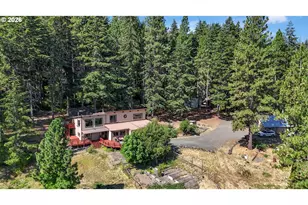
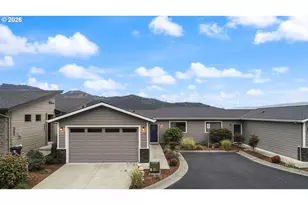
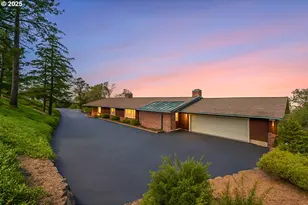
Perched high above town, this is a truly rare offering - an in-town sanctuary that feels worlds away. Set among mature Ponderosa Pines and Douglas Firs, the property unfolds like a private garden estate, with curated landscaping, winding paths, and intimate seating areas framed by sweeping views of the Columbia River, Mt. Adams, the Klickitat Hills, and St. Peter's Landmark. That dramatic backdrop doesn't stop at the door - it carries through the home itself. Rich in history and craftsmanship, the property features a signature basalt arch and a stone stairway connecting the garden to 3rd Street - details originally crafted by the Tronzano Bros. that speak to the enduring quality woven into every corner of this home.Inside, thoughtful updates honor the home's character rather than erase it. The kitchen has been reimagined with custom cabinetry, quartz countertops, and premium appliances including an induction cooktop. Original quarter-sawn oak floors on the main level and maple upstairs add warmth and authenticity, while the living room is anchored by a striking basalt gas fireplace. Modern comfort is well covered with radiant heat in the upper bath, mini-splits throughout, and a gas furnace. Upstairs, light-filled bedrooms and a tucked-away bonus space offer flexibility for guests, a home office, or creative use. The detached two-car garage includes an additional ~360 sq ft of flex space with real potential for a studio or ADU (buyer to verify). A gated entry provides privacy, with ample off-street parking for an RV or boat. Whether you're drawn by the views, the history, the gardens, or the lifestyle - this is Pacific Northwest living at its finest, with the added possibility of short-term rental income.
Full Property Details
Full Property Details for 600 Garrison St
General
- Sold For: $660,000
- Taxes: $5,014 (2025)
- Status: Sold
- Type: Single Family
- Source: RWMLS
- MLS ID: 672493747
- Added to Site: 104 day(s) ago
Interior
- Interior Features: Garage Door Opener, Hardwood Floors, Heated Tile Floor, Laundry, Tile Floor, Washer/Dryer, Wood Floors
- Fireplace: Yes
- Number of Fireplaces: 1
- Fireplace(s): Gas
- Appliances: Built-in Oven, Built-in Range, Built-in Refrigerator, Convection Oven, Dishwasher, Disposal, Free-Standing Refrigerator, Induction Cooktop, Plumbed For Ice Maker, Quartz, Range Hood, Solid Surface Countertop, Stainless Steel Appliance(s), Tile
Rooms
Bathrooms
- Total Bathrooms: 3
- Full Bathrooms: 1
- Partial Bathrooms: 2
- Upper - Full Baths: 1
Bedrooms
- Total Bedrooms: 3
- Primary Bedroom: Upper
- Bedroom 2: Upper
- Bedroom 3: Upper
Other Rooms
- Living Room: Main
- Kitchen: Main
- Dining Room: Main
- Sun Room/Solarium: Main
Exterior
- Exterior Features: Deck, Garden, Gazebo, Outbuilding, Patio, RV Parking, Sprinkler, Workshop, Yard
Parking
- Garage: Yes
- Total Spaces: 2
- Parking Features: Driveway, Off Street
Location
- County: Wasco
- Driving Directions: From W 6th, turn N on Garrison, Last building on the bluff to the right
School Information
- Midd School District: The Dalles
- Elementary School: Colonel Wright
- Middle School: The Dalles
- High School: The Dalles
Community
- Community Name: 351 - Wasco Co: The Dalles
Heating & Cooling
- Air Conditioning: Yes
- Cooling Type: Heat Pump, Mini Split
- Heating Type: Heat Pump, Hot Water, Mini Split
- Heating Fuel: Electricity, Gas
Utilities
- Sewer: Public Sewer
- Water: Public Water
Structural Information
- Property Detached: Yes
- Architectural Style: Craftsman
- Basement Desc.: Full Basement, Unfinished
- Roof: Composition
- Windows: Vinyl Frames, Wood Frames
- Stories/Levels: 3
- Square Feet: 1,767
- Year Built: 1916
- Property Condition: Resale
Lot Features
- Lot Size (Acres): 0.55
- Lot Size (Sq. Ft.): 23,958
- Lot Size: 20, 000 SqFt to .99 Acres
- Frontage: Paved
- Lot Features: Bluff, Cul-de-sac, Irrigated/Irrigation Equipment, Level, Private, Trees
Financial Considerations
- Tax Amount: $5,014.29
- Tax Year: 2025
- Terms: Cash, Conventional, VA Loan
Disclosures and Reports
- Disclosures/Reports: Disclosure
- Property ID: 5177
Listed by Real Broker (855) 450-0442, Christina Wood (425) 418-3988
Sold by Copper West Real Estate (541) 296-1045, Dennis Morgan
Get Pre-Approved Today
Schools
Schools serving 600 Garrison St
School District:North Wasco School District 21
| Name | Grades | Distance |
|---|---|---|
Colonel Wright Elementary School 610 West 14th Street, The Dalles, OR 97058 | K-5 | 0.5 mi |
The Dalles Middle School 1100 East 12th Street, The Dalles, OR 97058 | 6-8 | 1 mi |
The Dalles-Wahtonka High School 220 East 10th Street, The Dalles, OR 97058 | 9-12 | 0.5 mi |
Disclaimer:
School attendance boundaries provided by ATTOM Data Solutions and are for reference only. Contact the school directly to verify enrollment eligibility.
Price & Sales History for 600 Garrison St
Date
Details
Price
Change
Source
6/15/2026
Sold
$660,000
-2.22%
MLS
3/12/2026
Listed
$675,000
—
MLS
Disclaimer: Historical sales information is derived from public records provided by the county offices. Information is not guaranteed and should be independently verified.
600 Garrison St, The Dalles, OR 97058 (MLS# 672493747) is a Single Family property that was sold at $660,000 on June 15, 2026. Want to learn more about 600 Garrison St? Do you have questions about finding other Single Family real estate for sale in The Dalles? You can browse all The Dalles real estate or contact a Coldwell Banker agent to request more information.