This is a carousel with tiles that activate property listing cards. Use the previous and next buttons to navigate.
1/1
$600,000
This is a carousel with tiles that activate property listing cards. Use the previous and next buttons to navigate.
1/1
Property Description
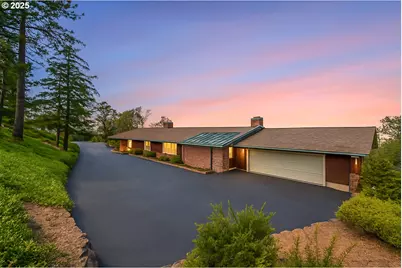
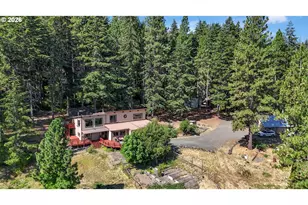
In 1959, when homes were built with intention and craftsmanship mattered, this custom Mid-Century Modern residence first opened its doors. Today, it stands as a beautifully preserved piece of architectural history, thoughtfully maintained and rich with character. Perched on nearly an acre atop the bluff across from Sorosis Park, the setting is nothing short of extraordinary. Sweeping 180-degree views capture Mt. Adams, the Columbia River, and city lights that shimmer at dusk. It's a backdrop that transforms everyday living into something remarkable. Inside, the home feels like a time capsule of style and quality. Vintage lighting, period wallpaper, and original details reflect the elegance of the era. Three fireplaces add warmth and charm throughout. The light-filled living room invites quiet mornings watching the mountain, while the expansive downstairs family room is ready for gatherings, celebrations, and cozy evenings in. Three spacious bedrooms and two full baths offer comfort, with the primary suite blending vintage character and modern updates, including heated floors and a newer shower. Downstairs, plumbing is already in place for a future third bath, allowing room to grow. Designed for both entertaining and daily living, the home features a formal dining room, an additional casual dining and lounge space, a built-in bar with sink, dedicated laundry room, pantry, and a generous workroom for hobbies or projects. The oversized double garage includes three attached storage rooms for exceptional functionality. A charming brick-enclosed front patio with a flower bed provides a welcoming first impression. This is more than a home with a view. It is a legacy property - offering history, craftsmanship, and a lifestyle that is increasingly rare.
Full Property Details
Full Property Details for 115 W Scenic Dr
General
- Sold For: $600,000
- Taxes: $8,513 (2025)
- Status: Sold
- Type: Single Family
- Source: RWMLS
- MLS ID: 778500230
- Added to Site: 185 day(s) ago
Interior
- Interior Features: Concrete Floor, Garage Door Opener, High Ceilings, Laundry, Vaulted Ceiling(s), Vinyl Floor, Wall to Wall Carpet, Washer/Dryer
- Fireplace: Yes
- Number of Fireplaces: 3
- Fireplace(s): Wood Burning
- Appliances: Dishwasher, Disposal, Double Oven, Free-Standing Range, Free-Standing Refrigerator, Microwave, Pantry, Plumbed For Ice Maker
Rooms
Bathrooms
- Total Bathrooms: 2
- Full Bathrooms: 2
Bedrooms
- Total Bedrooms: 3
- Primary Bedroom: Main
- Bedroom 2: Main
- Bedroom 3: Lower
Other Rooms
- Living Room: Main
- Family Room: Main
- Kitchen: Main
- Dining Room: Main
- Laundry: Main
- Storage: Main
Additional Information
- Security/Safety: Security Lights, Security System, Security System Owned
Exterior
- Exterior Features: Covered Patio, Deck, Porch, Security Lights, Workshop, Xeriscape Landscaping
Parking
- Garage: Yes
- Attached garage: Yes
- Total Spaces: 2
- Parking Features: Driveway
Location
- County: Wasco
- Driving Directions: Trevitt to W. Scenic
School Information
- Midd School District: The Dalles
- Elementary School: Colonel Wright
- Middle School: The Dalles
- High School: The Dalles
Community
- Community Name: 351 - Wasco Co: The Dalles
Heating & Cooling
- Central air: Yes
- Air Conditioning: Yes
- Cooling Type: Central Air, Heat Pump
- Heating Type: Forced Air, Heat Pump
- Heating Fuel: Electricity, Wood Burning
Utilities
- Sewer: Public Sewer
- Water: Public Water
Structural Information
- Property Detached: Yes
- Architectural Style: Daylight Ranch, Mid-Century Modern
- Basement Desc.: Daylight, Partially Finished, Storage Space
- Roof: Composition, Rubber
- Windows: Double Pane Windows, Wood Frames
- Stories/Levels: 2
- Square Feet: 4,645
- Year Built: 1959
- Property Condition: Resale
Lot Features
- Lot Size (Acres): 0.79
- Lot Size (Sq. Ft.): 34,412
- Lot Size: 20, 000 SqFt to .99 Acres
- Frontage: Paved
- Lot Features: Bluff, Brush, Hilly, Level, Terraced, Trees
Financial Considerations
- Tax Amount: $8,513.07
- Tax Year: 2025
- Terms: Cash, Conventional, FHA, VA Loan
Disclosures and Reports
- Disclosures/Reports: Disclosure
- Property ID: 6020
Listed by Don Nunamaker (541) 386-4400, Jill Guenther (541) 490-3156
Sold by Columbia Gorge Real Estate (541) 296-5500, Mary Beth Richman
Get Pre-Approved Today
Schools
Schools serving 115 W Scenic Dr
School District:North Wasco School District 21
| Name | Grades | Distance |
|---|---|---|
Colonel Wright Elementary School 610 West 14th Street, The Dalles, OR 97058 | K-5 | 0.4 mi |
The Dalles Middle School 1100 East 12th Street, The Dalles, OR 97058 | 6-8 | 0.9 mi |
The Dalles-Wahtonka High School 220 East 10th Street, The Dalles, OR 97058 | 9-12 | 0.4 mi |
Disclaimer:
School attendance boundaries provided by ATTOM Data Solutions and are for reference only. Contact the school directly to verify enrollment eligibility.
Price & Sales History for 115 W Scenic Dr
Date
Details
Price
Change
Source
7/24/2026
Sold
$600,000
-22.58%
MLS
3/31/2026
Price Reduced
$775,000
-3.73%
MLS
2/25/2026
Listed
$805,000
—
MLS
Disclaimer: Historical sales information is derived from public records provided by the county offices. Information is not guaranteed and should be independently verified.
115 W Scenic Dr, The Dalles, OR 97058 (MLS# 778500230) is a Single Family property that was sold at $600,000 on July 24, 2026. Want to learn more about 115 W Scenic Dr? Do you have questions about finding other Single Family real estate for sale in The Dalles? You can browse all The Dalles real estate or contact a Coldwell Banker agent to request more information.