This is a carousel with tiles that activate property listing cards. Use the previous and next buttons to navigate.
1/26
$365,000
This is a carousel with tiles that activate property listing cards. Use the previous and next buttons to navigate.
1/26
Property Description
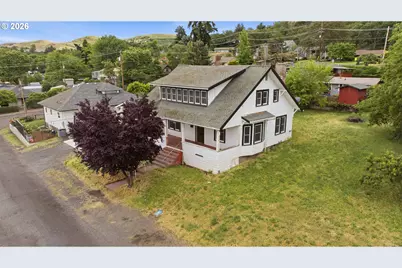
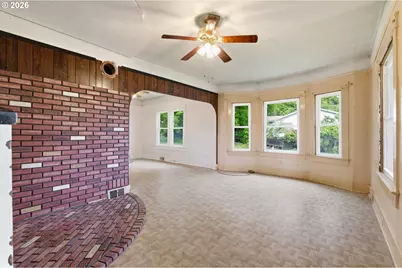
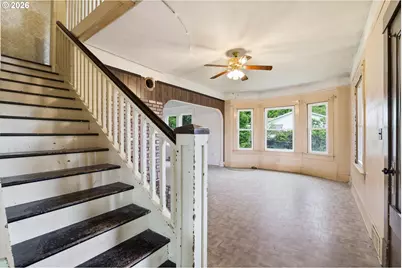
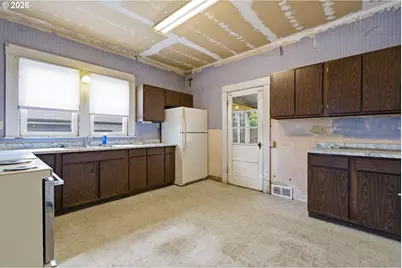
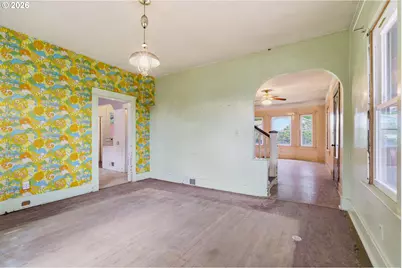
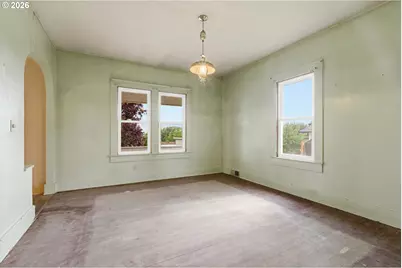
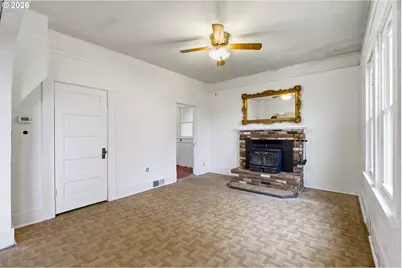
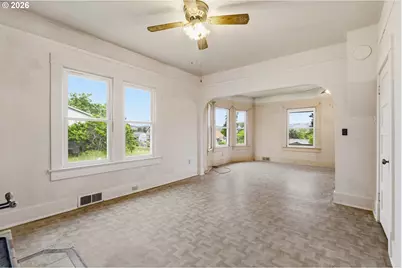
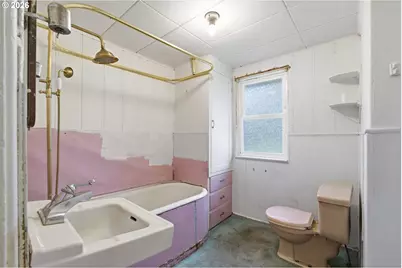
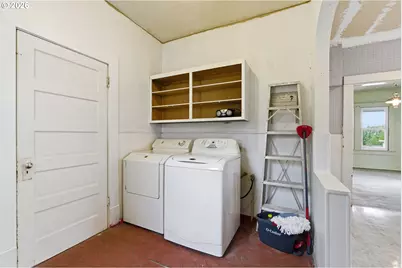
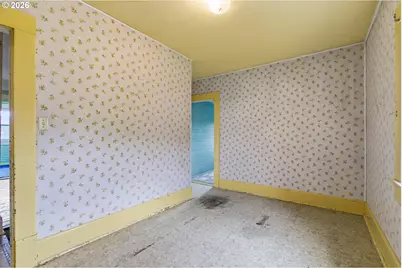
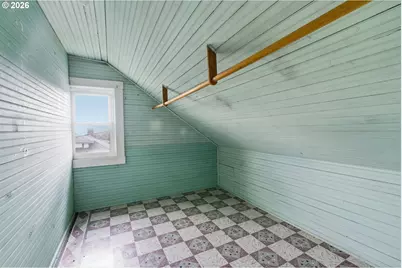
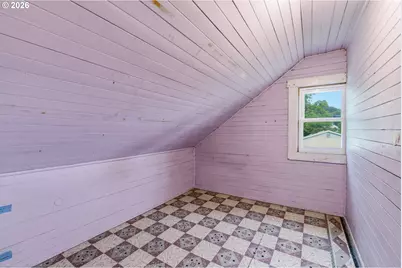
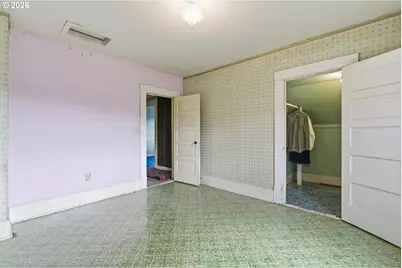
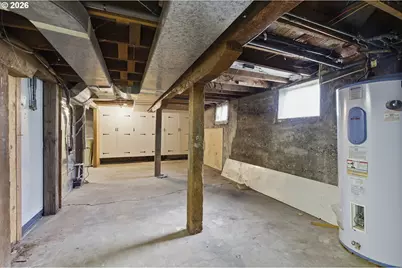
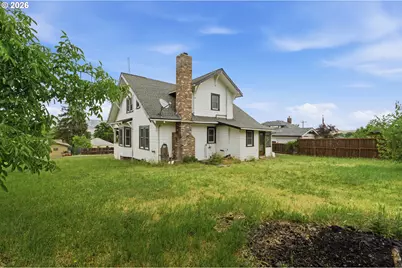
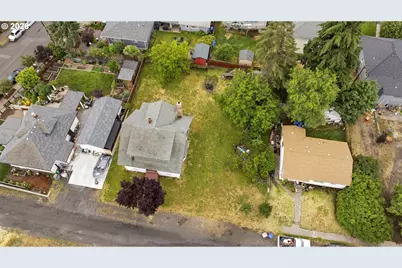
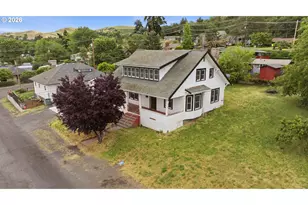
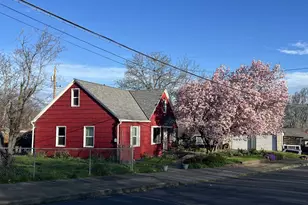
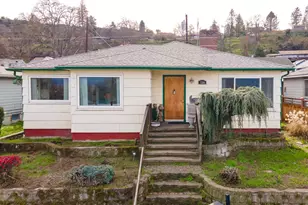
Rare opportunity in The Dalles: a large 0.24-acre RH-zoned lot with room to add a garage, build an ADU, or divide (buyer to verify) - and a 1915 Craftsman bungalow worth restoring sitting right on it. Step back in time without sacrificing the essentials. Original fir wood floors running throughout, 10-foot ceilings, period trim work, and a beautifully preserved staircase with original craftsman railings, all intact after more than a century. Spread across 2,674 square feet on three levels, this 4-bedroom, 2-bath home offers generous, light-filled spaces including a formal living room with wood-burning fireplace, a separate dining room, a bonus flex space perfect for a home office or studio, and a charming sunroom that adds year-round usable square footage. The covered front porch is the kind you actually sit on. Practical updates are already done: newer electrical panel, James Hardie siding, updated water heater, and tilt-wash double-pane vinyl windows throughout, easy to clean & energy efficient. The partially finished basement adds storage or future potential, alongside the 2nd bathroom. This home is in an estate and is exempt from seller disclosures. Priced for the opportunity it represents.
Full Property Details
Full Property Details for 826 E 15th St
General
- Price: $365,000
- Taxes: $3,024 (2025)
- Status: Bumpable Buyer
- Type: Single Family
- Source: RWMLS
- MLS ID: 388713031
- Updated: 7/13/2026
- Added to Site: 49 day(s) ago
Interior
- Interior Features: High Ceilings, Laminate Flooring, Laundry, Wall to Wall Carpet, Washer/Dryer, Wood Floors
- Fireplace: Yes
- Number of Fireplaces: 1
- Fireplace(s): Stove, Wood Burning
- Appliances: Free-Standing Range, Free-Standing Refrigerator
Rooms
Bathrooms
- Total Bathrooms: 2
- Full Bathrooms: 2
- Main - Full Baths: 1
- Lower - Full Baths: 1
Bedrooms
- Total Bedrooms: 4
- Primary Bedroom: Upper
- Bedroom 2: Upper
- Bedroom 3: Upper
- Bedroom 4: Upper
Other Rooms
- Living Room: Main
- Family Room: Main
- Kitchen: Main
- Dining Room: Main
Exterior
- Exterior Features: Porch, Yard
Parking
- Parking Features: On Street
Location
- County: Wasco
- Driving Directions: Kelly Ave to E 15th, then E
School Information
- Elementary School: Dry Hollow
- Middle School: The Dalles
- High School: The Dalles
Community
- Community Name: 351 - Wasco Co: The Dalles
Heating & Cooling
- Central air: Yes
- Air Conditioning: Yes
- Cooling Type: Central Air
- Heating Type: Heat Pump
- Heating Fuel: Electricity
Utilities
- Sewer: Public Sewer
- Water: Public Water
Structural Information
- Property Detached: Yes
- Architectural Style: Craftsman
- Basement Desc.: Full Basement, Partially Finished
- Roof: Composition
- Windows: Double Pane Windows, Vinyl Frames
- Stories/Levels: 3
- Square Feet: 2,674
- Year Built: 1915
- Property Condition: Fixer
Lot Features
- Lot Size (Acres): 0.24
- Lot Size (Sq. Ft.): 10,454
- Lot Size: 10, 000 to 14, 999 SqFt
- Lot Dimensions: 100 x 100
- Frontage: Gravel
- Lot Features: Gentle Sloping, Level, Public Road
Financial Considerations
- Tax Amount: $3,024.71
- Tax Year: 2025
- Terms: Cash, Conventional
Disclosures and Reports
- Legal Description: SECTION 27 TOWNSHIP 1N RANGE 11E QUARTER PRCL 500 MAPTAX LOT: 01N
- Disclosures/Reports: Exempt
- Property ID: 6355
Listed by Real Broker (855) 450-0442, Lisa Hartman (541) 402-2562
Get Pre-Approved Today
Get a Great Insurance Rate
Schools
Schools serving 826 E 15th St
School District:North Wasco School District 21
| Name | Grades | Distance |
|---|---|---|
Dry Hollow Elementary School 1314 East 19th Street, The Dalles, OR 97058 | K-5 | 0.4 mi |
The Dalles Middle School 1100 East 12th Street, The Dalles, OR 97058 | 6-8 | 0.2 mi |
The Dalles-Wahtonka High School 220 East 10th Street, The Dalles, OR 97058 | 9-12 | 0.6 mi |
Disclaimer:
School attendance boundaries provided by ATTOM Data Solutions and are for reference only. Contact the school directly to verify enrollment eligibility.
Price & Sales History for 826 E 15th St
Date
Details
Price
Change
Source
7/01/2026
Price Reduced
$365,000
-3.92%
MLS
5/30/2026
Listed
$379,900
—
MLS
Disclaimer: Historical sales information is derived from public records provided by the county offices. Information is not guaranteed and should be independently verified.
Tax History
Tax History for 826 E 15th St
Year
Property Taxes
Change
Tax Assessment
Change
2025
$3,025
3%
$336,722
106%
2024
$2,942
3%
$163,458
3%
2023
$2,856
2%
$158,698
4473%
2022
$2,793
3%
$3,470
6%
2021
$2,708
3%
$3,270
—
2020
$2,640
-5%
$3,270
-98%
2019
$2,788
3%
$136,894
3%
2018
$2,711
6%
$132,907
3%
2016
$2,568
—
$129,036
—
Disclaimer: Historical tax information is derived from public records provided by the county offices. Information is not guaranteed and should be independently verified.
Estimate the Cost
Estimate the Cost for 826 E 15th St
826 E 15th St, The Dalles, OR 97058 (MLS# 388713031) is a Single Family property with 4 bedrooms and 2 full bathrooms. 826 E 15th St is currently listed for $365,000 and was received on May 30, 2026. Want to learn more about 826 E 15th St? Do you have questions about finding other Single Family real estate for sale in The Dalles? You can browse all The Dalles real estate or contact a Coldwell Banker agent to request more information.