This is a carousel with tiles that activate property listing cards. Use the previous and next buttons to navigate.
1/1
$429,000
This is a carousel with tiles that activate property listing cards. Use the previous and next buttons to navigate.
1/1
Property Description
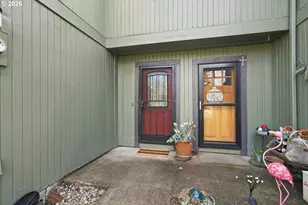
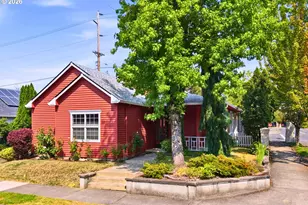
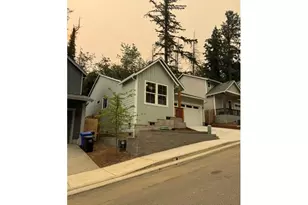
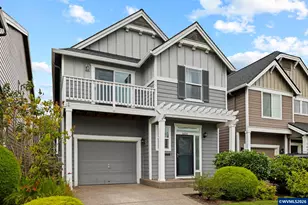
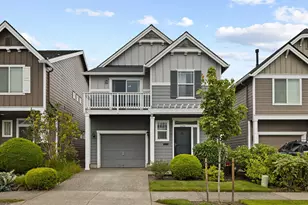
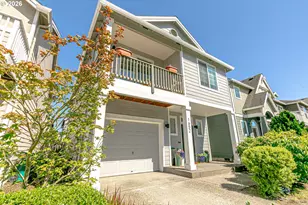
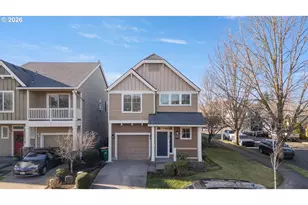
Rare opportunity to own a masterfully renovated 3-bedroom, 2.5-bathroom home in the heart of the highly coveted neighborhood. The open-concept main level features authentic terracotta tile foyer seamlessly blends modern luxury with designer details, featuring stunning reclaimed wood accents and a cozy gas fireplace with custom tile perfect for Pacific Northwest evenings. The true showstopper is the remodeled gourmet kitchen, boasting premium appliances, sleek cabinetry, solid surface quartz counters for the home chef. Retreat to the spacious primary suite, with custom engineered wood in tray ceiling which serves as a private sanctuary complete with an remodeled ensuite bath and balcony-the ideal spot for morning coffee or sunset views. Two additional bedrooms provide flexibility for a home office or guest space. Situated on a manicured lot in a very family friendly vibrant community just minutes from amenities with the neighborhood park just around the corner. This home offers the perfect balance of designer style and everyday comfort. A must-see on your list!
Full Property Details
Full Property Details for 1651 SW Hewitt Ave
General
- Sold For: $429,000
- HOA FEE: $84/month
- Taxes: $3,780 (2025)
- Status: Sold
- Type: Single Family
- Source: RWMLS
- MLS ID: 510202163
- Added to Site: 144 day(s) ago
Interior
- Interior Features: Ceiling Fan(s), Engineered Hardwood, High Ceilings, High Speed Internet, Laundry, Marble, Quartz, Reclaimed Material, Tile Floor, Wainscoting, Wall to Wall Carpet, Wood Floors
- Fireplace: Yes
- Number of Fireplaces: 1
- Fireplace(s): Gas
- Appliances: Dishwasher, Disposal, ENERGY STAR Qualified Appliances, Free-Standing Range, Free-Standing Refrigerator, Plumbed For Ice Maker, Quartz, Stainless Steel Appliance(s)
Rooms
Bathrooms
- Total Bathrooms: 3
- Full Bathrooms: 2
- Partial Bathrooms: 1
- Upper - Full Baths: 2
Bedrooms
- Total Bedrooms: 3
- Primary Bedroom: 14 x 13, Upper, 182 Sq. Ft.
- Bedroom 2: 12 x 12, Upper, 144 Sq. Ft.
- Bedroom 3: 12 x 12, Upper, 144 Sq. Ft.
Other Rooms
- Living Room: 15 x 15, Main, 225 Sq. Ft.
- Kitchen: 12 x 10, Main, 120 Sq. Ft.
- Dining Room: 10 x 9, Main, 90 Sq. Ft.
- Laundry: 5 x 3, Upper
Exterior
- Exterior Features: Fenced, Porch, Yard
Parking
- Garage: Yes
- Attached garage: Yes
- Total Spaces: 1
Location
- County: Multnomah
- Driving Directions: Follow NE 238th Dr and SW Cherry Park Rd to SW Hewitt Ave
School Information
- Midd School District: Walt Morey
- Elementary School: Troutdale
- Middle School: Walt Morey
- High School: Reynolds
Community
- Community Name: 144 - Gresham, Sandy, Troutdale, Corbett
- Association: Yes
Heating & Cooling
- Central air: Yes
- Air Conditioning: Yes
- Cooling Type: Central Air
- Heating Type: Forced Air
- Heating Fuel: Electricity, Gas
Utilities
- Sewer: Public Sewer
- Water: Public Water
Structural Information
- Property Detached: Yes
- Architectural Style: 2 Story, Craftsman
- Basement Desc.: Crawl Space
- Roof: Composition
- Windows: Double Pane Windows, Vinyl Frames
- Stories/Levels: 2
- Square Feet: 1,548
- Year Built: 2006
- Property Condition: Updated/Remodeled
Lot Features
- Lot Size (Acres): 0.06
- Lot Size (Sq. Ft.): 2,613
- Lot Size: 0K to 2, 999 SqFt
- Frontage: Paved
- Lot Features: Level
Financial Considerations
- Association Fee: $84
- Assoc Fee Freq.: Monthly
- Tax Amount: $3,780.45
- Tax Year: 2025
- Terms: Cash, Conventional, FHA, VA Loan
Disclosures and Reports
- Disclosures/Reports: Disclosure
- Property ID: R556940
Listed by Vantage Point Brokers, LLC (503) 523-0997, Kevin Riley (503) 523-0997
Sold by Move Real Estate Inc (503) 836-2010, Brittany Gibbs
Get Pre-Approved Today
Schools
Schools serving 1651 SW Hewitt Ave
School District:Reynolds School District 7
| Name | Grades | Distance |
|---|---|---|
Troutdale Elementary School 648 Southeast Harlow Avenue, Troutdale, OR 97060 | K-5 | 0.8 mi |
Walt Morey Middle School 2801 Southwest Lucas Avenue, Troutdale, OR 97060 | 6-8 | 0.6 mi |
Reynolds High School 1698 Southwest Cherry Park Road, Troutdale, OR 97060 | 9-12 | 0.3 mi |
Disclaimer:
School attendance boundaries provided by ATTOM Data Solutions and are for reference only. Contact the school directly to verify enrollment eligibility.
Price & Sales History for 1651 SW Hewitt Ave
Date
Details
Price
Change
Source
7/17/2026
Sold
$429,000
—
MLS
6/08/2026
Price Reduced
$429,000
-4.65%
MLS
5/14/2026
Price Reduced
$449,900
-3.25%
MLS
4/26/2026
Price Reduced
$465,000
-0.85%
MLS
4/10/2026
Listed
$469,000
—
MLS
Disclaimer: Historical sales information is derived from public records provided by the county offices. Information is not guaranteed and should be independently verified.
1651 SW Hewitt Ave, Troutdale, OR 97060 (MLS# 510202163) is a Single Family property that was sold at $429,000 on July 17, 2026. Want to learn more about 1651 SW Hewitt Ave? Do you have questions about finding other Single Family real estate for sale in Troutdale? You can browse all Troutdale real estate or contact a Coldwell Banker agent to request more information.