This is a carousel with tiles that activate property listing cards. Use the previous and next buttons to navigate.
1/1
$875,000
This is a carousel with tiles that activate property listing cards. Use the previous and next buttons to navigate.
1/1
Property Description
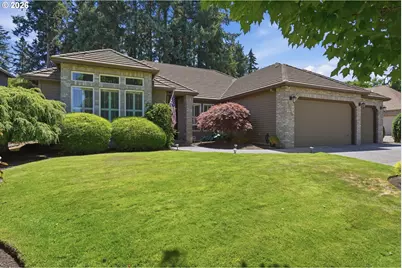
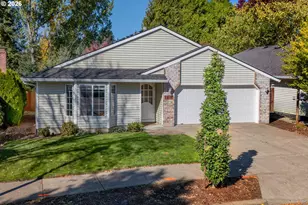
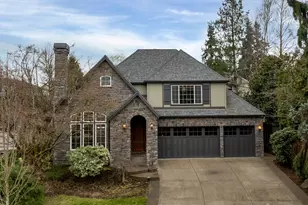
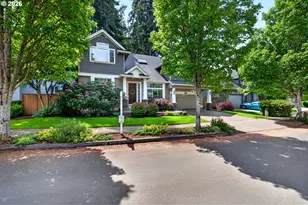
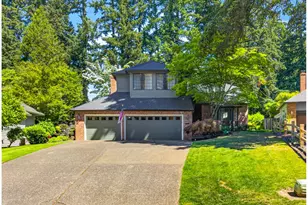
Enjoy a serene, park-like setting in this beautiful well maintained, quality-built single-level home on over a quarter acre in desirable Hedges Park. Designed with comfort, ADA accessibility, and flexibility in mind, this 3-bedroom + den floor plan offers formal living and dining rooms, two family room areas, and an exceptional caregiver/dual-living space. High ceilings, tall windows with plantation shutters, and hardwood floors create an inviting atmosphere throughout. The open kitchen flows into the great room and features a large slab-granite island with eating bar, gas downdraft cooktop, double ovens, and a charming bay-window nook with direct access to the expansive 575 sq. ft. patio. Outside, enjoy a tranquil water feature and a peaceful, forested backyard-your own private oasis. The great room showcases hardwood floors, a gas fireplace with floor-to-ceiling ledgestone surround, and a custom walnut mantle. A spacious den with built-in cabinetry provides an ideal work-from-home setup. The primary suite includes double-door entry, laminate floors, a roll-in ADA-accessible shower with seat, a large soaking tub with glass-block window, and a generous 9' dual-sink vanity with tile finishes. A rare caregiver suite offers its own exterior entrance, fireplace, kitchenette (sink, microwave, refrigerator), and direct connection to a bedroom-perfect for multi-generational living or dual residents. Additional features include a tile roof, cedar siding, sprinkler system, wide 3-car driveway, and paved walkway to the backyard. All in a fantastic neighborhood with no HOA and quick access to I-5, I-205, and PDX.
Full Property Details
Full Property Details for 21820 SW Fuller Dr
General
- Sold For: $875,000
- Taxes: $10,385 (2025)
- Status: Sold
- Type: Single Family
- Source: RWMLS
- MLS ID: 591834004
- Added to Site: 50 day(s) ago
Interior
- Interior Features: Garage Door Opener, Hardwood Floors, High Ceilings, Laminate Flooring, Laundry, Luxury Vinyl Tile, Separate Living Quarters/Apartment/Aux Living Unit, Soaking Tub, Tile Floor, Wall to Wall Carpet
- Fireplace: Yes
- Number of Fireplaces: 2
- Fireplace(s): Electric, Gas
- Appliances: Built-in Oven, Convection Oven, Cook Island, Cooktop, Dishwasher, Disposal, Double Oven, Down Draft, Free-Standing Refrigerator, Gas Appliances, Granite, Instant Hot Water, Island, Pantry, Plumbed For Ice Maker, Solid Surface Countertop, Stainless Steel Appliance(s)
Rooms
Bathrooms
- Total Bathrooms: 2
- Full Bathrooms: 2
Bedrooms
- Total Bedrooms: 3
- Primary Bedroom: 13 x 17, Main, 221 Sq. Ft.
- Bedroom 2: 11 x 10, Main, 110 Sq. Ft.
- Bedroom 3: 14 x 10, Main, 140 Sq. Ft.
Other Rooms
- Living Room: 13 x 17, Main, 221 Sq. Ft.
- Kitchen: 13 x 17, Main, 221 Sq. Ft.
- Dining Room: 14 x 10, Main, 140 Sq. Ft.
- Laundry: 7 x 8, Main
Exterior
- Exterior Features: Patio, Porch, Sprinkler, Yard
Parking
- Garage: Yes
- Attached garage: Yes
- Total Spaces: 2
- Parking Features: Driveway, On Street
Location
- County: Washington
- Subdivision: HEDGES PARK
- Driving Directions: Ibach, Right on 108th, Left on Nierman, Right on 109th Terrace, to Fuller Drive
School Information
- Midd School District: Hazelbrook
- High School District: Other
- Elementary School: Tualatin
- Middle School: Hazelbrook
- High School: Tualatin
Community
- Community Name: 151 - Tigard, Tualatin, Sherwood, Wilsonville
Heating & Cooling
- Central air: Yes
- Air Conditioning: Yes
- Cooling Type: Central Air
- Heating Type: Forced Air, Wall Heater
- Heating Fuel: Electricity, Gas
Utilities
- Sewer: Public Sewer
- Water: Public Water
Structural Information
- Property Detached: Yes
- Architectural Style: 1 Story, Ranch
- Basement Desc.: Crawl Space
- Roof: Tile
- Windows: Vinyl Frames
- Stories/Levels: 1
- Square Feet: 2,735
- Year Built: 1997
- Property Condition: Updated/Remodeled
Lot Features
- Lot Size (Acres): 0.27
- Lot Size (Sq. Ft.): 11,761
- Lot Size: 10, 000 to 14, 999 SqFt
- Lot Dimensions: 75 x 157
- Frontage: Paved
- Lot Features: Level, Trees
Financial Considerations
- Tax Amount: $10,385.66
- Tax Year: 2025
- Terms: Cash, Conventional, VA Loan
Disclosures and Reports
- Disclosures/Reports: Disclosure
- Property ID: R2066420
Listed by Realty Advantage (503) 692-6888, Derek Colby (503) 481-5174
Sold by Premiere Property Group, LLC (503) 670-9000, Adriana Gavozdea
Get Pre-Approved Today
Schools
Schools serving 21820 SW Fuller Dr
School District:Tigard-Tualatin School District 23j
| Name | Grades | Distance |
|---|---|---|
Tualatin Elementary School 20405 Southwest 95th Avenue, Tualatin, OR 97062 | PK-5 | 1 mi |
Hazelbrook Middle School 11300 Southwest Hazelbrook Road, Tualatin, OR 97062 | 6-8 | 2.1 mi |
Tualatin High School 22300 Southwest Boones Ferry Road, Tualatin, OR 97062 | 9-12 | 0.9 mi |
Disclaimer:
School attendance boundaries provided by ATTOM Data Solutions and are for reference only. Contact the school directly to verify enrollment eligibility.
Price & Sales History for 21820 SW Fuller Dr
Date
Details
Price
Change
Source
8/24/2026
Sold
$875,000
—
MLS
7/17/2026
Listed
$875,000
—
MLS
Disclaimer: Historical sales information is derived from public records provided by the county offices. Information is not guaranteed and should be independently verified.
21820 SW Fuller Dr, Tualatin, OR 97062 (MLS# 591834004) is a Single Family property that was sold at $875,000 on August 24, 2026. Want to learn more about 21820 SW Fuller Dr? Do you have questions about finding other Single Family real estate for sale in Tualatin? You can browse all Tualatin real estate or contact a Coldwell Banker agent to request more information.