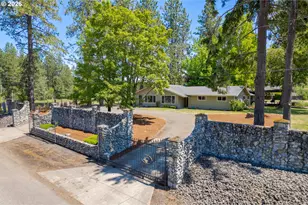
Full Property Details for 25264 E Bolton Rd
General
- Sold For: $699,000
- Taxes: $5,433 (2025)
- Status: Sold
- Type: Single Family
- Source: RWMLS
- MLS ID: 394073360
- Added to Site: 167 day(s) ago
Interior
- Interior Features: Garage Door Opener, Luxury Vinyl Plank, Quartz, Vaulted Ceiling(s), Wall to Wall Carpet
- Fireplace: Yes
- Number of Fireplaces: 1
- Fireplace(s): Wood Burning
- Appliances: Built-in Range, Dishwasher, Disposal, ENERGY STAR Qualified Appliances, Free-Standing Refrigerator, Gas Appliances, Island, Pantry, Plumbed For Ice Maker, Quartz, Stainless Steel Appliance(s)
Rooms
- Total Bathrooms: 3
- Full Bathrooms: 2
- Partial Bathrooms: 1
- Upper - Full Baths: 2
- Total Bedrooms: 3
- Primary Bedroom: Upper
- Bedroom 2: Upper
- Bedroom 3: Upper
- Living Room: Main
- Family Room: Main
- Kitchen: Main
- Dining Room: Main
- Laundry: Main
Exterior
- Exterior Features: Barn(s), Fenced, Outbuilding, Porch, RV Parking, RV/Boat Storage, Yard
Parking
- Garage: Yes
- Attached garage: Yes
- Total Spaces: 2
- Parking Features: Driveway, RV Access/Parking
Location
- County: Lane
- Driving Directions: West on Territorial Hwy, South on Huston Rd to E. Bolton, house on left
School Information
- Midd School District: Fern Ridge
- Elementary School: Veneta
- Middle School: Fern Ridge
- High School: Elmira
Community
- Community Name: 236 - Lane Co: West Lane Properties
Heating & Cooling
- Air Conditioning: Yes
- Cooling Type: EnergyStar Air Conditioning, Mini Split
- Heating Type: Ductless, Wall Heater
- Heating Fuel: Electricity, Propane
Utilities
- Sewer: Public Sewer
- Water: Public Water
Structural Information
- Property Detached: Yes
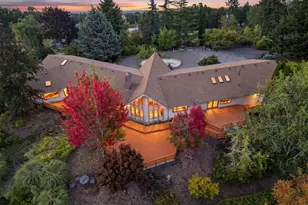
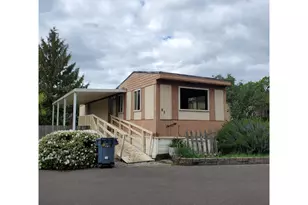
- Architectural Style: 2 Story
- Basement Desc.: Crawl Space
- Roof: Composition
- Windows: Vinyl Frames
- Stories/Levels: 2
- Square Feet: 1,964
- Year Built: 1976
- Property Condition: Resale
Lot Features
- Lot Size (Acres): 0.82
- Lot Size (Sq. Ft.): 35,719
- Lot Size: 20, 000 SqFt to .99 Acres
- Frontage: Paved
- Lot Features: Level
Financial Considerations
- Tax Amount: $5,433.67
- Tax Year: 2025
- Terms: Cash, Conventional, FHA, USDA Loan, VA Loan
Disclosures and Reports
- Disclosures/Reports: Disclosure
- Property ID: 1646668
Listed by Turning Point Realty Group (541) 520-2132, Tyler Head (541) 520-2132 and Turning Point Realty Group (541) 684-0820, Apryl Hosek (541) 556-0718
Sold by Windermere RE Lane County (541) 484-2022, Jill Mestler






![[Address not provided], Veneta, OR 97487 - Photo 1](https://m1.cbhomes.com/p/284/154184185/68ed829369fc405/s23cc.webp)