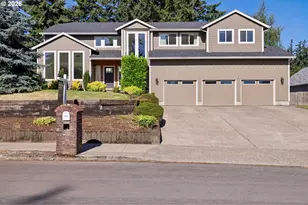
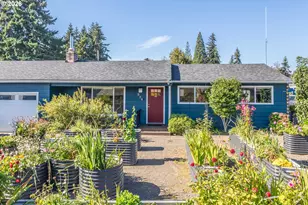
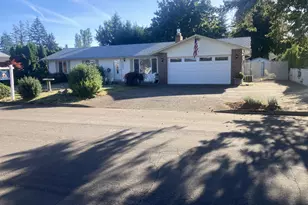
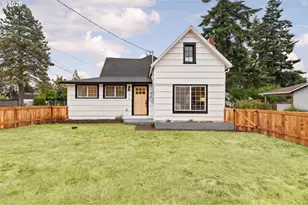
This is a carousel with tiles that activate property listing cards. Use the previous and next buttons to navigate.
1/1
$985,000
This is a carousel with tiles that activate property listing cards. Use the previous and next buttons to navigate.
1/1
Property Description
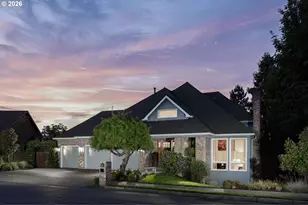
Renovated 5-Bedroom West Linn Home with Dedicated Office + Huge Garage. This extensively updated 5-bed, 3-bath home (3,013 sq ft) has a separate office ADU and huge 3-car garage. Quiet cul-de-sac location with nearly one-quarter acre lot in a top rated school district-walking distance to West Linn High School. Fully finished accessory building in the backyard makes an ideal home office, separate from the main home. Rare 5-bed + office and a huge 3-car garage with extra tall 14-foot ceilings make this a truly unique find in an established neighborhood. One of the only 3-care garages in the area! The interior features custom high-end finishes and premium appliances, including a chef's kitchen with oversized island and quartz countertops. Outdoors, the private backyard includes a custom parquet cedar deck and outdoor fireplace, ideal for entertaining and relaxation. Updated throughout and better than new with recently replaced A/C and gas furnace, dramatic white marble fireplace with custom cabinets and granite countertops, fresh paint, high end appliances included, fully transferable warranty on the brand-new retaining wall, and brand-new hardwood floors throughout the entire home. Seller is motivated!
Full Property Details
Full Property Details for 5202 Nelco Cir
General
- Sold For: $985,000
- Taxes: $11,241 (2025)
- Status: Sold
- Type: Single Family
- Source: RWMLS
- MLS ID: 630491654
- Added to Site: 186 day(s) ago
Interior
- Interior Features: Engineered Hardwood, Garage Door Opener, High Ceilings, Laundry, Quartz, Skylight(s), Soaking Tub, Vaulted Ceiling(s), Washer/Dryer
- Fireplace: Yes
- Number of Fireplaces: 2
- Fireplace(s): Electric, Wood Burning
- Appliances: Dishwasher, Disposal, Double Oven, Free-Standing Gas Range, Free-Standing Refrigerator, Gas Appliances, Island, Microwave, Pantry, Quartz, Stainless Steel Appliance(s)
Rooms
Bathrooms
- Total Bathrooms: 3
- Full Bathrooms: 2
- Partial Bathrooms: 1
- Upper - Full Baths: 2
Bedrooms
- Total Bedrooms: 5
- Primary Bedroom: 16 x 17, Upper, 272 Sq. Ft.
- Bedroom 2: 13 x 16, Upper, 208 Sq. Ft.
- Bedroom 3: 13 x 13, Upper, 169 Sq. Ft.
- Bedroom 4: 13 x 14, Upper, 182 Sq. Ft.
- Bedroom 5: 12 x 13, Upper, 156 Sq. Ft.
Other Rooms
- Living Room: 14 x 24, Main, 336 Sq. Ft.
- Family Room: 19 x 13, Main, 247 Sq. Ft.
- Kitchen: 15 x 16, Main, 240 Sq. Ft.
- Dining Room: 12 x 8, Main, 96 Sq. Ft.
Exterior
- Exterior Features: Deck, Fenced, Free-Standing Hot Tub, Outdoor Fireplace, Patio, Porch, Workshop, Yard
Parking
- Garage: Yes
- Attached garage: Yes
- Total Spaces: 3
- Parking Features: Driveway, On Street
Location
- County: Clackamas
- Subdivision: ROSEMONT
- Driving Directions: Summit to Skyline to Nelco Cir
School Information
- Midd School District: Rosemont Ridge
- Elementary School: Trillium Creek
- Middle School: Rosemont Ridge
- High School: West Linn
Community
- Community Name: 147 - Lake Oswego, West Linn
Heating & Cooling
- Central air: Yes
- Air Conditioning: Yes
- Cooling Type: Central Air
- Heating Type: Forced Air
- Heating Fuel: Electricity, Gas
Utilities
- Sewer: Public Sewer
- Water: Public Water
Structural Information
- Property Detached: Yes
- Architectural Style: 2 Story, NW Contemporary
- Basement Desc.: Crawl Space
- Roof: Composition
- Windows: Double Pane Windows, Vinyl Frames
- Stories/Levels: 2
- Square Feet: 3,013
- Year Built: 1987
- Property Condition: Updated/Remodeled
Lot Features
- Lot Size (Acres): 0.23
- Lot Size (Sq. Ft.): 10,018
- Lot Size: 10, 000 to 14, 999 SqFt
- Frontage: Paved
- Lot Features: Cul-de-sac, Gentle Sloping, Level
Financial Considerations
- Tax Amount: $11,241.61
- Tax Year: 2025
- Terms: Cash, Conventional, VA Loan
Disclosures and Reports
- Disclosures/Reports: Disclosure
- Property ID: 385960
Listed by Redfin (503) 496-7620, Gus Sanchez (310) 431-6317
Sold by Real Broker (855) 450-0442, Keelan Kwei
Get Pre-Approved Today
Schools
Schools serving 5202 Nelco Cir
School District:West Linn-Wilsonville School District
| Name | Grades | Distance |
|---|---|---|
Bolton Primary School 5933 Holmes Street, West Linn, OR 97068 | PK-5 | 0.6 mi |
Rosemont Ridge Middle School 20001 Salamo Road, West Linn, OR 97068 | 6-8 | 0.8 mi |
Athey Creek Middle School 2900 Southwest Borland Road, Tualatin, OR 97062 | 6-8 | 3.7 mi |
West Linn High School 5464 West A Street, West Linn, OR 97068 | 9-12 | 0.8 mi |
Disclaimer:
School attendance boundaries provided by ATTOM Data Solutions and are for reference only. Contact the school directly to verify enrollment eligibility.
Price & Sales History for 5202 Nelco Cir
Date
Details
Price
Change
Source
9/25/2026
Sold
$985,000
—
MLS
8/26/2026
Price Reduced
$985,000
-10.45%
MLS
7/24/2026
Price Reduced
$1,099,999
-6.38%
MLS
6/25/2026
Price Reduced
$1,175,000
-6%
MLS
5/27/2026
Price Reduced
$1,249,999
-3.85%
MLS
4/09/2026
Listed
$1,299,999
—
MLS
Disclaimer: Historical sales information is derived from public records provided by the county offices. Information is not guaranteed and should be independently verified.
5202 Nelco Cir, West Linn, OR 97068 (MLS# 630491654) is a Single Family property that was sold at $985,000 on September 25, 2026. Want to learn more about 5202 Nelco Cir? Do you have questions about finding other Single Family real estate for sale in West Linn? You can browse all West Linn real estate or contact a Coldwell Banker agent to request more information.