This is a carousel with tiles that activate property listing cards. Use the previous and next buttons to navigate.
1/1
$1,351,066
This is a carousel with tiles that activate property listing cards. Use the previous and next buttons to navigate.
1/1
Property Description
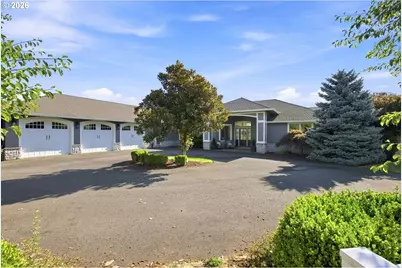
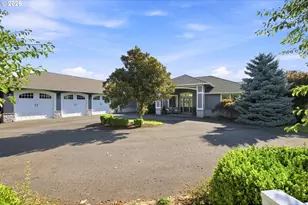
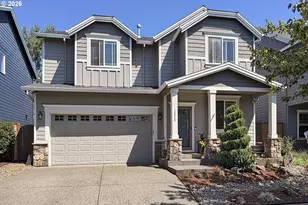
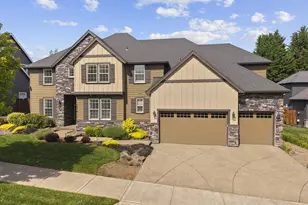
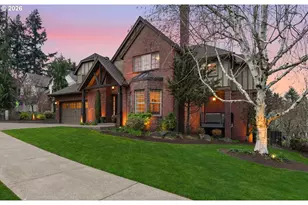
A private retreat with expansive views and effortless elegance, this exceptional West Linn residence is beautifully positioned on a spacious .72-acre flag lot. Thoughtfully designed for both everyday living and memorable entertaining, the home offers 5 bedrooms, 4.5 bathrooms, and generous living spaces that balance sophistication with warmth.Step inside to soaring ceilings, expansive picture windows, and an open-concept design that draws natural light throughout the main living spaces while framing the surrounding views. The beautifully appointed kitchen serves as the heart of the home, featuring a generous center island topped with elegant quartz, abundant workspace, and seamless connection to the adjoining living areas.Just beyond the kitchen, the deck extends the living experience outdoors, offering a wonderful vantage point to take in the peaceful setting and expansive backyard. The property's generous acreage creates a rare sense of privacy and space, while the flag-lot setting provides an intimate, tucked-away feel.The daylight lower level is designed for gathering and entertaining, with a welcoming family room, wet bar, and direct access through double doors to the expansive backyard, patio, and private hot tub. Whether hosting friends, enjoying a quiet evening outdoors, or simply taking in the views, the home offers spaces designed to make everyday life feel a little more extraordinary.A refined West Linn setting where privacy, space, views, and thoughtful design come together beautifully.
Full Property Details
Full Property Details for 6283 Haverhill Ct
General
- Sold For: $1,351,066
- Taxes: $16,492 (2025)
- Status: Sold
- Type: Single Family
- Source: RWMLS
- MLS ID: 445195480
- Added to Site: 46 day(s) ago
Interior
- Interior Features: Ceiling Fan(s), Garage Door Opener, Granite, Hardwood Floors, High Ceilings, Laundry, Marble, Soaking Tub, Tile Floor, Wall to Wall Carpet
- Fireplace: Yes
- Number of Fireplaces: 4
- Fireplace(s): Gas
- Appliances: Convection Oven, Dishwasher, Disposal, Free-Standing Range, Gas Appliances, Instant Hot Water, Island, Pantry, Quartz, Stainless Steel Appliance(s)
Rooms
Bathrooms
- Total Bathrooms: 5
- Full Bathrooms: 4
- Partial Bathrooms: 1
- Lower - Full Baths: 1
Bedrooms
- Total Bedrooms: 5
- Primary Bedroom: 21 x 13, Main, 273 Sq. Ft.
- Bedroom 2: 12 x 11, Main, 132 Sq. Ft.
- Bedroom 3: 12 x 11, Main, 132 Sq. Ft.
- Bedroom 4: 12 x 11, Main, 132 Sq. Ft.
- Bedroom 5: 13 x 11, Lower, 143 Sq. Ft.
Other Rooms
- Living Room: 22 x 19, Main, 418 Sq. Ft.
- Family Room: 19 x 16, Lower, 304 Sq. Ft.
- Kitchen: 19 x 18, Main, 342 Sq. Ft.
- Dining Room: 14 x 11, Main, 154 Sq. Ft.
- Den: 13 x 11, Lower
Exterior
- Exterior Features: Deck, Fenced, Garden, Patio, Security Lights, Sprinkler, Yard
Parking
- Garage: Yes
- Attached garage: Yes
- Total Spaces: 3
- Parking Features: Driveway, On Street
Location
- County: Clackamas
- Driving Directions: Santa Anita, R on Haverhill
School Information
- Midd School District: Rosemont Ridge
- Elementary School: Trillium Creek
- Middle School: Rosemont Ridge
- High School: West Linn
Community
- Community Name: 147 - Lake Oswego, West Linn
Heating & Cooling
- Central air: Yes
- Air Conditioning: Yes
- Cooling Type: Central Air
- Heating Type: Forced Air
- Heating Fuel: Gas
Utilities
- Sewer: Public Sewer
- Water: Public Water
Structural Information
- Property Detached: Yes
- Architectural Style: Custom Style, Daylight Ranch
- Basement Desc.: Daylight
- Roof: Composition
- Stories/Levels: 2
- Square Feet: 4,216
- Year Built: 1998
- Property Condition: Resale
Lot Features
- Lot Size (Acres): 0.72
- Lot Size (Sq. Ft.): 31,363
- Lot Size: 20, 000 SqFt to .99 Acres
- Frontage: Paved
- Lot Features: Cul-de-sac, Level, Private, Trees
Financial Considerations
- Tax Amount: $16,492.16
- Tax Year: 2025
- Terms: Cash, Conventional, VA Loan
Disclosures and Reports
- Disclosures/Reports: Disclosure
- Property ID: 1563515
Listed and Sold by Robbins Realty Group (503) 451-3011, Heather Robbins (503) 807-5189
Get Pre-Approved Today
Schools
Schools serving 6283 Haverhill Ct
School District:West Linn-Wilsonville School District
| Name | Grades | Distance |
|---|---|---|
Trillium Creek Primary School 1025 Rosemont Road, West Linn, OR 97068 | K-5 | 0.5 mi |
Rosemont Ridge Middle School 20001 Salamo Road, West Linn, OR 97068 | 6-8 | 0.2 mi |
West Linn High School 5464 West A Street, West Linn, OR 97068 | 9-12 | 1.4 mi |
Disclaimer:
School attendance boundaries provided by ATTOM Data Solutions and are for reference only. Contact the school directly to verify enrollment eligibility.
Price & Sales History for 6283 Haverhill Ct
Date
Details
Price
Change
Source
9/30/2026
Sold
$1,351,066
-6.82%
MLS
8/27/2026
Listed
$1,450,000
—
MLS
Disclaimer: Historical sales information is derived from public records provided by the county offices. Information is not guaranteed and should be independently verified.
6283 Haverhill Ct, West Linn, OR 97068 (MLS# 445195480) is a Single Family property that was sold at $1,351,066 on September 30, 2026. Want to learn more about 6283 Haverhill Ct? Do you have questions about finding other Single Family real estate for sale in West Linn? You can browse all West Linn real estate or contact a Coldwell Banker agent to request more information.