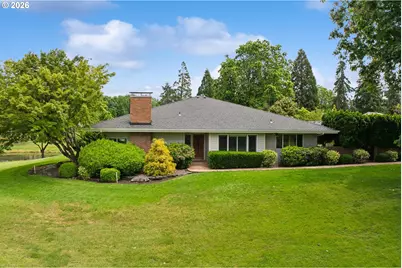
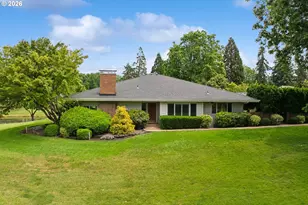
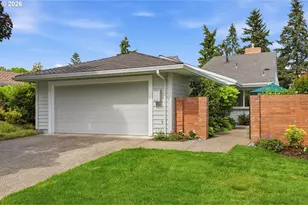
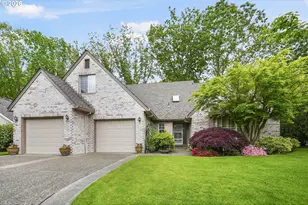
Full Property Details for 7177 SW Lake Bluff Ct
General
- Sold For: $805,000
- HOA FEE: $374/month
- Taxes: $8,448 (2025)
- Status: Sold
- Type: Townhouse
- Source: RWMLS
- MLS ID: 722722746
- Added to Site: 145 day(s) ago
Interior
- Interior Features: Garage Door Opener, High Ceilings, Laundry, Skylight(s), Soaking Tub, Vaulted Ceiling(s), Vinyl Floor, Wall to Wall Carpet, Washer/Dryer, Wood Floors
- Fireplace: Yes
- Number of Fireplaces: 1
- Fireplace(s): Gas
- Appliances: Built-in Oven, Cooktop, Dishwasher, Disposal, Free-Standing Refrigerator, Gas Appliances, Island, Range Hood, Solid Surface Countertop, Stainless Steel Appliance(s)
Rooms
- Total Bathrooms: 3
- Full Bathrooms: 2
- Partial Bathrooms: 1
- Total Bedrooms: 2
- Primary Bedroom: 23 x 17, Main, 391 Sq. Ft.
- Bedroom 2: 17 x 12, Main, 204 Sq. Ft.
- Living Room: Main
- Kitchen: 17 x 16, Main, 272 Sq. Ft.
- Dining Room: 13 x 10, Main, 130 Sq. Ft.
- Office/Den/Study: 13 x 13, Main, 169 Sq. Ft.
- Laundry: 6 x 5, Main
Additional Information
- Shared Amenities: Commons, Exterior Maintenance, Front Yard Landscaping, Insurance, Maintenance Grounds, Management, Meeting Room, Party Room, Pool
Exterior
- Exterior Features: Covered Patio, Patio, Porch, Sprinkler
Parking
- Garage: Yes
- Total Spaces: 2
- Parking Features: Driveway, Other
Location
- County: Clackamas
- Subdivision: CHARBONNEAU
- Driving Directions: FRENCH PRARIE ROAD TO OLD FARM ROAD TO LAKE BLUFF COURT TO BOTTOM OF LAKE BLUFF COURT.
School Information
- Midd School District: Baker Prairie
- Elementary School: Eccles
- Middle School: Baker Prairie
- High School: Canby
Community
- Community Name: 151 - Tigard, Tualatin, Sherwood, Wilsonville
- Association: Yes
Heating & Cooling
- Central air: Yes
- Air Conditioning: Yes
- Cooling Type: Central Air
- Heating Type: Forced Air
- Heating Fuel: Gas
Utilities
- Sewer: Public Sewer
- Water: Public Water
Structural Information
- Architectural Style: 1 Story, Townhouse
- Basement Desc.: Crawl Space
- Roof: Composition
- Windows: Double Pane Windows
- Stories/Levels: 1
- Square Feet: 2,518
- Year Built: 1980
- Property Condition: Resale
Lot Features
- Lot Size (Acres): 0.22
- Lot Size (Sq. Ft.): 9,583
- Lot Size: 7, 000 to 9, 999 SqFt
- Lot Dimensions: 9512
- Frontage: Paved
- Lot Features: Golf Course, Level, Pond
Water Features
- Water Front: Yes
- Water Front Name: POND
- Water Front Desc.: Other
Financial Considerations
- Association Fee: $374
- Assoc Fee Freq.: Monthly
- Other Assoc Fees: $124
- Tax Amount: $8,448.61
- Tax Year: 2025
- Terms: Cash, Conventional
Disclosures and Reports
- Disclosures/Reports: Exempt
- Property ID: 824399
Listed by Windermere Heritage (503) 639-7914, Brian Goddard (503) 307-7454
Sold by Matin Real Estate (503) 447-3599, Zach Hosford