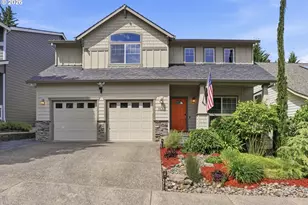
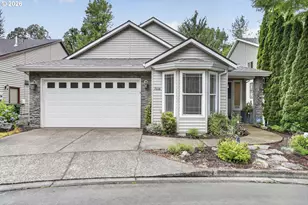
This is a carousel with tiles that activate property listing cards. Use the previous and next buttons to navigate.
1/1
$714,750
This is a carousel with tiles that activate property listing cards. Use the previous and next buttons to navigate.
1/1
Property Description
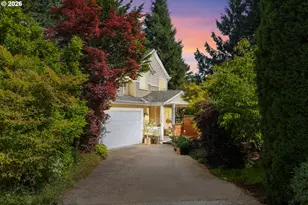
This beautifully remodeled home was thoughtfully redesigned with the intention of being a forever home, and it shows in every detail. No expense was spared in creating a warm, functional, and peaceful living environment. Nestled in a tranquil setting backing to beautiful greenspace, the property offers privacy, serenity, and extensive upgrades throughout. Be sure to ask your Realtor for the complete list of improvements and upgrades.The exterior has been enhanced with newer landscaping, terraced stairs on the south side, new plantings, cedar mulch, stepping paths to the rear yard, and a smart drip irrigation timer system. The front porch features newer decking and fencing, creating a welcoming entrance. Additional major upgrades include a newer roof, higher-output furnace and A/C system, upgraded electrical panel, smart thermostat, gutter guards with transferable warranty, and fresh premium interior paint throughout, including ceilings and doors. Down to the smallest detail, the hinges and hardware on the doors have all been replaced. Inside, the home offers LVP flooring throughout with additional matching flooring stored in the basement for future expansion or renovations. The kitchen has been updated with granite countertops, newer appliances including range, refrigerator, and dishwasher, a large walk-in pantry with built-in shelving, and an oversized utility/mudroom. Side cabinets adjacent to the fireplace will remain with the home.The living spaces are enhanced with recessed lighting, newer ceiling fans, upgraded light fixtures, custom window coverings, and blackout shades on the west side. Upstairs features a large bonus/art studio space with abundant natural light that could potentially be converted into 2 additional bedrooms if desired. Dual staircases provide convenient access to the upper level.All the heavy lifting has already been completed, allowing the next owner to simply move in and enjoy this beautifully upgraded and meticulously maintained.
Full Property Details
Full Property Details for 7638 SW Roanoke Dr
General
- Sold For: $714,750
- HOA FEE: $33/month
- HOA FEE FREQ.: Annually
- Taxes: $8,557 (2025)
- Status: Sold
- Type: Single Family
- Source: RWMLS
- MLS ID: 750219045
- Added to Site: 56 day(s) ago
Interior
- Interior Features: Luxury Vinyl Plank
- Fireplace: Yes
- Number of Fireplaces: 2
- Fireplace(s): Gas
- Appliances: Dishwasher, Disposal, Free-Standing Range, Free-Standing Refrigerator, Pantry, Trash Compactor
Rooms
Bathrooms
- Total Bathrooms: 3
- Full Bathrooms: 2
- Partial Bathrooms: 1
- Upper - Full Baths: 2
Bedrooms
- Total Bedrooms: 4
- Primary Bedroom: 17 x 16, Upper, 272 Sq. Ft.
- Bedroom 2: 23 x 13, Upper, 299 Sq. Ft.
- Bedroom 3: 12 x 10, Upper, 120 Sq. Ft.
- Bedroom 4: 12 x 10, Main, 120 Sq. Ft.
Other Rooms
- Living Room: 17 x 18, Main, 306 Sq. Ft.
- Family Room: 20 x 13, Main, 260 Sq. Ft.
- Kitchen: 15 x 10, Main, 150 Sq. Ft.
- Dining Room: 13 x 13, Main, 169 Sq. Ft.
Exterior
- Exterior Features: Covered Deck, Deck, Private Road
Parking
- Garage: Yes
- Attached garage: Yes
- Total Spaces: 2
- Parking Features: Driveway
Location
- County: Clackamas
- Driving Directions: Elligsen, R on Canyon Creek, L on Roanoke
School Information
- Midd School District: Meridian Creek
- Elementary School: Boeckman Creek
- Middle School: Meridian Creek
- High School: Wilsonville
Community
- Community Name: 151 - Tigard, Tualatin, Sherwood, Wilsonville
- Association: Yes
Heating & Cooling
- Central air: Yes
- Air Conditioning: Yes
- Cooling Type: Central Air
- Heating Type: Forced Air
- Heating Fuel: Gas
Utilities
- Sewer: Public Sewer
- Water: Public Water
Structural Information
- Property Detached: Yes
- Architectural Style: Craftsman, Traditional
- Basement Desc.: Crawl Space
- Roof: Composition
- Windows: Double Pane Windows
- Stories/Levels: 2
- Square Feet: 3,395
- Year Built: 2000
- Property Condition: Approximately
Lot Features
- Lot Size: 5, 000 to 6, 999 SqFt
- Frontage: Paved
- Lot Features: Green Belt, Private, Trees
Financial Considerations
- Association Fee: $400
- Assoc Fee Freq.: Annually
- Tax Amount: $8,557.38
- Tax Year: 2025
- Terms: Cash, Conventional, FHA, VA Loan
Disclosures and Reports
- Disclosures/Reports: Disclosure
- Property ID: 5001886
Listed by MORE Realty (503) 353-6673, Andre Hage (425) 923-7823
Sold by eXp Realty, LLC (888) 814-9613, Andrew McKay
Get Pre-Approved Today
Schools
Schools serving 7638 SW Roanoke Dr
School District:West Linn-Wilsonville School District
| Name | Grades | Distance |
|---|---|---|
Boeckman Creek Primary School 6700 Southwest Wilsonville Road, Wilsonville, OR 97070 | PK-5 | 1.2 mi |
Stafford Primary School 19875 Southwest Stafford Road, West Linn, OR 97068 | PK-5 | 4.4 mi |
Meridian Creek Middle School 6300 Southwest Hazel Street, Wilsonville, OR 97070 | 6-8 | 0.9 mi |
Wilsonville High School 6800 Southwest Wilsonville Road, Wilsonville, OR 97070 | 9-12 | 1.3 mi |
Disclaimer:
School attendance boundaries provided by ATTOM Data Solutions and are for reference only. Contact the school directly to verify enrollment eligibility.
Price & Sales History for 7638 SW Roanoke Dr
Date
Details
Price
Change
Source
7/17/2026
Sold
$714,750
-0.59%
MLS
5/26/2026
Listed
$719,000
—
MLS
Disclaimer: Historical sales information is derived from public records provided by the county offices. Information is not guaranteed and should be independently verified.
7638 SW Roanoke Dr, Wilsonville, OR 97070 (MLS# 750219045) is a Single Family property that was sold at $714,750 on July 17, 2026. Want to learn more about 7638 SW Roanoke Dr? Do you have questions about finding other Single Family real estate for sale in Wilsonville? You can browse all Wilsonville real estate or contact a Coldwell Banker agent to request more information.