This is a carousel with tiles that activate property listing cards. Use the previous and next buttons to navigate.
1/1
$1,050,000
This is a carousel with tiles that activate property listing cards. Use the previous and next buttons to navigate.
1/1
Property Description
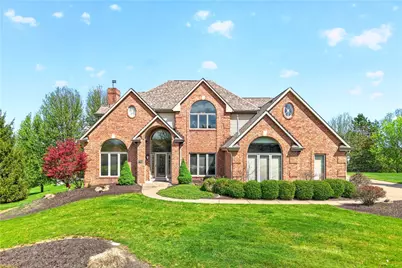
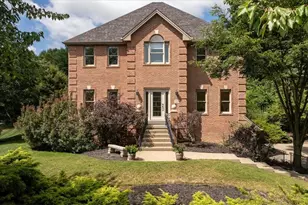
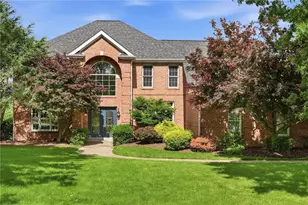
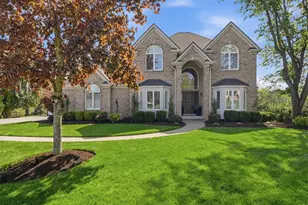
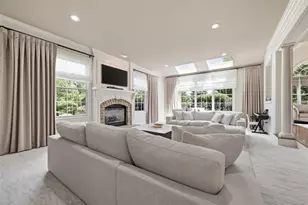
Situated on a quiet cul-de-sac, this exceptional residence is set on one of Treesdale's most desirable homesites, offering a rare combination of privacy, level rear yard, and beautifully designed indoor and outdoor living spaces. A dramatic two-story foyer welcomes you with hardwood flooring and a chandelier lift, setting the tone for the quality found throughout. The main level showcases gleaming hardwood floors and a seamless, open layout ideal for everyday living and entertaining. The well-appointed kitchen features rich cherry cabinetry, stainless steel appliances including a convection oven and microwave, a generous center island with prep sink, and both under and above cabinet lighting. The kitchen flows effortlessly into the spacious family room, where walls of windows frame peaceful views of the backyard. Step outside to an oversized, low-maintenance deck overlooking the level yard-an ideal setting for outdoor dining, gatherings, or simply enjoying the tranquil surroundings. Freshly painted first and second floors enhance the home's crisp, move-in ready appeal. Upstairs, newly added hardwood flooring extends throughout the second level. The primary suite is a true retreat, featuring double-door entry, a tray ceiling, expansive walk-in closets, and a luxurious bath. Three additional generously sized bedrooms include a private ensuite with a crystal chandelier, while a newly installed Pella Palladian window enhances the charm and natural light of the guest bedroom. A recently finished bonus room offers exceptional flexibility as a playroom, media space, or oversized dressing room. The finished lower level is designed for entertaining, complete with a walk-up wet bar, second gas fireplace, and a full bath with heated floors. Sliding doors lead to a covered patio with underdecking and a built-in refrigerator, creating yet another inviting space to relax or host guests. Located in one of the North Hills' most sought-after communities, this home offers not only refined living but also the lifestyle and amenities that make Treesdale so special.
Full Property Details
Full Property Details for 510 Potomac Ct
General
- Sold For: $1,050,000
- HOA FEE: $100/month
- Taxes: $6,954
- Status: Closed
- Type: Single Family
- Source: West_Penn_MLS
- MLS ID: 1748990
- Added to Site: 110 day(s) ago
Interior
- Number of Rooms: 12
- Interior Features: Wet Bar, Jetted Tub, Kitchen Island, Pantry
- Fireplace: Yes
- Number of Fireplaces: 2
- Fireplace(s): Gas Log
- Appliances: Convection Oven, Dryer, Dishwasher, Disposal, Microwave, Refrigerator, Washer
- Flooring: Ceramic Tile, Hardwood, Carpet
Rooms
Bathrooms
- Total Bathrooms: 5
- Full Bathrooms: 4
- Half Bathrooms: 1
Bedrooms
- Total Bedrooms: 4
Additional Information
- Security/Safety: Security System
Parking
- Garage: Yes
- Attached garage: Yes
- Total Spaces: 3
- Parking Features: Attached, Garage, Garage Door Opener
Location
- County: Butler
- Subdivision: Treesdale - Four Lakes
- Driving Directions: Treesdale Dr. to Four Lakes L on Potomac to home on R in Cul-de-sac
School Information
- Elem School District: Mars Area
- Midd School District: Mars Area
- High School District: Mars Area
Heating & Cooling
- Central air: Yes
- Air Conditioning: Yes
- Cooling Type: Central Air
- Heating Type: Gas
Utilities
- Sewer: Public Sewer
- Water: Public
Structural Information
- Architectural Style: French Provincial, Two Story
- Construction: Brick
- Basement: Yes
- Basement Desc.: Finished, Walk-Out Access
- Roof: Asphalt
- Windows: Multi Pane, Screens
- Stories/Levels: 2
- Building Size: 3650
- Year Built: 1999
- Property Condition: Resale
Lot Features
- Lot Size (Acres): 0.5
- Lot Dimensions: 122 x 168 x 138 x 202M/L
Financial Considerations
- Association Fee: $100
- Assoc Fee Freq.: Monthly
- Assessment Amount: $49,540
- Tax Amount: $6,954
Listing courtesy of Berkshire Hathaway The Preferred Realty
Sold courtesy of Berkshire Hathaway The Preferred Realty

Get Pre-Approved Today
Schools
Schools serving 510 Potomac Ct
School District:Mars Area School District
| Name | Grades | Distance |
|---|---|---|
Mars Area Primary Center 547 Route 228, Mars, PA 16046 | K-1 | 1.8 mi |
Mars Area El School 549 Route 228, Mars, PA 16046 | 2-4 | 1.9 mi |
Mars Area Middle School 1775 Three Degree Road, Mars, PA 16046 | 7-8 | 2.3 mi |
Mars Area Senior High School 520 Route 228, Mars, PA 16046 | 9-12 | 2 mi |
Disclaimer:
School attendance boundaries provided by ATTOM Data Solutions and are for reference only. Contact the school directly to verify enrollment eligibility.
Price & Sales History for 510 Potomac Ct
Date
Details
Price
Change
Source
6/08/2026
Sold
$1,050,000
-4.46%
MLS
4/18/2026
Listed
$1,099,000
—
MLS
Disclaimer: Historical sales information is derived from public records provided by the county offices. Information is not guaranteed and should be independently verified.
510 Potomac Ct., Adams Township, PA 15044 (MLS# 1748990) is a Single Family property that was sold at $1,050,000 on June 08, 2026. Want to learn more about 510 Potomac Ct.? Do you have questions about finding other Single Family real estate for sale in Adams Township? You can browse all Adams Township real estate or contact a Coldwell Banker agent to request more information.