
This is a carousel with tiles that activate property listing cards. Use the previous and next buttons to navigate.
1/1
$950,000
This is a carousel with tiles that activate property listing cards. Use the previous and next buttons to navigate.
1/1
Property Description
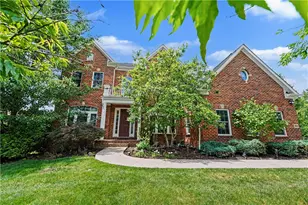
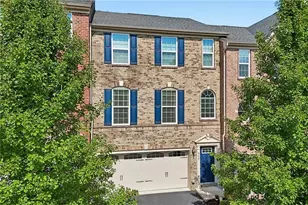
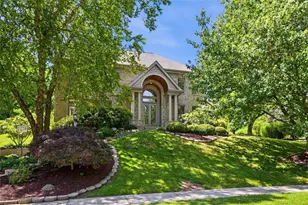
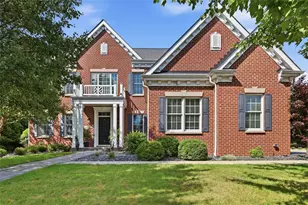
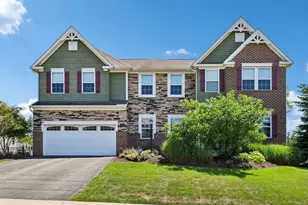
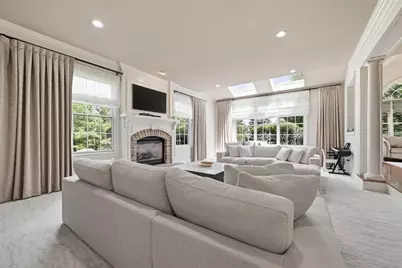
Treesdale Classic Provincial and timeless stylish home! Barrington built with a desirable open floor plan. This stately residence in the Treesdale Golf and Country Club community has oversized windows and skylights throughout allowing beautiful light to flow all year long. Conducive to today's lifestyle with additional flex spaces for a second office/zoom room, pray room, play room/yoga room will meet all of your family's needs. Beautiful Dining Room with exotic chandelier, on trend wall paper and designer window coverings shows in a glamourous fashion. Handsome den with traditional built in bookcases for family photos or your awards is timeless. Enjoy the sunken family room with new high end, fashionable soft carpeting, built in window seat, stone accented fireplace, elevated ceilings and large windows! The kitchen shares a breakfast room, family room, large center island, appliance cabinet, walk in pantry, mud room, double ovens and all stainless appliances and leads out onto the outdoor entertaining area and yard. The upper level includes a primary suite w/ flex room, 2 custom walk in closets, elevated vaulted ceiling and spa inspired bath. Spacious bedrooms two and three share a Jack n Jill bathroom with private shower and toilet room for privacy. The fourth bedroom is ensuite with its own bathroom. There is an second floor laundry room for added convenience. The game room is very spacious with an exercise area, wet bar and full bathroom. Large and flat back yard features a stone patio with built in granite topped grilling area and firepit for those fun summer nights after getting back from the pool and recreation in Treesdale! Treesdale offers you resort style living all year long with swimming pools, fitness center, indoor basketball, rec center, tennis and pickle ball courts, walking trails and activities! Additional membership is currently available for the Golf and Country Club. Close to all major highways, trendy restaurants, shopping and only 25 minutes to downtown Pittsburgh for work, school, sporting events and world class theater! Just minutes to Pine Park, North Park and Cranberry Parks. Pine Richland Schools
Full Property Details
Full Property Details for 2018 Condor Ln
General
- Sold For: $950,000
- HOA FEE: $100/month
- Taxes: $17,654
- Status: Closed
- Type: Single Family
- Source: West_Penn_MLS
- MLS ID: 1757896
- Added to Site: 64 day(s) ago
Interior
- Number of Rooms: 14
- Interior Features: Wet Bar, Jetted Tub, Kitchen Island, Pantry, Window Treatments
- Fireplace: Yes
- Number of Fireplaces: 1
- Fireplace(s): Gas
- Appliances: Some Gas Appliances, Dryer, Dishwasher, Disposal, Microwave, Refrigerator, Stove, Washer
- Flooring: Ceramic Tile, Hardwood, Carpet
Rooms
Bathrooms
- Total Bathrooms: 5
- Full Bathrooms: 4
- Half Bathrooms: 1
Bedrooms
- Total Bedrooms: 4
Parking
- Garage: Yes
- Attached garage: Yes
- Total Spaces: 3
- Parking Features: Attached, Garage, Garage Door Opener
Location
- County: Allegheny-North
- Subdivision: Treesdale
School Information
- Elem School District: Pine/Richland
- Midd School District: Pine/Richland
- High School District: Pine/Richland
Heating & Cooling
- Central air: Yes
- Air Conditioning: Yes
- Cooling Type: Central Air
- Heating Type: Forced Air, Gas
Utilities
- Sewer: Public Sewer
- Water: Public
Structural Information
- Architectural Style: French Provincial, Two Story
- Construction: Brick
- Basement: Yes
- Basement Desc.: Finished, Interior Entry
- Roof: Composition
- Windows: Window Treatments
- Stories/Levels: 2
- Building Size: 3370
- Year Built: 2005
- Property Condition: Resale
Lot Features
- Lot Size (Acres): 0.4289
- Lot Dimensions: .4289
Financial Considerations
- Association Fee: $100
- Assoc Fee Freq.: Monthly
- Assessment Amount: $653,500
- Tax Amount: $17,654
Get Pre-Approved Today
Schools
Schools serving 2018 Condor Ln
School District:Pine-Richland School District
| Name | Grades | Distance |
|---|---|---|
Eden Hall Upper El School 3900 Bakerstown Road, Gibsonia, PA 15044 | 4-6 | 3.2 mi |
Richland El School 3811 Bakerstown Road, Gibsonia, PA 15044 | K-3 | 3.3 mi |
Pine-Richland Middle School 100 Logan Road, Gibsonia, PA 15044 | 7-8 | 0.8 mi |
Pine-Richland High School 700 Warrendale Road, Gibsonia, PA 15044 | 9-12 | 0.7 mi |
Disclaimer:
School attendance boundaries provided by ATTOM Data Solutions and are for reference only. Contact the school directly to verify enrollment eligibility.
Price & Sales History for 2018 Condor Ln
Date
Details
Price
Change
Source
7/31/2026
Sold
$950,000
-2.56%
MLS
6/03/2026
Listed
$975,000
—
MLS
Disclaimer: Historical sales information is derived from public records provided by the county offices. Information is not guaranteed and should be independently verified.
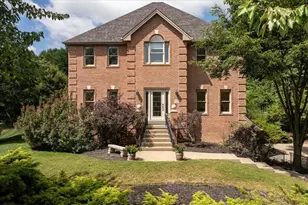
2018 Condor Ln, Pine Township, PA 15044 (MLS# 1757896) is a Single Family property that was sold at $950,000 on July 31, 2026. This property was listed by Kim Marie Angiulli from our North Hills Office.Want to learn more about 2018 Condor Ln? Do you have questions about finding other Single Family real estate for sale in Pine Township? You can browse all Pine Township real estate or contact a Coldwell Banker agent to request more information.