This is a carousel with tiles that activate property listing cards. Use the previous and next buttons to navigate.
1/1
$965,000
This is a carousel with tiles that activate property listing cards. Use the previous and next buttons to navigate.
1/1
Property Description
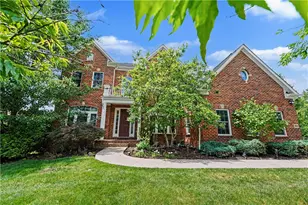
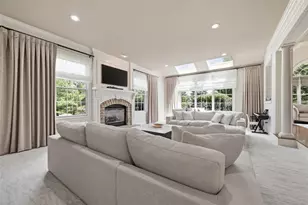
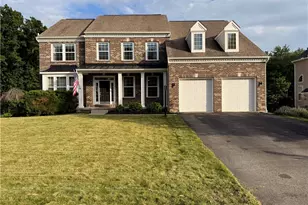
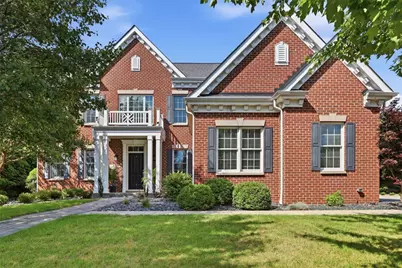
Welcome to this exceptional custom-designed luxury residence where timeless elegance, outstanding craftsmanship, and thoughtful organization come together to create an extraordinary living experience. Perfectly situated on a beautifully landscaped cul-de-sac homesite in the highly sought-after Pine-Richland School District, this remarkable property backs to mature woods, offering exceptional privacy and a peaceful, park-like setting just a short walk from Pine-Richland High School. The grand two-story foyer welcomes you into an impressive interior featuring rich hardwood flooring, custom finishes, and beautifully designed living spaces. The gourmet chef's kitchen is the heart of the home, showcasing premium JennAir and Wolf appliances, including a JennAir Pro gas cooktop, JennAir refrigerator, Wolf double ovens, Wolf microwave drawer, Asko dishwasher, farmhouse sink overlooking the backyard, stainless prep sink, instant hot water, custom white cabinetry, built-in pantry with exceptional organization, spice organizers, and a striking mosaic tile backsplash. An oversized center island provides generous workspace, abundant storage, and comfortable seating, while the adjoining butler's pantry offers additional cabinetry, countertop space, and organization, making entertaining effortless. The inviting family room features rich suede wall finishes, a dramatic floor-to-ceiling gas fireplace with granite hearth, and an integrated invisible speaker system with an in-wall subwoofer. The elegant dining room is designed for entertaining with a custom built-in buffet, concealed wet bar featuring a hidden sink, wine refrigerator, dual beverage refrigerators, and exceptional storage. A private office with coffered ceiling, custom built-in desk, extensive cabinetry, and display shelving creates an impressive work-from-home environment. The luxurious primary suite serves as a private retreat with a professionally designed walk-in closet and spa-inspired bath featuring heated ceramic tile floors, oversized walk-in shower with body sprays, dual vanities, and a private water closet. A spacious junior suite offers a custom-organized walk-in closet, additional wall closet, and private bath with heated floors. Additional bedrooms are generously sized and share a beautifully appointed hall bath with a double-sink vanity. The finished lower level adds approximately 1,200 square feet of exceptional living space with multiple recreation and gathering areas, a custom kitchenette with full-size refrigerator, dedicated fitness room, beautifully finished full bath with spa-style shower, and abundant storage. Outdoor living rivals a private resort. Enjoy a spectacular 40' x 10' heated concrete lap pool with decorative mosaic tile border, automatic cover, and multi-color lighting. The expansive covered patio features a cathedral ceiling, built-in heaters, retractable privacy screens, integrated speakers, elegant lighting, and multiple seating areas for year-round enjoyment. The fully equipped Lynx outdoor kitchen includes a built-in grill, side burners, warming drawer, double refrigerator drawers, built-in trash receptacle, and an impressive 13-foot granite island. A beautifully designed fire pit area provides the perfect place to relax beneath the stars. Additional luxury amenities include a custom mudroom with built-in storage, whole-house generator, Rain Bird irrigation system, invisible pet fence, professional landscape lighting, outdoor speakers, security cameras, whole-house intercom system, custom aluminum and cedar privacy fence, oversized driveway with extended turnaround parking, and professionally landscaped grounds. Surrounded by mature trees and backing to breathtaking woodlands, this exceptional home offers a rare combination of luxury, privacy, and resort-style living in one of Gibsonia's most desirable neighborhoods.
Full Property Details
Full Property Details for 209 Stonecrest Ct
General
- Sold For: $965,000
- HOA FEE: $29/month
- HOA FEE FREQ.: Annually
- Taxes: $16,633
- Status: Closed
- Type: Single Family
- Source: West_Penn_MLS
- MLS ID: 1768238
- Added to Site: 46 day(s) ago
Interior
- Number of Rooms: 11
- Interior Features: Wet Bar, Kitchen Island, Window Treatments
- Fireplace: Yes
- Number of Fireplaces: 1
- Fireplace(s): Gas
- Appliances: Some Gas Appliances, Convection Oven, Cooktop, Dryer, Dishwasher, Disposal, Microwave, Refrigerator, Washer
- Flooring: Ceramic Tile, Hardwood, Carpet
Rooms
Bathrooms
- Total Bathrooms: 5
- Full Bathrooms: 4
- Half Bathrooms: 1
Bedrooms
- Total Bedrooms: 4
Additional Information
- Pool: Yes
- Pool Description: Pool
- Security/Safety: Security System
Parking
- Garage: Yes
- Attached garage: Yes
- Total Spaces: 3
- Parking Features: Attached, Garage, Garage Door Opener
Location
- County: Allegheny-North
- Subdivision: Stonecrest
- Driving Directions: Babcock Blvd. to Logan Rd., left at the stop sign onto Timothy Dr., right onto Clover Dr., left onto Stonecrest Dr., right onto Stonecrest Ct. Home is on the cul-de-sac.
School Information
- Elem School District: Pine/Richland
- Midd School District: Pine/Richland
- High School District: Pine/Richland
Heating & Cooling
- Central air: Yes
- Air Conditioning: Yes
- Cooling Type: Central Air
- Heating Type: Forced Air, Gas
Utilities
- Sewer: Public Sewer
- Water: Public
Structural Information
- Architectural Style: Two Story
- Construction: Brick, Vinyl Siding
- Basement: Yes
- Basement Desc.: Finished, Interior Entry
- Roof: Asphalt
- Windows: Multi Pane, Window Treatments
- Stories/Levels: 2
- Building Size: 3935
- Year Built: 2011
- Property Condition: Resale
Lot Features
- Lot Size (Acres): 1.0223
- Lot Dimensions: 1.0223
Financial Considerations
- Association Fee: $350
- Assoc Fee Freq.: Annually
- Assessment Amount: $633,700
- Tax Amount: $16,633
Get Pre-Approved Today
Schools
Schools serving 209 Stonecrest Ct
School District:Pine-Richland School District
| Name | Grades | Distance |
|---|---|---|
Richland El School 3811 Bakerstown Road, Gibsonia, PA 15044 | K-3 | 3.3 mi |
Eden Hall Upper El School 3900 Bakerstown Road, Gibsonia, PA 15044 | 4-6 | 3.3 mi |
Pine-Richland Middle School 100 Logan Road, Gibsonia, PA 15044 | 7-8 | 0.5 mi |
Pine-Richland High School 700 Warrendale Road, Gibsonia, PA 15044 | 9-12 | 0.4 mi |
Disclaimer:
School attendance boundaries provided by ATTOM Data Solutions and are for reference only. Contact the school directly to verify enrollment eligibility.
Price & Sales History for 209 Stonecrest Ct
Date
Details
Price
Change
Source
9/04/2026
Sold
$965,000
2.12%
MLS
8/05/2026
Listed
$945,000
—
MLS
Disclaimer: Historical sales information is derived from public records provided by the county offices. Information is not guaranteed and should be independently verified.
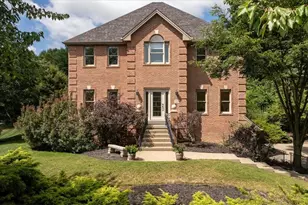
209 Stonecrest Ct, Pine Township, PA 15044 (MLS# 1768238) is a Single Family property that was sold at $965,000 on September 04, 2026. This property was sold by Anthony Leone Group from our Cranberry Township Office.Want to learn more about 209 Stonecrest Ct? Do you have questions about finding other Single Family real estate for sale in Pine Township? You can browse all Pine Township real estate or contact a Coldwell Banker agent to request more information.