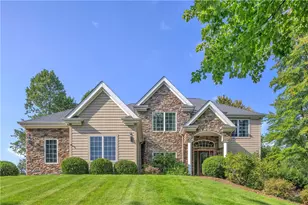
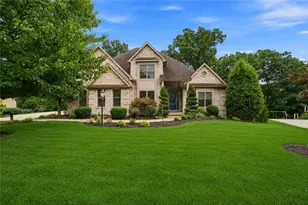
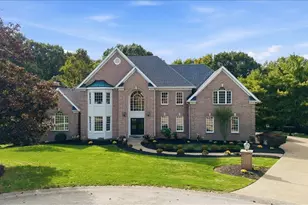
This is a carousel with tiles that activate property listing cards. Use the previous and next buttons to navigate.
1/1
$1,100,000
This is a carousel with tiles that activate property listing cards. Use the previous and next buttons to navigate.
1/1
Property Description
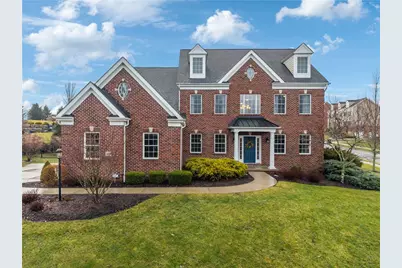
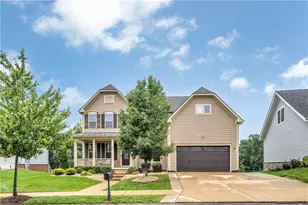
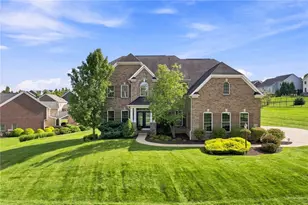
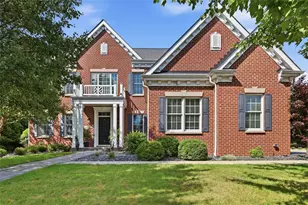
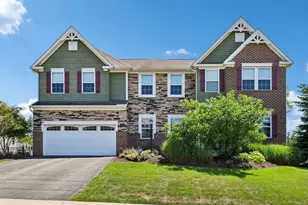
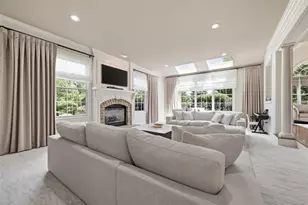
Welcome to a magnificent home that is nestled in a lovely walkable neighborhood just steps from Pine-Richland schools, North Park, shopping and so much more!~This home offers an ideal setting for both elegant entertaining and warm family gatherings. Its thoughtful design and inviting atmosphere create a perfect blend of sophistication and everyday ease~The two story hardwood entry greets you in style & offers abundant natural light~The sitting room/living room & formal dining room are peaceful, serene & well-appointed boasting crown molding & large windows~Either can be converted to a playroom and/or library as your lifestyle changes~The designated office space with French doors is a tucked away for privacy so various activities can proceed independently~The impressive two story family room is anchored by a floor-to-ceiling stone fireplace flanked by large windows that bring the outside in & easy visibility to the catwalk on the second floor~The kitchen will please the chef of the family with double ovens, a gas cooktop, abundant light, beverage center & easy access to the back patio~The large corner lot is fenced & every homeowner's dream whether you're corralling pets, energetic children or keeping the wildlife from your impressive landscaping~The second floor provides a great retreat after a long day with four bedrooms & three full baths with two private suites as well as two bedrooms with a jack & jill bath~The primary suite is impressive with a relaxing sitting area in addition to a well-appointed bathroom that makes the morning hustle easy~The lower level provides a retreat from the rest of the house & offers a fabulous location for entertaining, enjoying quiet time or to house overnight guests with a kitchenette & full bath~The large unfinshed space is perfect for a craft room, workshop, storage or to practice your favorite sport~Whether you enjoy the outside firepit, the sidewalks which make daily exercise easy, a stately & well-built house or the convenience to Wexford, North Park, Pittsburgh or the schools, this home will steal your heart!
Full Property Details
Full Property Details for 302 Pinyon Dr
General
- Sold For: $1,100,000
- HOA FEE: $63/month
- Taxes: $15,393
- Status: Closed
- Type: Single Family
- Source: West_Penn_MLS
- MLS ID: 1740277
- Added to Site: 92 day(s) ago
Interior
- Number of Rooms: 12
- Interior Features: Kitchen Island, Pantry
- Fireplace: Yes
- Number of Fireplaces: 1
- Fireplace(s): Family/Living/Great Room
- Appliances: Some Electric Appliances, Some Gas Appliances, Cooktop, Dishwasher, Disposal, Microwave, Refrigerator, Stove
- Flooring: Hardwood, Tile, Carpet
Rooms
Bathrooms
- Total Bathrooms: 5
- Full Bathrooms: 4
- Half Bathrooms: 1
Bedrooms
- Total Bedrooms: 4
Parking
- Garage: Yes
- Attached garage: Yes
- Total Spaces: 3
- Parking Features: Attached, Garage, Garage Door Opener
Location
- County: Allegheny-North
- Subdivision: Pine Crest
- Driving Directions: Pearce Mill Road, turn left onto Logan Road, turn left onto Pinyon Road, home will be on the left OR North on Route 8, Left on Wildwood Road, Right on Babcock Blvd, Left on Logan Rd to Pinyon
School Information
- Elem School District: Pine/Richland
- Midd School District: Pine/Richland
- High School District: Pine/Richland
Heating & Cooling
- Central air: Yes
- Air Conditioning: Yes
- Cooling Type: Central Air
- Heating Type: Forced Air, Gas
Utilities
- Sewer: Public Sewer
- Water: Public
Structural Information
- Architectural Style: Colonial, Two Story
- Construction: Brick
- Basement: Yes
- Basement Desc.: Full, Walk-Up Access
- Roof: Asphalt
- Windows: Multi Pane, Screens
- Stories/Levels: 2
- Building Size: 3704
- Year Built: 2013
- Property Condition: Resale
Lot Features
- Lot Size (Acres): 0.615
- Lot Dimensions: 104 x 215 x 128 x 187
Financial Considerations
- Association Fee: $63
- Assoc Fee Freq.: Monthly
- Assessment Amount: $569,800
- Tax Amount: $15,393
Listing courtesy of Berkshire Hathaway The Preferred Realty
Sold courtesy of Engel & Volkers Sewickley

Get Pre-Approved Today
Schools
Schools serving 302 Pinyon Dr
School District:Pine-Richland School District
| Name | Grades | Distance |
|---|---|---|
Richland El School 3811 Bakerstown Road, Gibsonia, PA 15044 | K-3 | 3.4 mi |
Eden Hall Upper El School 3900 Bakerstown Road, Gibsonia, PA 15044 | 4-6 | 3.4 mi |
Pine-Richland Middle School 100 Logan Road, Gibsonia, PA 15044 | 7-8 | 0.7 mi |
Pine-Richland High School 700 Warrendale Road, Gibsonia, PA 15044 | 9-12 | 0.8 mi |
Disclaimer:
School attendance boundaries provided by ATTOM Data Solutions and are for reference only. Contact the school directly to verify enrollment eligibility.
Price & Sales History for 302 Pinyon Dr
Date
Details
Price
Change
Source
5/08/2026
Sold
$1,100,000
—
MLS
2/26/2026
Listed
$1,100,000
—
MLS
Disclaimer: Historical sales information is derived from public records provided by the county offices. Information is not guaranteed and should be independently verified.
Home Warranty : Included
302 Pinyon Drive, Pine Township, PA 15044 (MLS# 1740277) is a Single Family property that was sold at $1,100,000 on May 08, 2026. Want to learn more about 302 Pinyon Drive? Do you have questions about finding other Single Family real estate for sale in Pine Township? You can browse all Pine Township real estate or contact a Coldwell Banker agent to request more information.