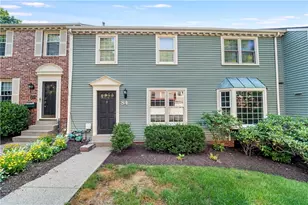
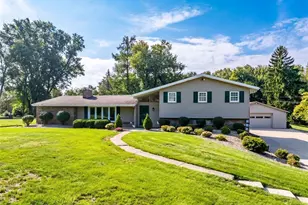
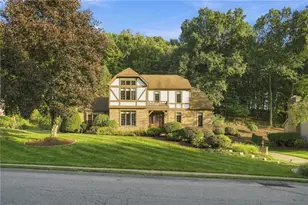
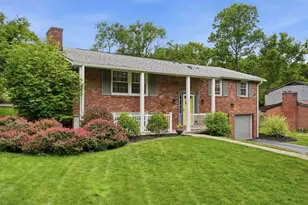
This is a carousel with tiles that activate property listing cards. Use the previous and next buttons to navigate.
1/1
$1,225,000
This is a carousel with tiles that activate property listing cards. Use the previous and next buttons to navigate.
1/1
Property Description
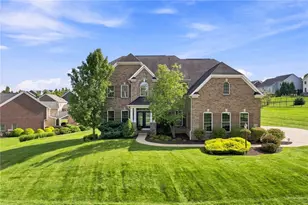
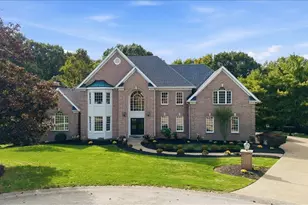
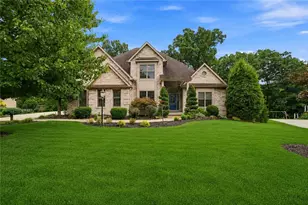
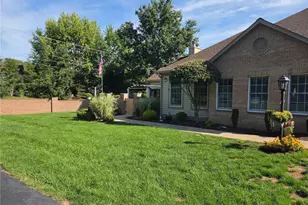
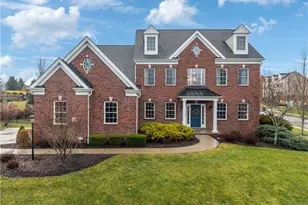
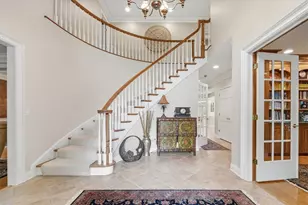
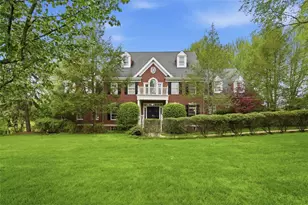
Set on a spacious corner lot in the Pine Richland School District, this impressive Heartland Homes Diamond Series residence offers approximately 6,000 square feet of beautifully finished living space with the scale, details, and thoughtful design that make a home feel truly special. With 5 bedrooms, 4 full baths, a first-floor office, and an expansive finished lower level with a walk-out, there is plenty of room to gather, entertain, work from home, and simply enjoy everyday life. Step inside to find 9-foot ceilings, hardwood flooring throughout the main level, beautiful millwork, and a floor plan that feels both open and comfortable. The heart of the home is the spacious gourmet chef's kitchen with granite countertops, upgraded cabinetry, a large center island, double ovens, and stainless steel, professional-grade Viking appliances. A coffee bar/butler's pantry adds both function and a little extra luxury, whether you're starting the morning or getting ready to entertain. The kitchen flows naturally into the two-story family room, where a wall of windows and a gas fireplace create a warm and inviting gathering space. A dedicated first-floor office with glass-paneled French doors provides a quiet place to work or study, while the home's two hardwood and wrought iron staircases add both architectural interest and everyday convenience. Upstairs, four spacious bedrooms provide plenty of room to spread out and create private spaces of your own. The finished lower level takes this home to another level, adding incredible additional living and flexible entertaining space along with a bedroom and full bath-ideal for overnight guests, extended family, or anyone looking for a little more privacy. Outside, the large, level corner lot is complemented by recently updated landscaping and a sprinkler system, while the oversized flat driveway and three-car attached garage offer plenty of parking and storage. Thoughtfully designed, generously sized, and filled with spaces that make both everyday living and entertaining easy. Ideally located within minutes of Pine Richland Schools, shopping, and dining, with easy access to downtown Pittsburgh.
Full Property Details
Full Property Details for 218 Pine Crest Ct
General
- Sold For: $1,225,000
- HOA FEE: $63/month
- Taxes: $18,837
- Status: Closed
- Type: Single Family
- Source: West_Penn_MLS
- MLS ID: 1771610
- Added to Site: 47 day(s) ago
Interior
- Number of Rooms: 11
- Interior Features: Kitchen Island, Pantry
- Fireplace: Yes
- Number of Fireplaces: 1
- Fireplace(s): Gas, Family/Living/Great Room
- Appliances: Some Gas Appliances, Convection Oven, Cooktop, Dryer, Dishwasher, Disposal, Microwave, Refrigerator, Washer
- Flooring: Carpet, Hardwood
Rooms
Bathrooms
- Total Bathrooms: 5
- Full Bathrooms: 4
- Half Bathrooms: 1
Bedrooms
- Total Bedrooms: 5
Parking
- Garage: Yes
- Attached garage: Yes
- Total Spaces: 3
- Parking Features: Attached, Garage, Garage Door Opener
Location
- County: Allegheny-North
- Subdivision: Pine Crest
School Information
- Elem School District: Pine/Richland
- Midd School District: Pine/Richland
- High School District: Pine/Richland
Heating & Cooling
- Central air: Yes
- Air Conditioning: Yes
- Cooling Type: Central Air
- Heating Type: Gas
Utilities
- Sewer: Public Sewer
- Water: Public
Structural Information
- Architectural Style: Colonial, Two Story
- Construction: Brick
- Basement: Yes
- Basement Desc.: Finished, Walk-Out Access
- Roof: Asphalt
- Windows: Screens
- Stories/Levels: 2
- Building Size: 4484
- Year Built: 2014
- Property Condition: Resale
Lot Features
- Lot Size (Acres): 0.57
- Lot Dimensions: .57
Financial Considerations
- Association Fee: $63
- Assoc Fee Freq.: Monthly
- Assessment Amount: $697,300
- Tax Amount: $18,837
Listing courtesy of Piatt Sotheby's International Realty
Sold courtesy of Berkshire Hathaway The Preferred Realty

Get Pre-Approved Today
Schools
Schools serving 218 Pine Crest Ct
School District:Pine-Richland School District
| Name | Grades | Distance |
|---|---|---|
Richland El School 3811 Bakerstown Road, Gibsonia, PA 15044 | K-3 | 3.4 mi |
Eden Hall Upper El School 3900 Bakerstown Road, Gibsonia, PA 15044 | 4-6 | 3.4 mi |
Pine-Richland Middle School 100 Logan Road, Gibsonia, PA 15044 | 7-8 | 0.7 mi |
Pine-Richland High School 700 Warrendale Road, Gibsonia, PA 15044 | 9-12 | 0.7 mi |
Disclaimer:
School attendance boundaries provided by ATTOM Data Solutions and are for reference only. Contact the school directly to verify enrollment eligibility.
Price & Sales History for 218 Pine Crest Ct
Date
Details
Price
Change
Source
9/30/2026
Sold
$1,225,000
—
MLS
8/26/2026
Listed
$1,225,000
—
MLS
Disclaimer: Historical sales information is derived from public records provided by the county offices. Information is not guaranteed and should be independently verified.
218 Pine Crest Ct, Pine Township, PA 15044 (MLS# 1771610) is a Single Family property that was sold at $1,225,000 on September 30, 2026. Want to learn more about 218 Pine Crest Ct? Do you have questions about finding other Single Family real estate for sale in Pine Township? You can browse all Pine Township real estate or contact a Coldwell Banker agent to request more information.