This is a carousel with tiles that activate property listing cards. Use the previous and next buttons to navigate.
1/32
$415,000
This is a carousel with tiles that activate property listing cards. Use the previous and next buttons to navigate.
1/32
Property Description
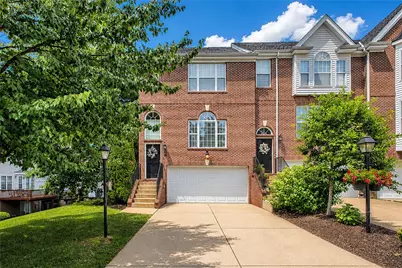
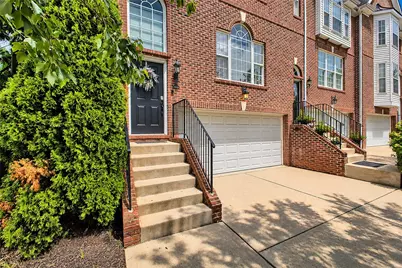
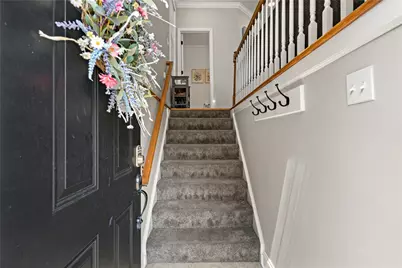
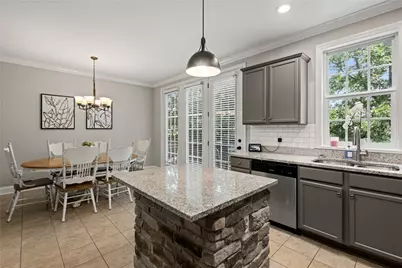
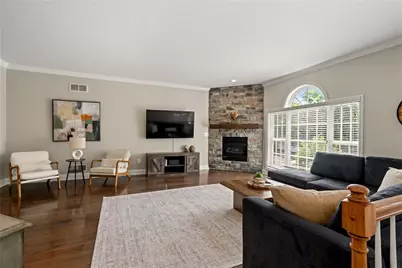
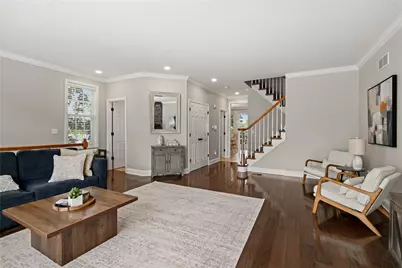
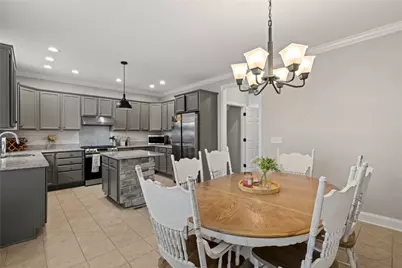
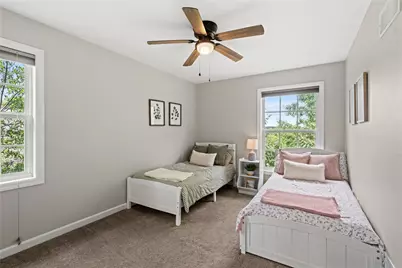
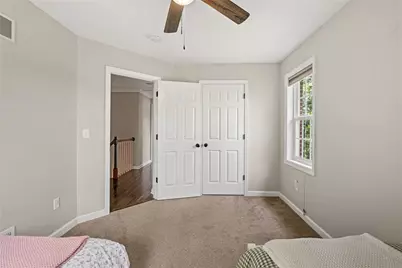
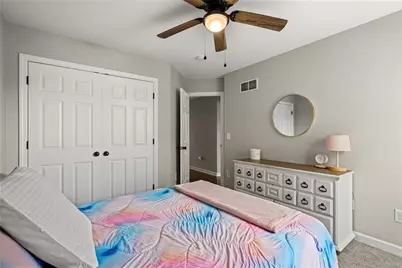
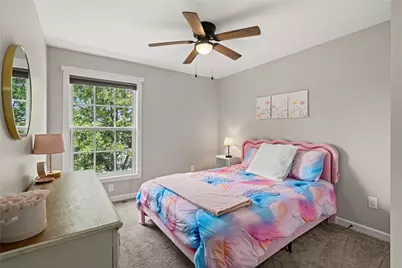
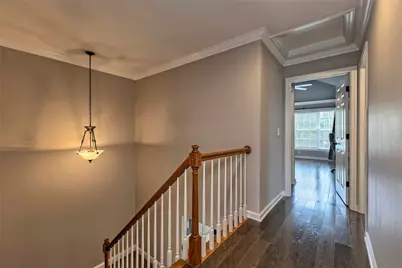
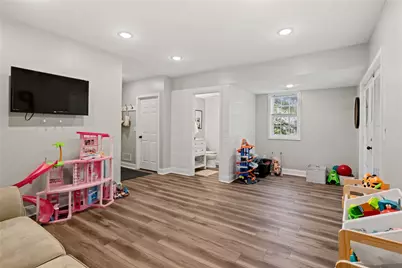
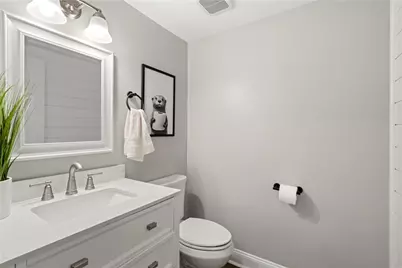
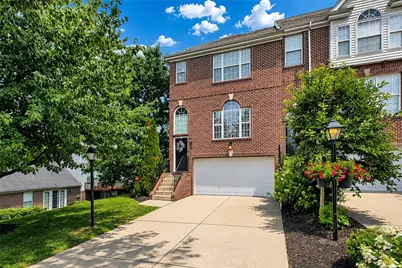
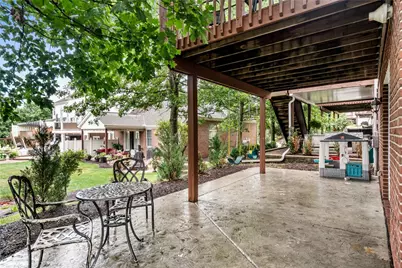
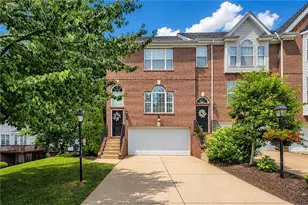
Move-In Ready End-Unit Townhome in Heritage Creek! Welcome home to this beautifully updated 3-bedroom, 2.5-bath end-unit townhome offering the perfect blend of style, space, and low-maintenance living in the highly sought after Heritage Creek Community. Step inside to a bright, open floor plan featuring a spacious family room with a dramatic floor-to-ceiling fireplace, creating a warm and inviting focal point. The updated kitchen is sure to impress with granite countertops, stainless steel appliances, a custom tile backsplash, and abundant cabinet space. The adjoining dining area is ideal for entertaining and opens directly to the rear deck which is perfect for grilling, outdoor dining, or relaxing with your morning coffee. The upper level boasts a spacious primary suite with vaulted ceilings, a large walk-in closet, and a private ensuite bath offering generous counter space. Two additional bedrooms and a full bath provide flexibility for family, guests, or a home office. The finished walkout lower level adds valuable living space with recessed lighting, neutral paint and a convenient half bath. French doors lead to a beautifully landscaped backyard featuring a covered stamped concrete patio, creating the perfect outdoor space. Additional features include a 2-car integral garage with epoxy-coated flooring, a spacious driveway, ample storage. Residents of Heritage Creek enjoy outstanding community amenities, including a community pool, beautifully maintained grounds, and a convenient location close to shopping, restaurants, parks, and major commuter routes. This move-in ready home truly has it all-modern updates, generous living space, fantastic outdoor entertaining areas, and an unbeatable community. Schedule your private showing today before this one is gone!
Full Property Details
Full Property Details for 7010 Crider Rd
General
- Price: $415,000
- HOA FEE: $200/month
- Taxes: $3,728
- Status: Active
- Type: Townhouse
- Source: West_Penn_MLS
- MLS ID: 1764284
- Updated: 8/7/2026
- Added to Site: 48 day(s) ago
Interior
- Number of Rooms: 6
- Interior Features: Kitchen Island
- Fireplace: Yes
- Number of Fireplaces: 1
- Fireplace(s): Gas
- Appliances: Some Gas Appliances, Dryer, Dishwasher, Disposal, Refrigerator, Stove, Washer
- Flooring: Hardwood, Tile, Carpet
Rooms
Bathrooms
- Total Bathrooms: 4
- Full Bathrooms: 2
- Half Bathrooms: 2
Bedrooms
- Total Bedrooms: 3
Parking
- Garage: Yes
- Attached garage: Yes
- Total Spaces: 2
- Parking Features: Built In, Garage Door Opener
Location
- County: Butler
- Subdivision: Heritage Creek
- Driving Directions: Rt 228 Turn onto Heritage Creek Dr, Right onto Crider Rd, House on left
School Information
- Elem School District: Mars Area
- Midd School District: Mars Area
- High School District: Mars Area
Heating & Cooling
- Central air: Yes
- Air Conditioning: Yes
- Cooling Type: Central Air
- Heating Type: Forced Air, Gas
Utilities
- Sewer: Public Sewer
- Water: Public
Structural Information
- Architectural Style: Two Story
- Basement: Yes
- Basement Desc.: Finished, Walk-Out Access
- Roof: Asphalt
- Stories/Levels: 2
- Building Size: 1892
- Year Built: 2005
- Property Condition: Resale
Lot Features
- Lot Size (Acres): 0.11
- Lot Dimensions: .11
Financial Considerations
- Association Fee: $200
- Assoc Fee Freq.: Monthly
- Assessment Amount: $26,370
- Tax Amount: $3,728
Listing courtesy of Re/Max Select Realty

Get Pre-Approved Today
Schools
Schools serving 7010 Crider Rd
School District:Mars Area School District
| Name | Grades | Distance |
|---|---|---|
Mars Area El School 549 Route 228, Mars, PA 16046 | 2-4 | 2.8 mi |
Mars Area Primary Center 547 Route 228, Mars, PA 16046 | K-1 | 2.8 mi |
Mars Area Middle School 1775 Three Degree Road, Mars, PA 16046 | 7-8 | 3.3 mi |
Mars Area Senior High School 520 Route 228, Mars, PA 16046 | 9-12 | 3.1 mi |
Disclaimer:
School attendance boundaries provided by ATTOM Data Solutions and are for reference only. Contact the school directly to verify enrollment eligibility.
Price & Sales History for 7010 Crider Rd
Date
Details
Price
Change
Source
8/07/2026
Price Reduced
$415,000
-2.35%
MLS
7/10/2026
Listed
$425,000
10.53%
MLS
9/30/2022
Sold
$384,500
—
Public Record
Disclaimer: Historical sales information is derived from public records provided by the county offices. Information is not guaranteed and should be independently verified.
Tax History
Tax History for 7010 Crider Rd
Year
Property Taxes
Change
Tax Assessment
Change
2026
$827
-78%
$26,370
—
2025
$3,702
3%
$26,370
—
2024
$3,610
3%
$26,370
—
2023
$3,501
—
$26,370
—
2022
$3,501
—
$26,370
—
2021
$3,501
—
$26,370
—
2020
$3,501
—
$26,370
—
2019
$3,501
2%
$26,370
—
2018
$3,438
—
$26,370
—
2017
$3,438
—
$26,370
—
2016
$3,438
2%
$26,370
—
2015
$3,359
—
$26,370
—
2014
$3,359
—
$26,370
—
Disclaimer: Historical tax information is derived from public records provided by the county offices. Information is not guaranteed and should be independently verified.
Estimate the Cost
Estimate the Cost for 7010 Crider Rd
7010 Crider Rd, Adams Township, PA 16046 (MLS# 1764284) is a Townhouse property with 3 bedrooms, 2 full bathrooms and 2 partial bathrooms. 7010 Crider Rd is currently listed for $415,000 and was received on July 10, 2026. Want to learn more about 7010 Crider Rd? Do you have questions about finding other Townhouse real estate for sale in Adams Township? You can browse all Adams Township real estate or contact a Coldwell Banker agent to request more information.