Full Property Details for 10 Lenape Trail
General
- Price: $244,900
- HOA FEE: $113/month
- HOA FEE FREQ.: Annually
- Taxes: $2,642 (2026)
- Status: Pending
- Type: Single Family
- Source: BrightMLSPhilly
- MLS ID: PACC2008074
- Updated: 10/19/2026
- Added to Site: 55 day(s) ago
Interior
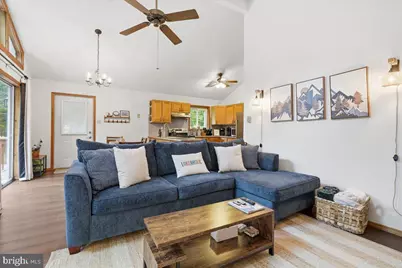
- Rooms/Areas: Living Room, Dining Room, Primary Bedroom, Bedroom 2, Bedroom 3, Kitchen, Bathroom 1
- Interior Features: Ceiling Fan(s), Dining Area, Entry Level Bedroom, Floor Plan - Traditional
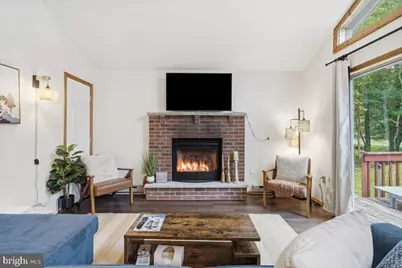
- Fireplace: Yes
- Number of Fireplaces: 1
- Fireplace(s): Gas/Propane
- Appliances: Built-In Range, Dishwasher, Range Hood, Refrigerator, Water Heater
- Furnished: Yes
- Flooring: Luxury Vinyl Plank, Vinyl
Rooms
- Total Bathrooms: 1
- Full Bathrooms: 1
- Main Floor Baths: 1
- Main - Full Baths: 1
- Total Bedrooms: 3
- Bedrooms Main & Up: 3
Additional Information
- Shared Amenities: Basketball Courts, Beach, Club House, Gated Community, Lake, Pool - Outdoor, Tennis Courts, Community Center
- Shared Pool: Yes
- Pool: Yes
Exterior
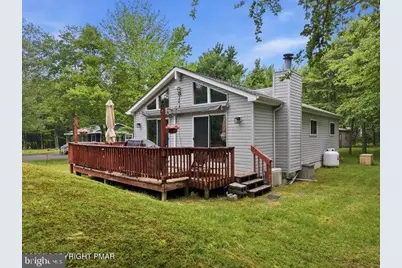
- Exterior Features: Gutter System, Outbuilding(s)
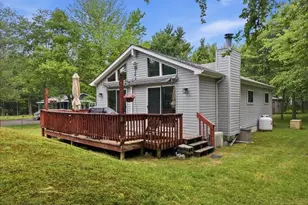
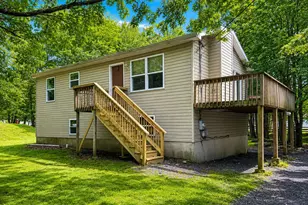
- Porch/Patio/Deck: Deck(s)
Parking
- Total Spaces: 2
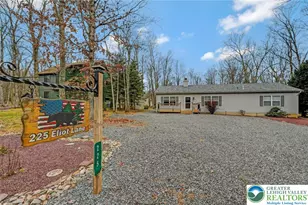
- Parking Type: Driveway, Off Street
Location
- Area: Penn Forest Twp (13419)
- Municipality: PENN FOREST TWP
- County: CARBON
- Subdivision: INDIAN MT LAKE
- Driving Directions: Rt 534 into IML. Thru the Gate, follow Mountain Rd to Right on Buckhill Rd. Follow to left on Highpoint. Follow to right on Lenape. proceed to number 10 on the left.
- Location Details: Mountain
School Information
- School District: Jim Thorpe Area
Community
- Association: Yes
- Assoc. Name: INDIAN MOUNTAIN LAKE CIVIC ASSOCIATION
- Assoc. Fees Include: Road Maintenance, Security Gate
Heating & Cooling
- Cooling Type: Ceiling Fan(s), Heat Pump(s), Ductless/Mini-Split
- Heating Type: Heat Pump(s), Baseboard - Electric
- Water Heater: Electric
Utilities
- Sewer: On Site Septic, Mound System
- Water: Well
Structural Information
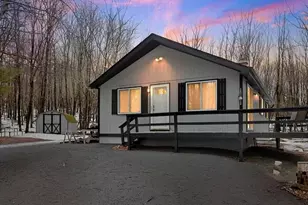
- Architectural Style: Ranch/Rambler
- Structure Type: Detached
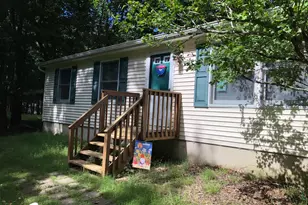
- Construction: Vinyl Siding
- Foundation: Block, Crawl Space
- Roof: Fiberglass
- Doors: Sliding Glass
- Stories Description: Main
- Square Feet: 960
- Sq. Ft. Source: Assessor
- Living Area: 960 Sq. Ft.
- Finished Above Grnd: 960 Sq. Ft.
- Year Built: 1994
- Year Built Source: Estimated
Additional Structures
- Other Structures: Garage(s), Shed
Lot Features
- Street/Road Desc.: Black Top
- Zoning: RESIDENTIAL
- Lot Description: Partly Wooded
Financial Considerations
- Price Per Sq. Ft.: $255.1
- Association Fee: $1,350
- Assoc Fee Freq.: Annually
- Assessment Year: 2025
- School Tax: $1,940
- City/TownTax Freq: Annually
- County Tax: $703
- County Tax Freq: Annually
- Tax w/Assessment: $40,159
- Tax Amount: $2,642
- Tax Year: 2026
- Tax Total Finished Sq. Ft.: 960
Disclosures and Reports
Listed by Keller Williams Real Estate, John D Keely