This is a carousel with tiles that activate property listing cards. Use the previous and next buttons to navigate.
1/1
$275,000
This is a carousel with tiles that activate property listing cards. Use the previous and next buttons to navigate.
1/1
Property Description
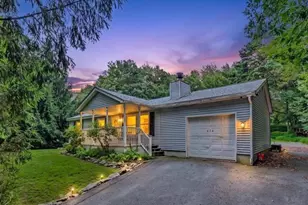
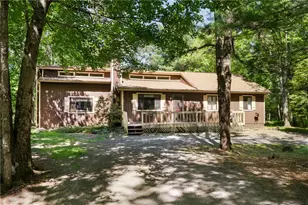
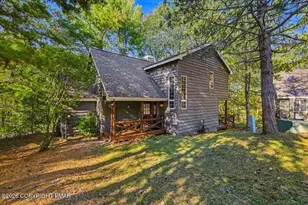
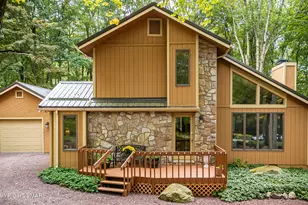
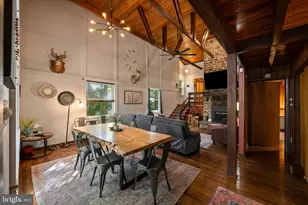
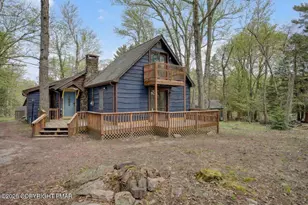
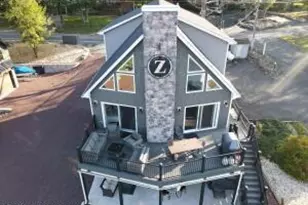
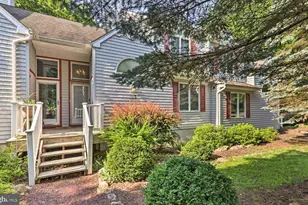
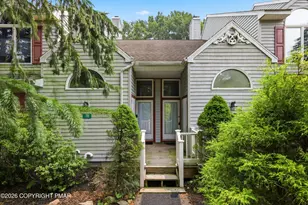
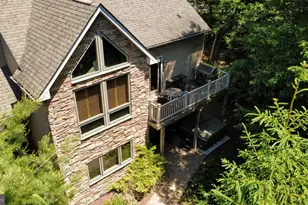
SPACIOUS 3-4 bed/ 2 full bath contemporary home offers the perfect blend of comfort, functionality, and OUTDOOR ENTERTAINING space in a FANTASTIC LOCATION just around the corner from the MARINA & LAKE! Inside, you'll find a huge living room with STONE FACED PROPANE FIREPLACE while the EAT IN KITCHEN features a BREAKFAST BAR with ample seating, making it the heart of the home for everyday living and entertaining. A FIRST FLOOR BEDROOM with direct access to a full bath provides convenience. First floor laundry too! Upstairs, you'll find multiple bedrooms along with a second full bathroom, and access to the front and rear facing SECOND STORY DECKS! Step outside and enjoy the exceptional outdoor amenities, including even more deck space, a HOT TUB ideal for relaxing, and an ABOVE-GROUND POOL for summer fun. Partially finished shed equipped with electricity, water, and a convenient half bath! TURNKEY- FULLY FURNISHED! With abundant indoor living space and impressive outdoor features, this home is designed for making memories year-round. Enjoy access to Towamensing Trails' lake, clubhouse, pool, tennis & basketball courts, playground and beach, all while remaining just minutes from the area's top Pocono attractions like Hickory Run State Park, Pocono Raceway, downtown Jim Thorpe, hiking, biking, & more! This home is perfect for a primary home, vacation home, or STR investment! Property has a 3 bedroom septic system.
Full Property Details
Full Property Details for 11 Bishop Cir
General
- Sold For: $275,000
- HOA FEE: $50/month
- HOA FEE FREQ.: Annually
- Taxes: $4,598 (2025)
- Status: Closed
- Type: Single Family
- Source: 2102
- MLS ID: PM-137793
- Added to Site: 302 day(s) ago
Interior
- Number of Rooms: 9
- Interior Features: Breakfast Bar, Eat-in Kitchen, Ceiling Fan(s)
- Fireplace: Yes
- Fireplace(s): Living Room, Propane, Stone
- Appliances: Electric Range, Refrigerator, Dishwasher, Microwave, Washer, Dryer
- Furnished: Yes
- Furnishings: Furnished
- Flooring: Carpet, Vinyl
Rooms
Bathrooms
- Total Bathrooms: 2
- Full Bathrooms: 2
Bedrooms
- Total Bedrooms: 3
Other Rooms
- Laundry: Main Level, In Hall
Additional Information
- Shared Amenities: Security, Clubhouse, Picnic Area, Restaurant, Playground, ATVs Allowed, Golf Carts Allowed, Game Room, Outdoor Pool, Tennis Court(s), Pickleball, Basketball Court
- Pool: Yes
- Pool Description: Above Ground, Above Ground
Exterior
- Porch/Patio/Deck: Front Porch, Rear Porch, Deck
Location
- County: Carbon
- Subdivision: Towamensing Trails
Community
- Community Features: Security, Clubhouse, Picnic Area, Restaurant, Playground, ATVs Allowed, Golf Carts Allowed, Game Room, Outdoor Pool, Tennis Court(s), Pickleball, Basketball Court
- Association: Yes
- Assoc. Fees Include: Trash, Security, Maintenance Road
Heating & Cooling
- Air Conditioning: Yes
- Cooling Type: Ceiling Fan(s), Window Unit(s)
- Heating Type: Baseboard, Electric, Propane
Utilities
- Sewer: On Site Septic
- Water: Well
- Well: Yes
Structural Information
- Architectural Style: Cape Cod, Contemporary
- Exterior Const.: Vinyl Siding
- Roof: Shingle
- Stories/Levels: 2
- Square Feet: 2,018
- Sq. Ft. Source: Public Records
- Living Area: 2,018 Sq. Ft.
- Current Bldg. Use: Residential
- Year Built: 2006
Additional Structures
- Other Structures: Shed(s)
Lot Features
- Lot Size (Acres): 0.33
- Lot Size (Sq. Ft.): 14,418.36
- Frontage: Private Road
- Street/Road Desc.: Paved
Financial Considerations
- Association Fee: Yes
- Association Fee: $595
- Assoc Fee Freq.: Annually
- Tax Amount: $4,598.48
- Tax Year: 2025
- Terms: Cash, Conventional
Disclosures and Reports
- Special Conditions: Standard
- Exclusions: Mirror in dining room and personal items (clothes, shoes, etc)
- Inclusions: All furniture and decor, excluding the mirror in dining room & personal items
- APN: 22A-51-C1176
Listed by Bear Mountain Real Estate LLC, Keri A Gallagher
Sold by Bear Mountain Real Estate LLC, Eric Johnston

Get Pre-Approved Today
Schools
Schools serving 11 Bishop Cir
School District:Jim Thorpe Area School District
| Name | Grades | Distance |
|---|---|---|
Jim Thorpe Area Senior High School 1 Olympian Way, Jim Thorpe, PA 18229 | 9-12 | 11.5 mi |
Disclaimer:
School attendance boundaries provided by ATTOM Data Solutions and are for reference only. Contact the school directly to verify enrollment eligibility.
Price & Sales History for 11 Bishop Cir
Date
Details
Price
Change
Source
8/05/2026
Sold
$275,000
-8.03%
MLS
7/01/2026
Price Reduced
$299,000
-6.27%
MLS
6/26/2026
Price Reduced
$319,000
-3.04%
MLS
5/14/2026
Price Reduced
$329,000
-3.24%
MLS
4/23/2026
Price Reduced
$340,000
-5.53%
MLS
3/11/2026
Price Reduced
$359,900
-2.73%
MLS
1/07/2026
Price Reduced
$370,000
-2.63%
MLS
12/13/2025
Listed
$380,000
—
MLS
Disclaimer: Historical sales information is derived from public records provided by the county offices. Information is not guaranteed and should be independently verified.
11 Bishop Circle, Albrightsville, PA 18210 (MLS# PM-137793) is a Single Family property that was sold at $275,000 on August 05, 2026. Want to learn more about 11 Bishop Circle? Do you have questions about finding other Single Family real estate for sale in Albrightsville? You can browse all Albrightsville real estate or contact a Coldwell Banker agent to request more information.