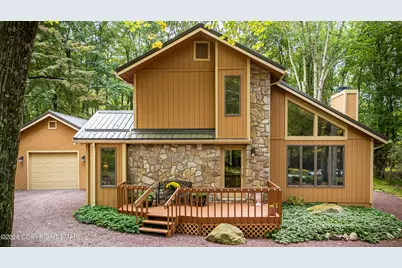
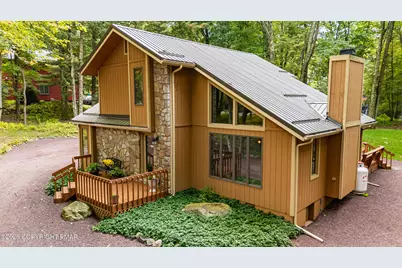
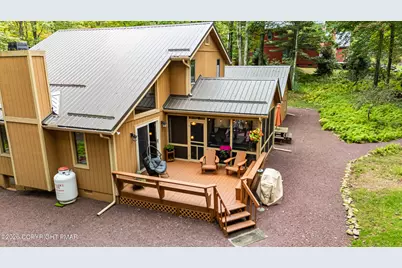
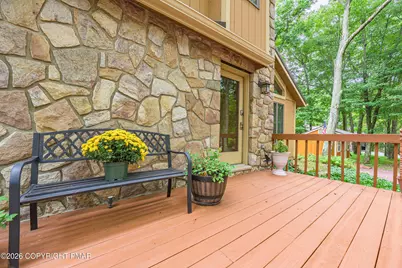
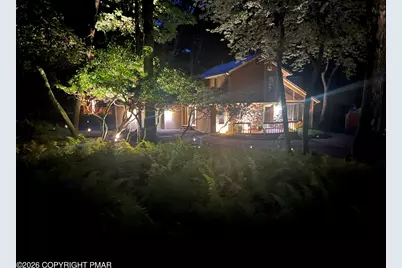
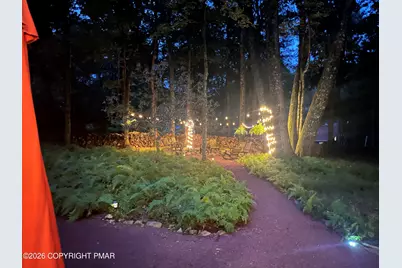
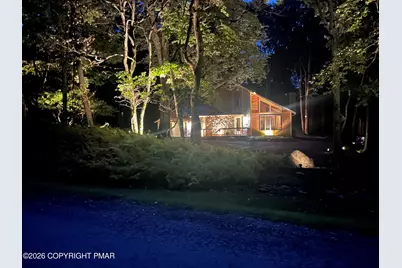
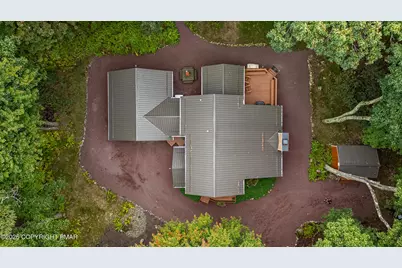
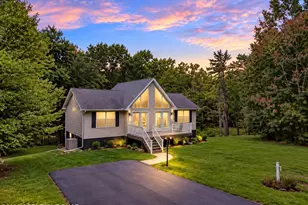
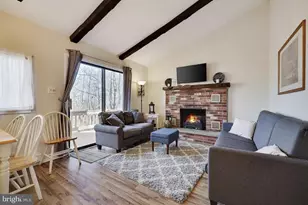
Full Property Details for 10 Linden Dr
General
- Price: $579,000
- Taxes: $7,084 (2026)
- Status: Active
- Type: Single Family
- Source: 2102
- MLS ID: PM-145292
- Updated: 10/6/2026
- Added to Site: 1 day(s) ago
Interior
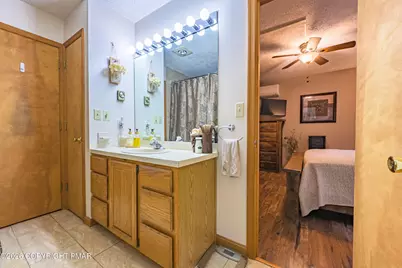
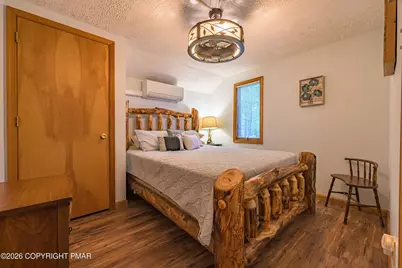
- Number of Rooms: 7
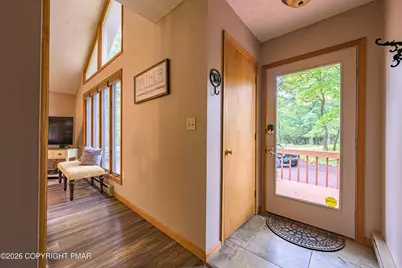
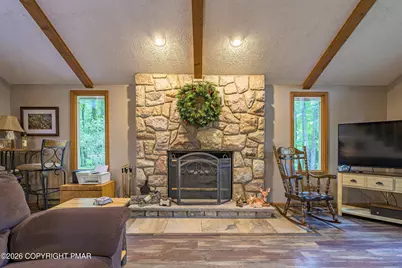
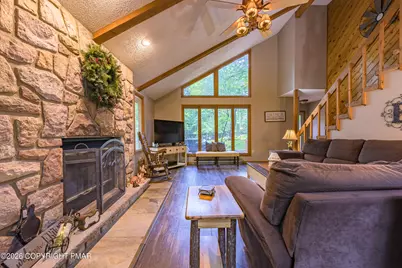
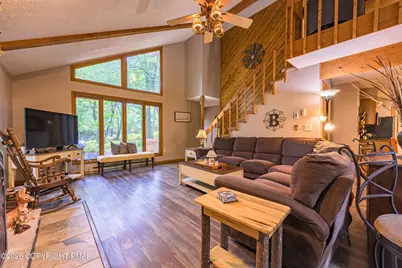
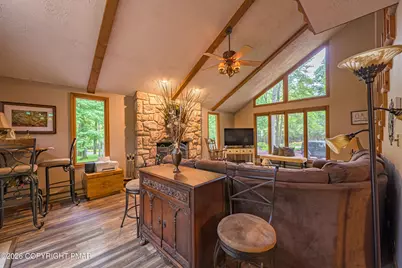
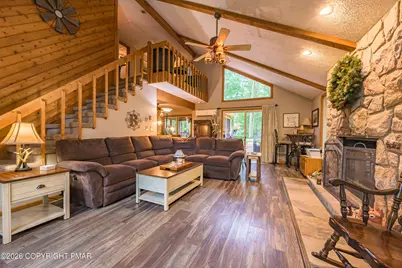
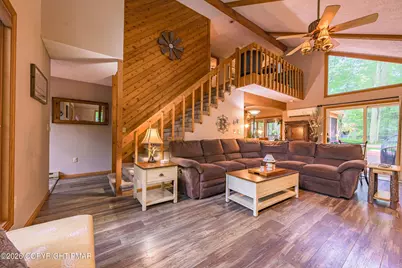
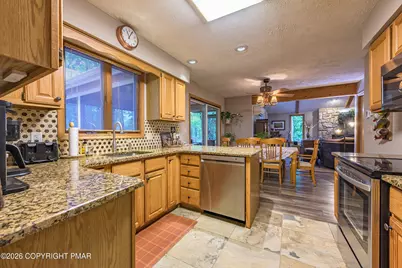
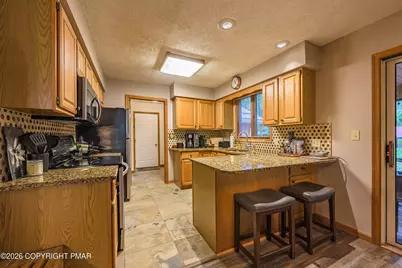
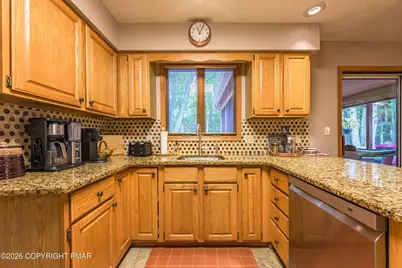
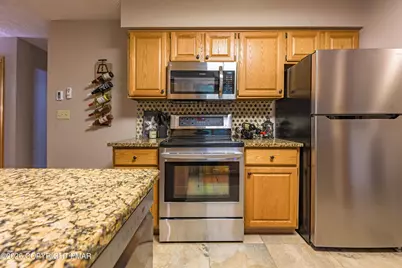
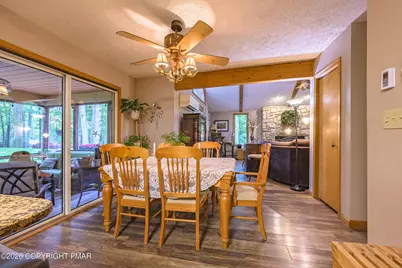
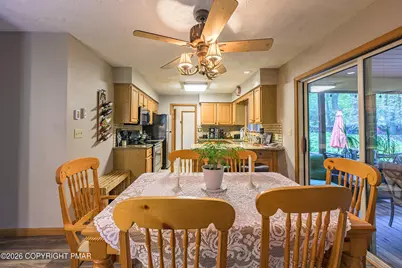
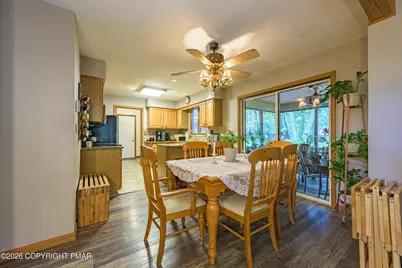
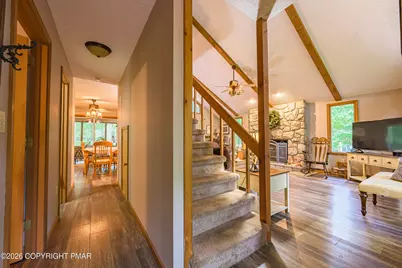
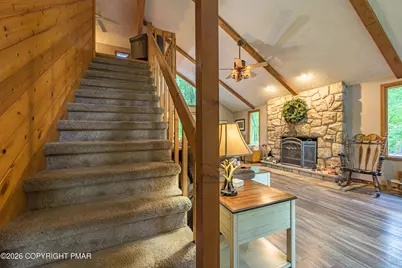
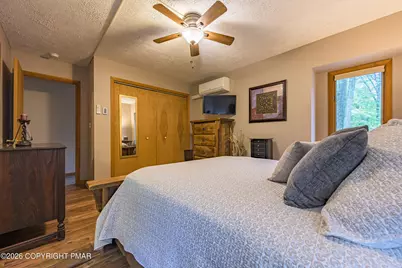
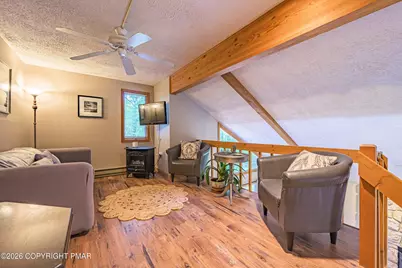
- Interior Features: Breakfast Bar, Pantry, Granite Counters, Cathedral Ceiling(s), Ceiling Fan(s), Storage
- Fireplace: Yes
- Number of Fireplaces: 1
- Fireplace(s): Living Room, Propane, Stone
- Appliances: Electric Cooktop, Electric Oven, Electric Range, Refrigerator, Water Heater, Dishwasher, Microwave, Washer, Dryer
- Furnishings: Partially
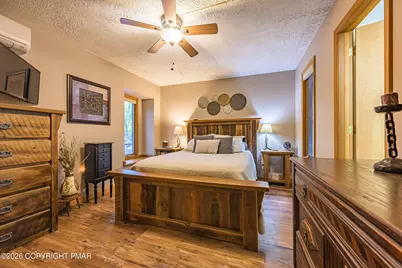
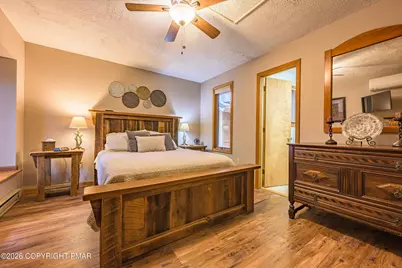
- Flooring: Carpet, Ceramic Tile, Laminate
Rooms
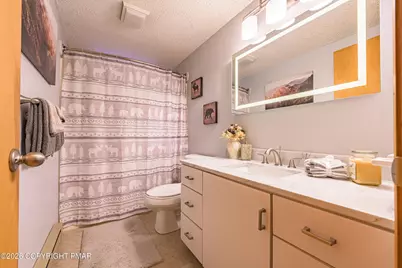
- Total Bathrooms: 2
- Full Bathrooms: 2
Additional Information
- Security/Safety: Carbon Monoxide Detector(s), Smoke Detector(s), Other, See Remarks
Exterior
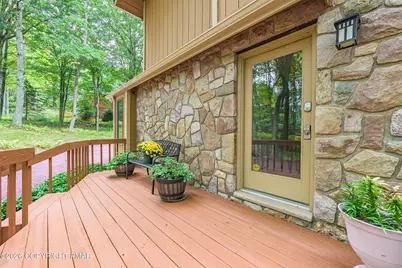
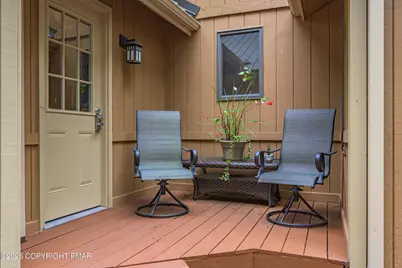
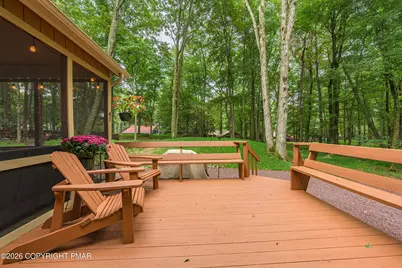
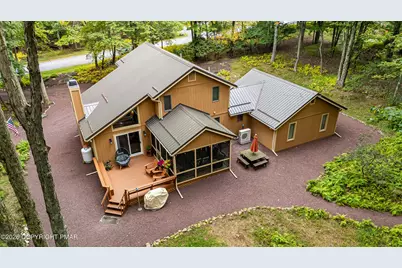
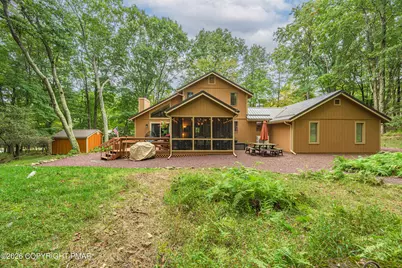
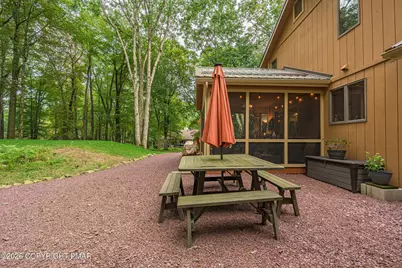
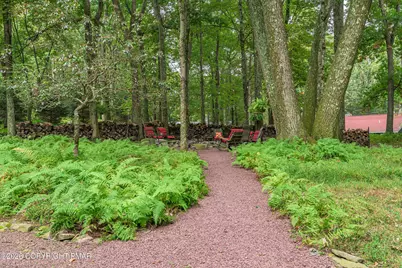
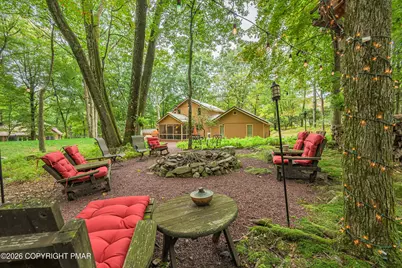
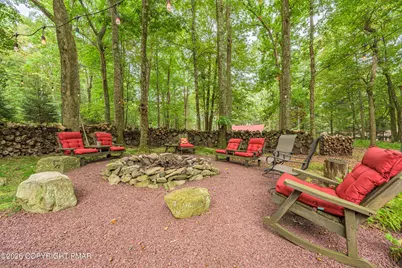
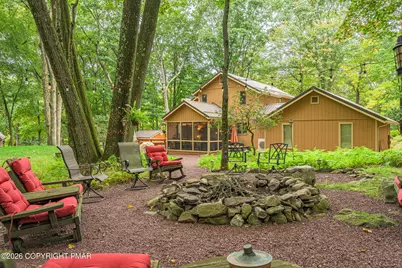
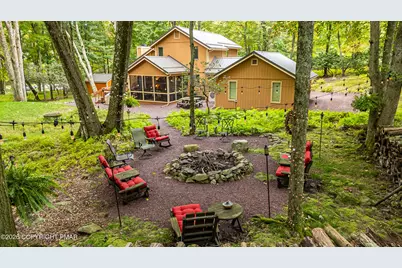
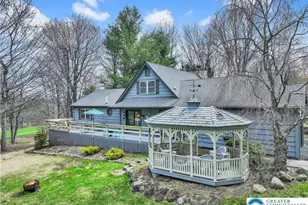
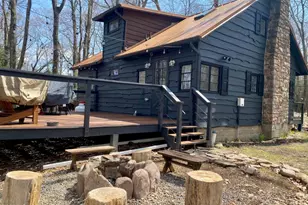
- Exterior Features: Rain Gutters, Fire Pit, Private Yard
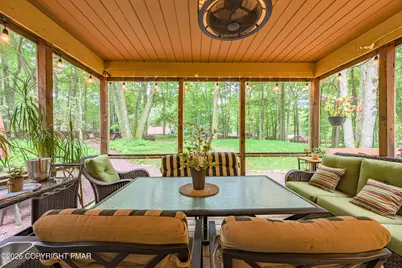
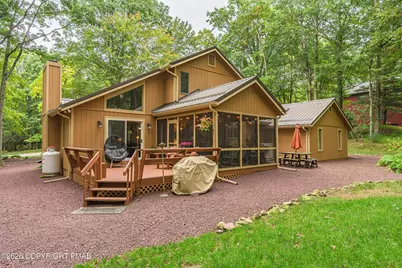
- Porch/Patio/Deck: Front Porch, Rear Porch, Side Porch, Deck, Screened, Se
Parking
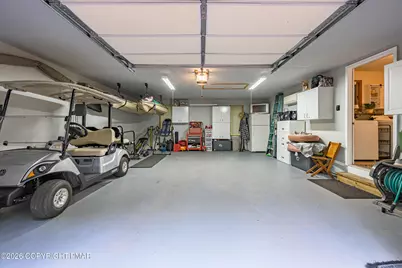
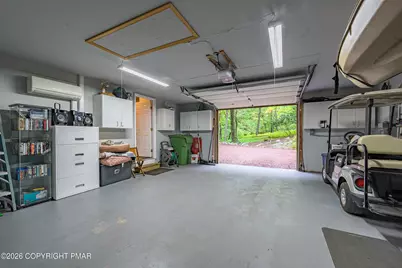
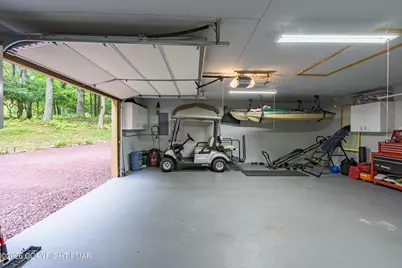
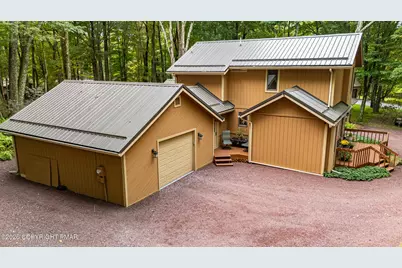
- Garage: Yes
- Attached garage: Yes
- Garage Spaces: 2
- Total Spaces: 5
- Parking: 5
Location
- County: Carbon
- Subdivision: Split Rock
Heating & Cooling
- Air Conditioning: Yes
- Cooling Type: Ceiling Fan(s), Ductless
- Heating Type: Baseboard, Ductless, Electric, Propane, See Remarks
Utilities
- Sewer: Mound Septic, Septic Tank, Holding Tank
- Water: Well
- Well: Yes
- Cable Available: Yes
- Utility Description: Phone Available, Cable Available, Propane Tank Leased
Structural Information
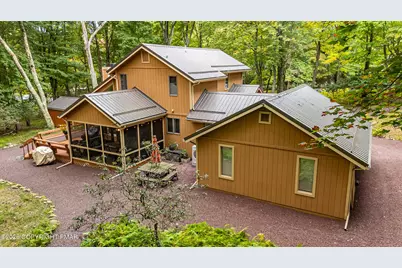
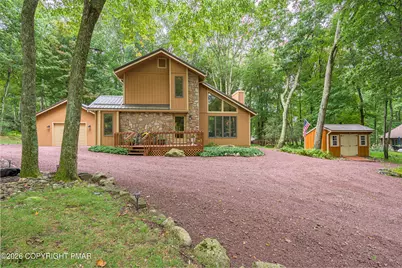
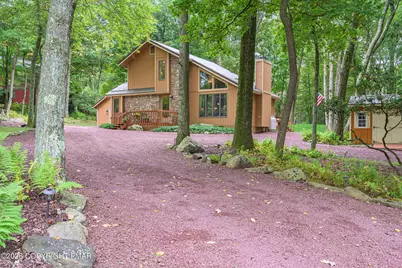
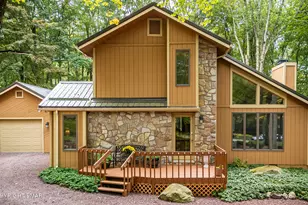
- Architectural Style: Contemporary
- Exterior Const.: Block, Stone, T1-11
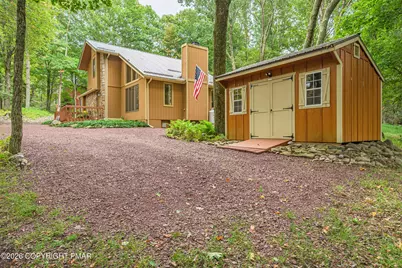
- Roof: Metal
- Stories/Levels: 2
- Square Feet: 1,900
- Sq. Ft. Source: Public Records
- Living Area: 1,900 Sq. Ft.
- Current Bldg. Use: Residential
- Year Built: 1987
Additional Structures
- Other Structures: Shed(s), See Remarks
Lot Features
- Lot Size (Acres): 1.17
- Lot Size (Sq. Ft.): 50,965.2
- Lot Dimensions: 154 x 283 x 203 x 286
- Street/Road Desc.: Paved
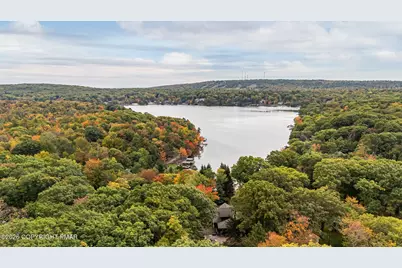
- Lot Features: Cul-De-Sac, Near Golf Course, Landscaped, Wooded
Financial Considerations
- Tax Amount: $7,084.3
- Tax Year: 2026
- Terms: Cash, Conventional
Disclosures and Reports
- Special Conditions: Standard
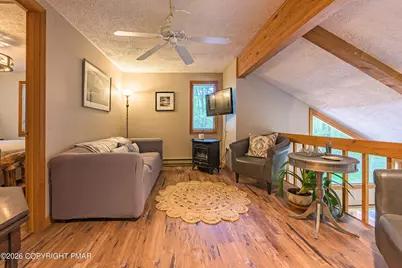
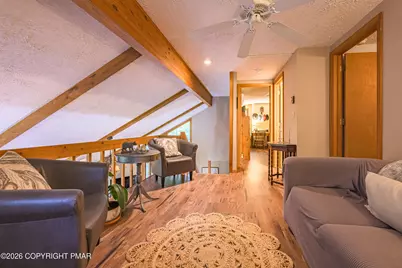
- Exclusions: Dining room - bench, dining room set, plant stand. Porches - bar, wicker set with table on side porch, 4 swivel chairs, grill, oversized chair Living Room - hutch, server, round table and chairs, printer table, rocker, television Master bedroom - bedroom set, server, jewelry box Loft - 2 side chairs, electric heater, gray table Bedroom 1 - desk Garage - file cabinet, glass cabinet, tools, gym equipment, kayaks, golf cart and boat General - wall decorations and paintings
- APN: 32C-21-E2
Listed by Pocono Mountain Lakes Realty - Blakeslee, Patricia Haney