
This is a carousel with tiles that activate property listing cards. Use the previous and next buttons to navigate.
1/1
$245,000
This is a carousel with tiles that activate property listing cards. Use the previous and next buttons to navigate.
1/1
Property Description
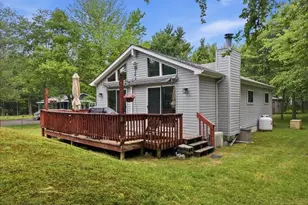
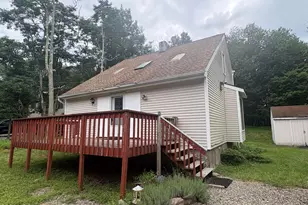
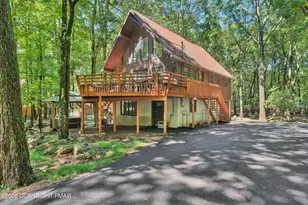
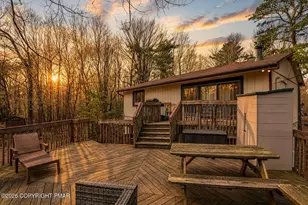
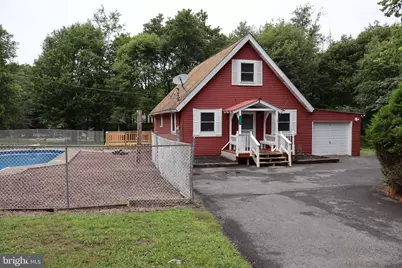
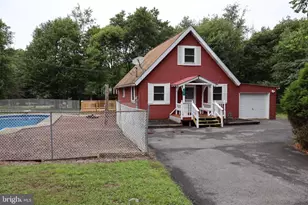
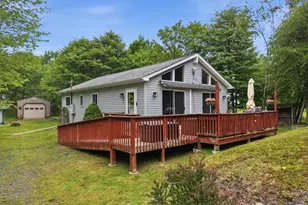
Adorable 3 Bedroom/ 1.5 Bath Chalet style home in a low dues community in the Jim Thorpe School District in the Mount Pocahontas community. The home offers the mountain vibe with the Chalet design and a wonderful outdoor space with its own private inground pool and both covered and uncovered rear deck areas. Fast settlement is possible giving you time to make the most of the pool for the Summer Season. The home features a large circular drive and an extra deep garage to park two vehicles in a tandem line. The first floor of this home features a great room set up that could be used as an oversized living room with space to add a wood stove-or setup as a combination living and dining area. There is a large eat in kitchen with access to the rear covered deck. A hall bath and nice sized bedroom complete this level of the home. The second level features a loft overlooking the downstairs, a primary bedroom with a half bath. The loft was converted to a third bedroom, but could easily be reverted to a loft if desired. The inground pool is off to the left of the home, and is waiting for your personal touch to make the pool area your own custom oasis. Acreage is inclusive of the included parcel at the rear of the home. Fast settlement is possible-just in time to be enjoying the pool for the Summer! Qualified buyers can obtain 100% Financing through USDA including a renovation product for any personal updates you may want to do to transform the property into your own.
Full Property Details
Full Property Details for 117 Chippewa Trail
General
- Sold For: $245,000
- HOA FEE: $35/month
- HOA FEE FREQ.: Annually
- Taxes: $2,529 (2026)
- Status: Closed
- Type: Single Family
- Source: BrightMLSPhilly
- MLS ID: PACC2007804
- Added to Site: 68 day(s) ago
Interior
- Rooms/Areas: Living Room, Primary Bedroom, Bedroom 2, Bedroom 3, Kitchen, Full Bath, Half Bath
- Interior Features: Kitchen - Eat-In, Kitchen - Table Space, Primary Bath(s)
Rooms
Bathrooms
- Total Bathrooms: 2
- Full Bathrooms: 1
- Half Bathrooms: 1
- Upper Floor Baths: 1
- Upper - 1/2 Baths: 1
- Main Floor Baths: 1
- Main - Full Baths: 1
Bedrooms
- Total Bedrooms: 3
- Bedrooms Upper: 2
- Bedrooms Main & Up: 1
Additional Information
- Pool: Yes
- Private Pool: Yes
- Pool Description: In Ground, Fenced, Filtered
Parking
- Garage: Yes
- Garage Spaces: 2
- Total Spaces: 8
- Parking Type: Attached Garage, Driveway
- Garage Description: Garage - Front Entry, Inside Access, Garage Door Opener
Location
- Area: Penn Forest Twp (13419)
- Municipality: PENN FOREST TWP
- County: CARBON
- Subdivision: MOUNT POCOHANTAS
- Cross Streets: Minnisink
- Driving Directions: From Rt 534 and Old Stage Road, Turn onto Old Stage Road. Right on Minnisink. Left on Chippewa home is on right.
School Information
- School District: Jim Thorpe Area
Community
- Association: Yes
- Assoc. Name: MOUNT POCAHONTAS
- Assoc. Fees Include: Pool(s), Road Maintenance
Heating & Cooling
- Cooling Type: None
- Heating Type: Baseboard - Electric
- Heating Fuel: Electric
- Water Heater: Electric
Utilities
- Sewer: On Site Septic
- Water: Well
- Utility Description: Above Ground
Structural Information
- Architectural Style: Chalet, Cape Cod
- Structure Type: Detached
- Construction: Vinyl Siding
- Foundation: Crawl Space, Block
- Roof: Fiberglass, Metal
- Stories Description: Main, Upper 1
- Square Feet: 1,260
- Sq. Ft. Source: Assessor
- Living Area: 1,260 Sq. Ft.
- Finished Above Grnd: 1,260 Sq. Ft.
- Year Built: 1978
- Year Built Source: Estimated
- Property Condition: Average
Lot Features
- Lot Size (Acres): 0.42
- Lot Size (Sq. Ft.): 18,295
- Lot Size Source: Estimated
- Street/Road Desc.: Paved
- Zoning: RESIDENTIAL
- Fencing (Description): Chain Link
Financial Considerations
- Price Per Sq. Ft.: $188.02
- Association Fee: $424
- Assoc Fee Freq.: Annually
- School Tax: $1,850
- County Tax: $678
- County Tax Freq: Annually
- Tax w/Assessment: $40,650
- Tax Amount: $2,529
- Tax Year: 2026
- Terms: Standard Sale
- Tax Total Finished Sq. Ft.: 1260
Disclosures and Reports
- Ownership: Fee Simple
- Inclusions: Pool Equipment
Get Pre-Approved Today
Schools
Schools serving 117 Chippewa Trail
School District:Jim Thorpe Area School District
| Name | Grades | Distance |
|---|---|---|
Penn/Kidder Campus 2850 State Route 903, Albrightsville, PA 18210 | PK-8 | 4 mi |
Jim Thorpe Area Senior High School 1 Olympian Way, Jim Thorpe, PA 18229 | 9-12 | 12.1 mi |
Disclaimer:
School attendance boundaries provided by ATTOM Data Solutions and are for reference only. Contact the school directly to verify enrollment eligibility.
Price & Sales History for 117 Chippewa Trail
Date
Details
Price
Change
Source
7/28/2026
Sold
$245,000
3.42%
MLS
6/24/2026
Listed
$236,900
—
MLS
Disclaimer: Historical sales information is derived from public records provided by the county offices. Information is not guaranteed and should be independently verified.
117 Chippewa Trl, Albrightsville, PA 18210 (MLS# PACC2007804) is a Single Family property that was sold at $245,000 on July 28, 2026. This property was listed by Ron Woytowich from our Blue Bell Office.Want to learn more about 117 Chippewa Trl? Do you have questions about finding other Single Family real estate for sale in Albrightsville? You can browse all Albrightsville real estate or contact a Coldwell Banker agent to request more information.