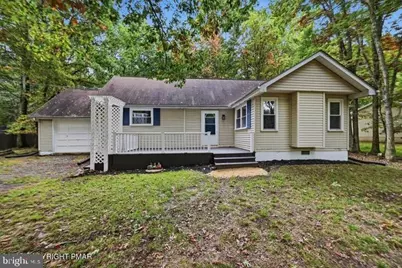
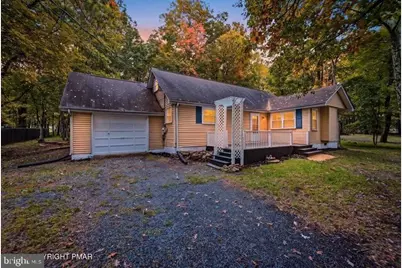
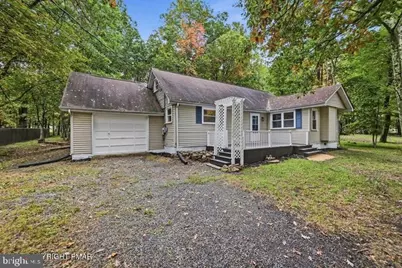
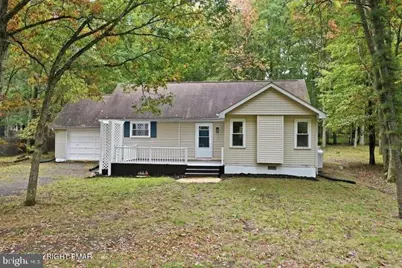
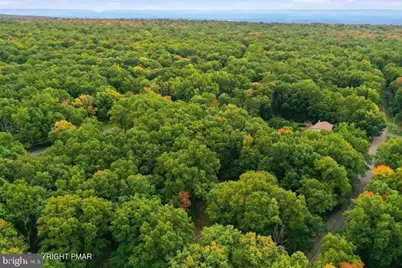
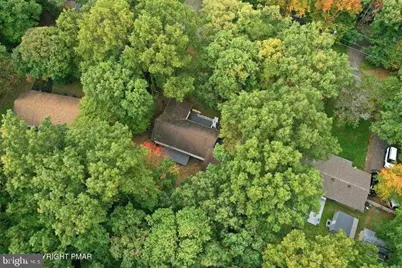
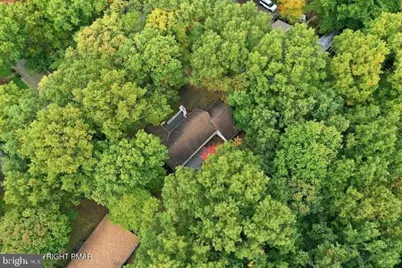
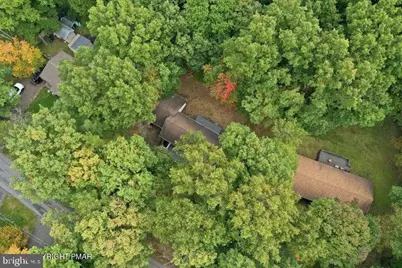
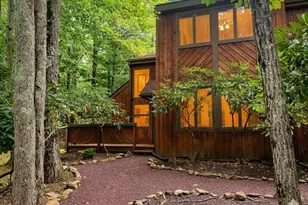
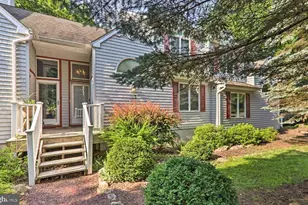
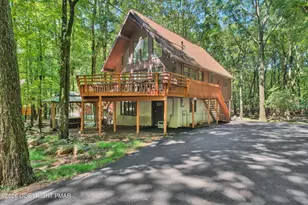
Full Property Details for 118 Buckhill Road E
General
- Price: $297,500
- HOA FEE: $113/month
- HOA FEE FREQ.: Annually
- Taxes: $3,073 (2026)
- Status: Active
- Type: Single Family
- Source: BrightMLSPhilly
- MLS ID: PACC2008166
- Updated: 10/15/2026
- Added to Site: 1 day(s) ago
Interior
- Number of Rooms: 7
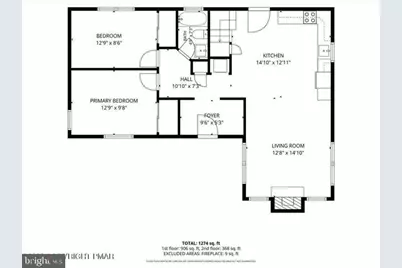
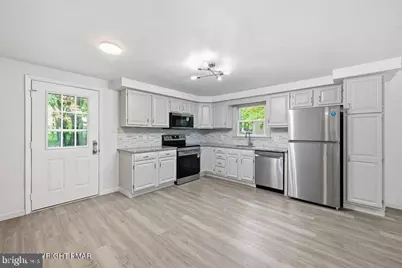
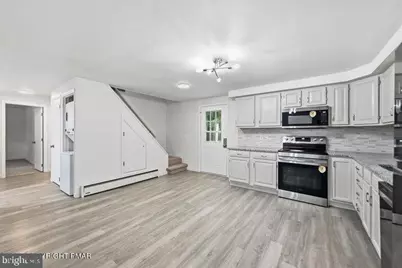
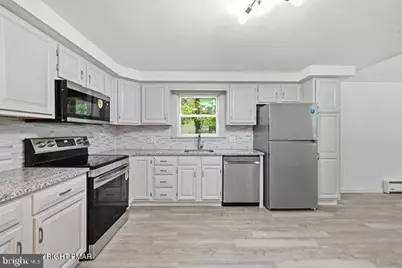
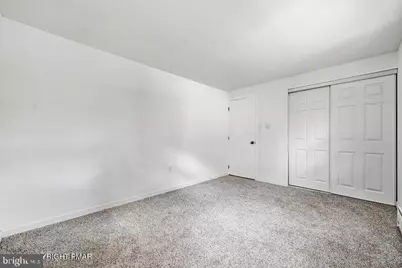
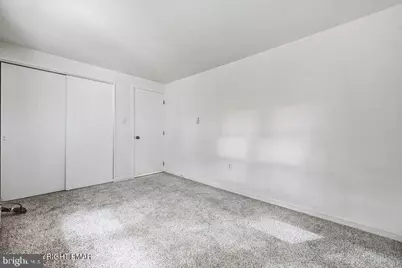
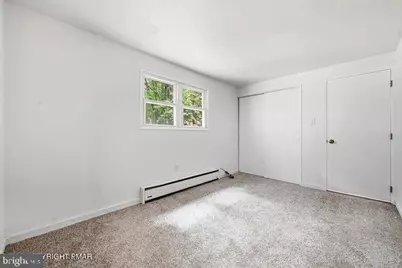
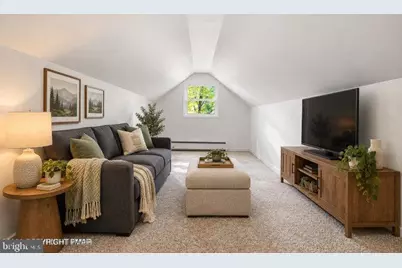
- Rooms/Areas: Living Room, Primary Bedroom, Bedroom 2, Bedroom 3, Bedroom 4, Kitchen
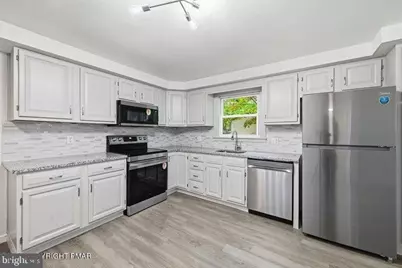
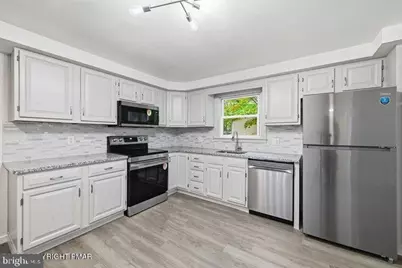
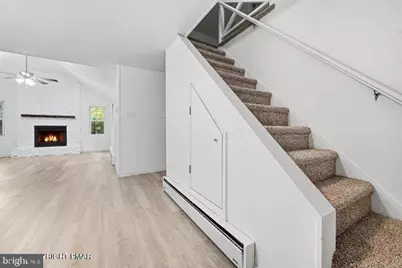
- Interior Features: Carpet, Combination Kitchen/Dining, Entry Level Bedroom, Floor Plan - Traditional, Kitchen - Eat-In
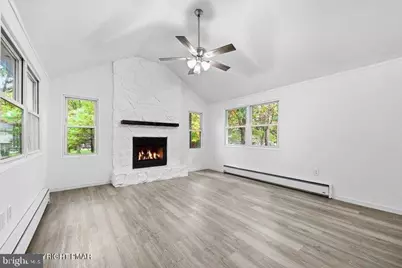
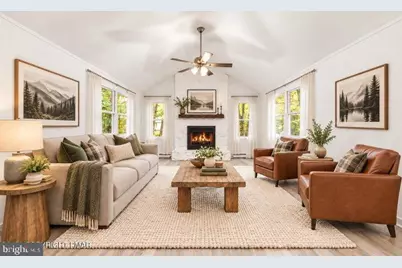
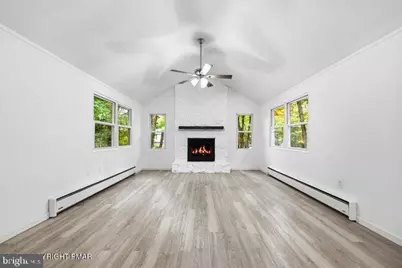
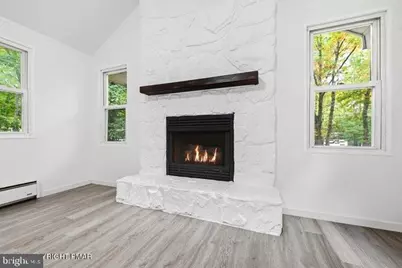
- Fireplace: Yes
- Number of Fireplaces: 1
- Fireplace(s): Gas/Propane
- Appliances: Dishwasher, Dryer - Electric, Oven/Range - Electric, Refrigerator, Washer, Microwave
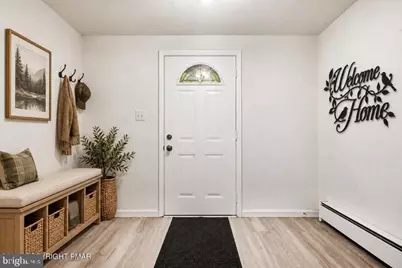
- Flooring: Luxury Vinyl Plank
Rooms
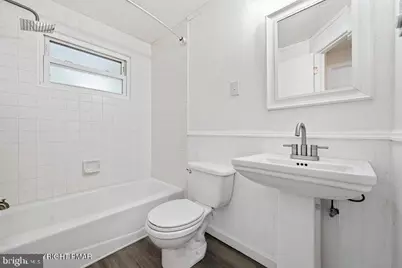
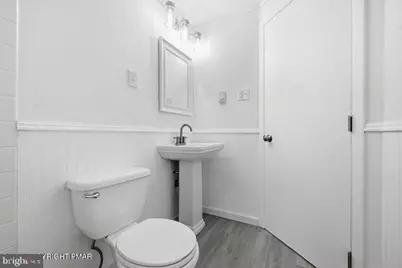
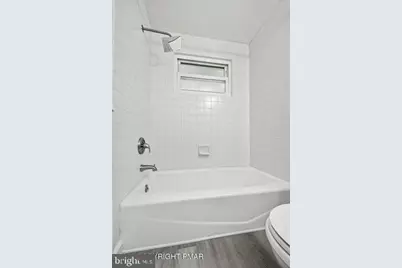
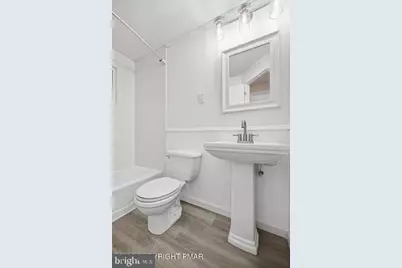
- Total Bathrooms: 1
- Full Bathrooms: 1
- Main Floor Baths: 1
- Main - Full Baths: 1
- Total Bedrooms: 4
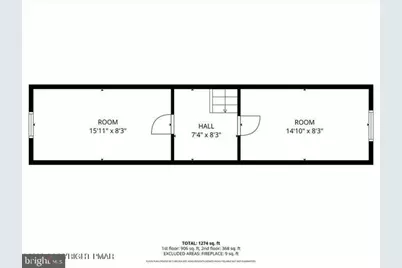
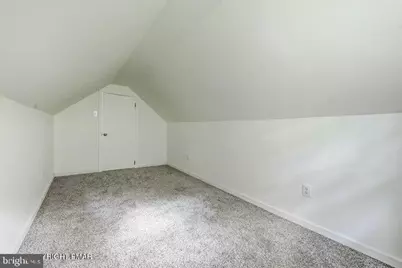
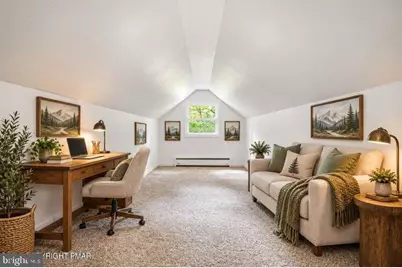
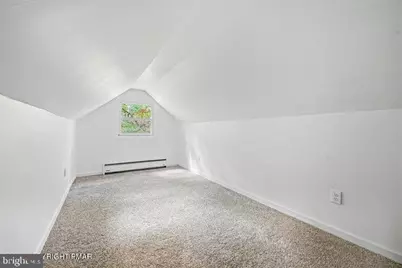
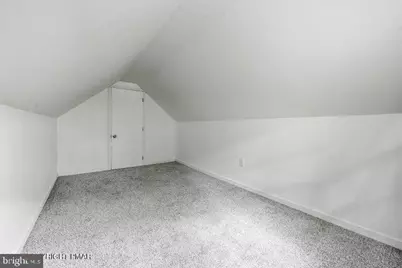
- Bedrooms Upper: 2
- Bedrooms Main & Up: 2
Additional Information
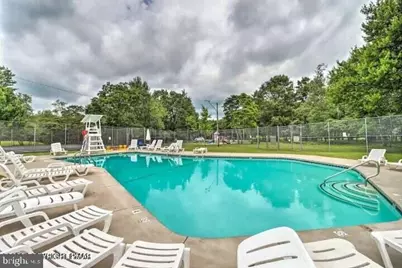
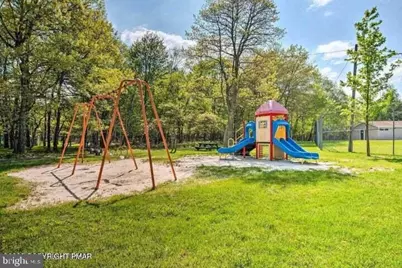
- Shared Amenities: Club House, Gated Community, Pool - Outdoor, Water/Lake Privileges
- Shared Pool: Yes
- Pool: Yes
Exterior
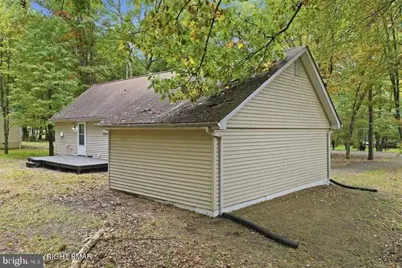
- Exterior Features: Gutter System
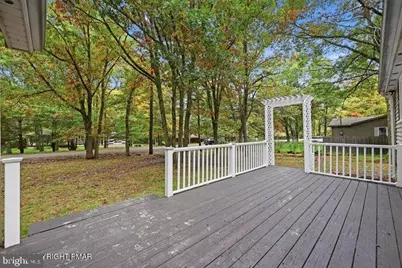
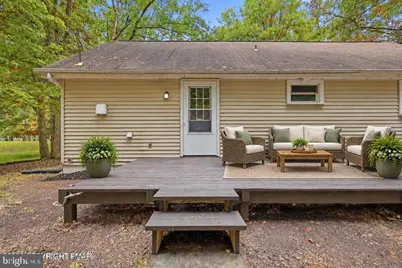
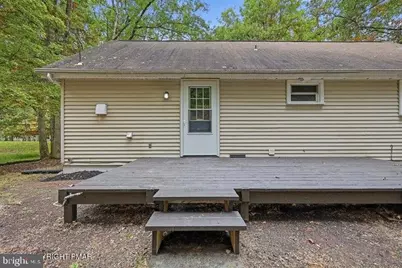
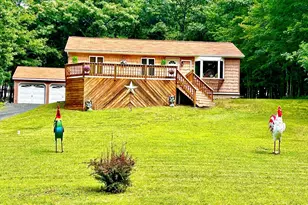
- Porch/Patio/Deck: Deck(s)
Parking
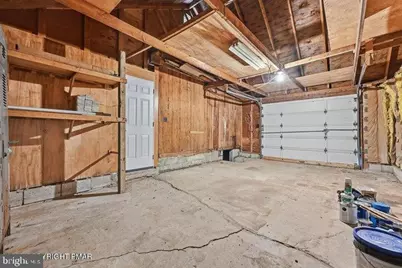
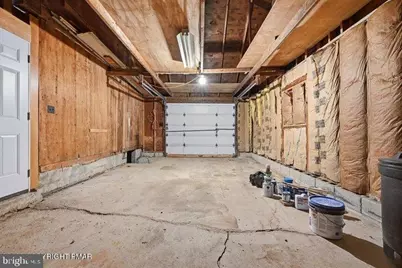
- Garage: Yes
- Garage Spaces: 1
- Total Spaces: 3
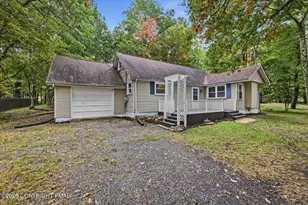
- Parking Type: Attached Garage, Driveway
- Garage Description: Garage - Front Entry
Location
- Area: Penn Forest Twp (13419)
- Municipality: PENN FOREST TWP
- County: CARBON
- Subdivision: INDIAN MOUNTAIN LAKES
- Driving Directions: RT 534 Gate. Take Mountain Rd to Right on Buckhill. Home on left.
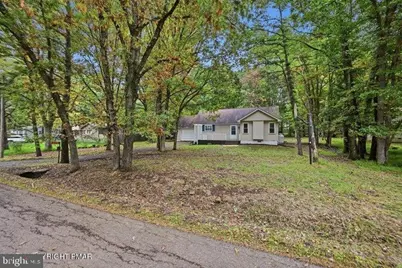
- Direction Faces: West
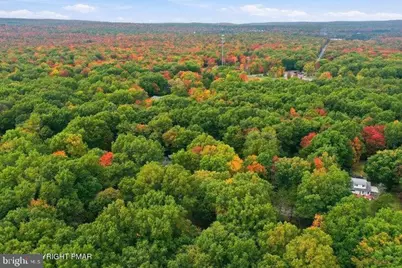
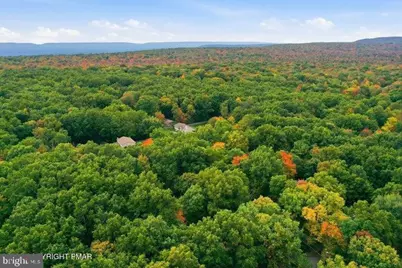
- Location Details: Mountain
School Information
- School District: Jim Thorpe Area
- High School: Jim Thorpe Area Shs
Community
- Association: Yes
- Assoc. Name: IMLCA
- Assoc. Fees Include: Pool(s), Recreation Facility, Road Maintenance, Security Gate, Trash
- Pets Allowed: Yes
- Pets: Cats OK, Dogs OK
Heating & Cooling
- Cooling Type: None
- Heating Type: Baseboard - Electric
- Heating Fuel: Electric
- Water Heater: Electric
Utilities
- Sewer: Septic Exists
- Water: Well
- Utility Description: Cable TV Available
Structural Information
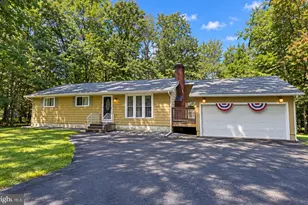
- Architectural Style: Ranch/Rambler
- Structure Type: Detached
- Construction: Vinyl Siding
- Foundation: Block, Crawl Space
- Roof: Fiberglass, Asphalt
- Stories Description: Main, Upper 1
- Square Feet: 1,184
- Sq. Ft. Source: Estimated
- Living Area: 1,184 Sq. Ft.
- Finished Above Grnd: 1,184 Sq. Ft.
- Year Built: 1969
- Year Built Source: Estimated
- Property Condition: Good
Lot Features
- Street/Road Desc.: Paved
- Zoning: R1
Financial Considerations
- Price Per Sq. Ft.: $251.27
- Association Fee: $1,350
- Assoc Fee Freq.: Annually
- Assessment Year: 2023
- School Tax: $2,256
- City/TownTax Freq: Annually
- County Tax: $817
- County Tax Freq: Annually
- Tax w/Assessment: $46,700
- Tax Amount: $3,073
- Tax Year: 2026
- Tax Total Finished Sq. Ft.: 1184
Disclosures and Reports
Listed by Keller Williams Real Estate, John D Keely