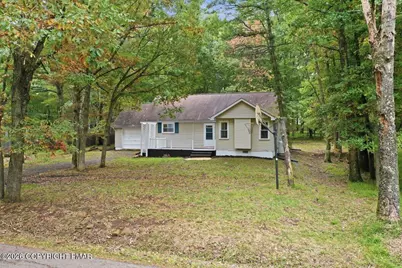
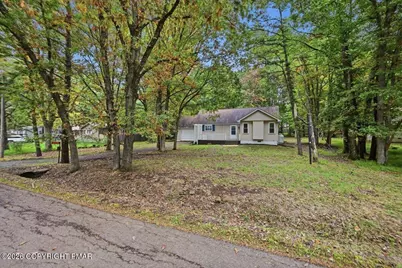
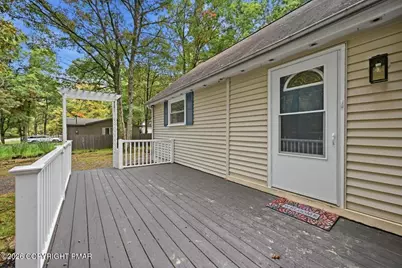
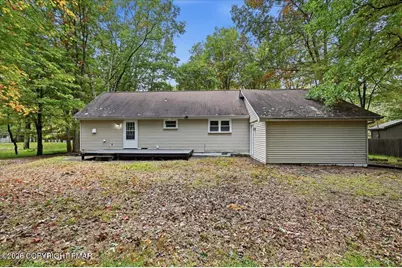
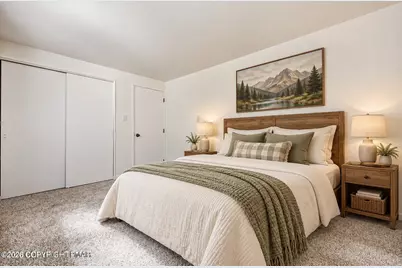
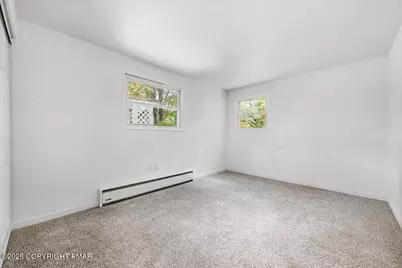
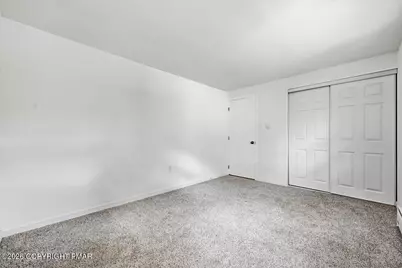
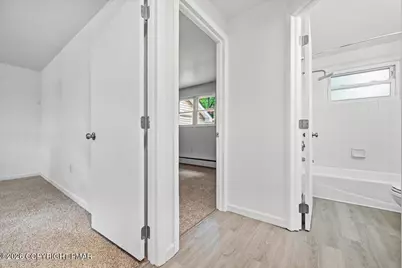
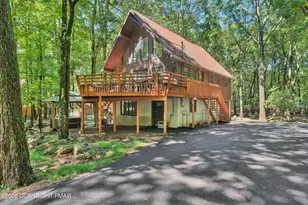
Full Property Details for 118 Buckhill Rd
General
- Price: $297,500
- HOA FEE: $113/month
- HOA FEE FREQ.: Annually
- Taxes: $3,073 (2026)
- Status: Active
- Type: Single Family
- Source: 2102
- MLS ID: PM-145249
- Updated: 10/4/2026
- Added to Site: 4 day(s) ago
Interior
- Number of Rooms: 7
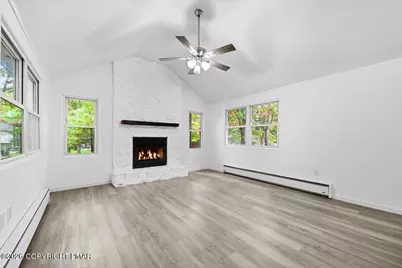
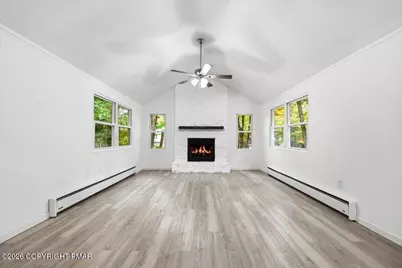
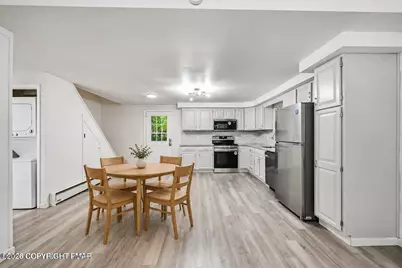
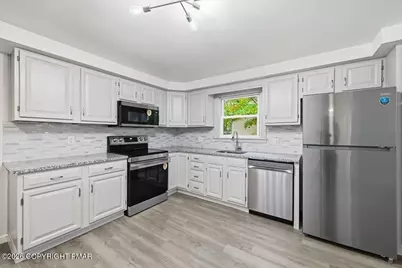
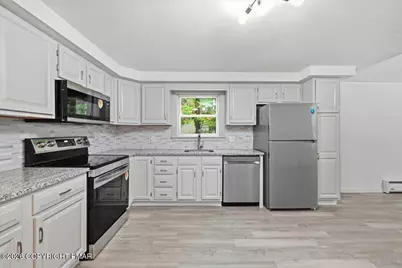
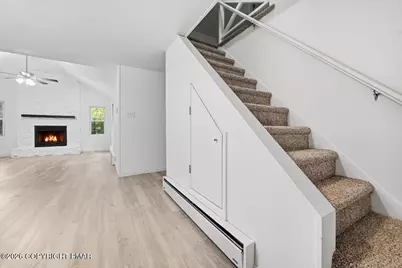
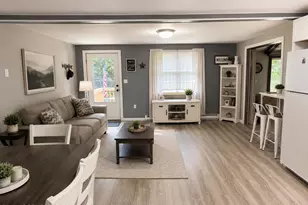
- Interior Features: Eat-in Kitchen, Granite Counters, Vaulted Ceiling(s), Open Floorplan
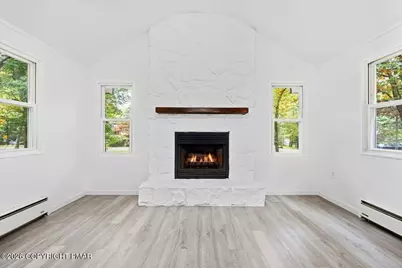
- Fireplace: Yes
- Number of Fireplaces: 1
- Fireplace(s): Living Room, Gas Log, Propane, Stone
- Appliances: Cooktop, Electric Cooktop, Electric Oven, Electric Range, Dishwasher, Microwave, Stainless Steel Appliance(s), Washer, Dryer, Washer/Dryer Stacked
- Furnishings: Unfurnished
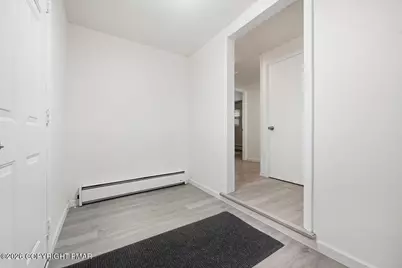
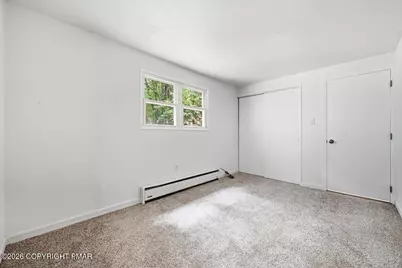
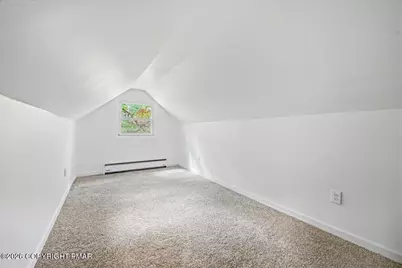
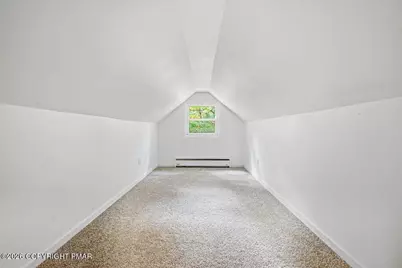
- Flooring: Carpet, Luxury Vinyl
Rooms
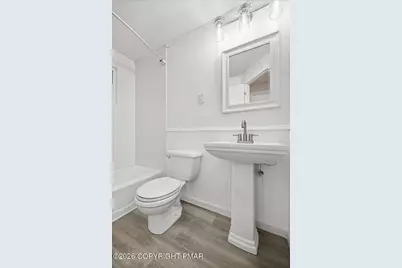
- Total Bathrooms: 1
- Full Bathrooms: 1
- Laundry: Main Level, Electric Dryer Hookup, Washer Hookup
Additional Information
- Shared Amenities: Security, Gated, Clubhouse, Meeting Room, Party Room, Picnic Area, Playground, Outdoor Pool, Tennis Court(s), Basketball Court
Exterior
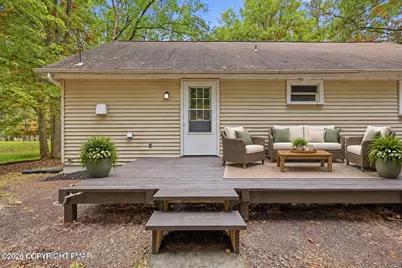
- Exterior Features: Rain Gutters, Lighting, Other
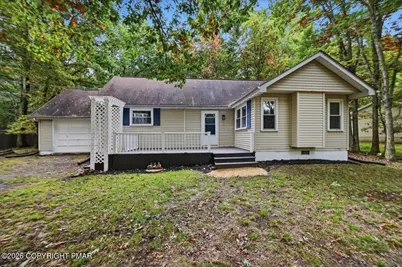
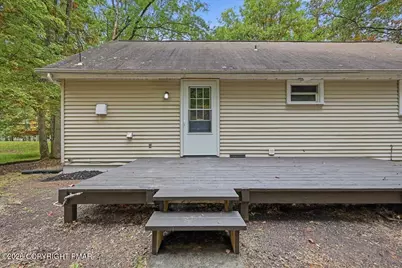
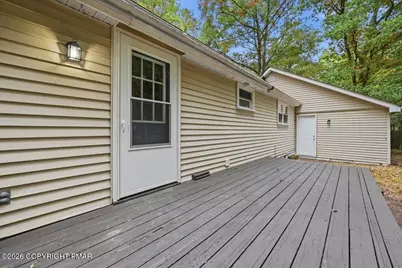
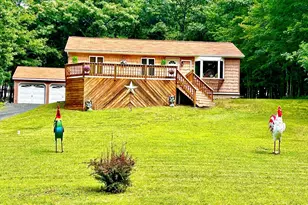
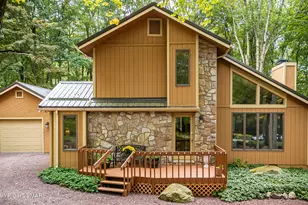
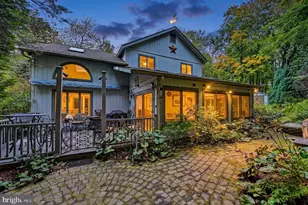
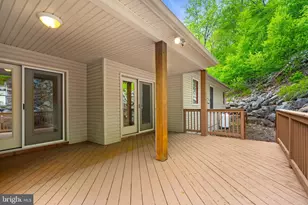
- Porch/Patio/Deck: Deck
Parking
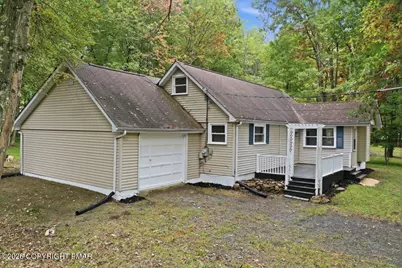
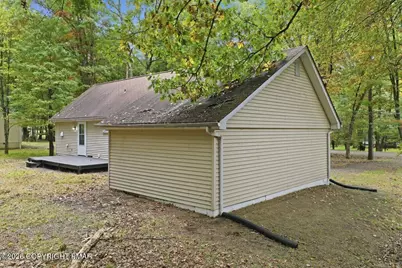
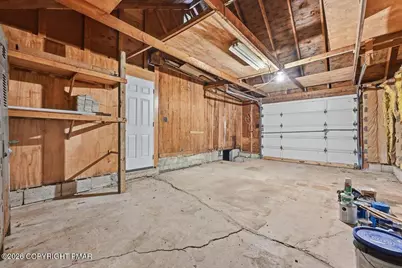
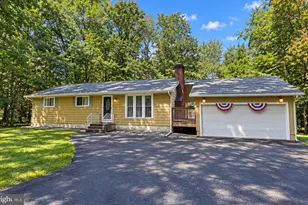
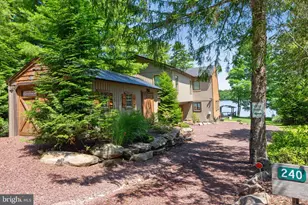
- Garage: Yes
- Attached garage: Yes
- Garage Spaces: 1
Location
- County: Carbon
- Subdivision: Indian Mountain Lakes
Community
- Community Features: Security, Gated, Clubhouse, Meeting Room, Party Room, Picnic Area, Playground, Outdoor Pool, Tennis Court(s), Basketball Court
- Association: Yes
- Assoc. Fees Include: Trash, Snow Removal, Security, Maintenance Road
Heating & Cooling
- Air Conditioning: Yes
- Cooling Type: Ceiling Fan(s)
- Heating Type: Baseboard, Electric, Zoned
Utilities
- Sewer: On Site Septic, Septic Tank
- Water: Well
- Well: Yes
- Cable Available: Yes
- Utility Description: Cable Available, Propane Tank Owned
Structural Information
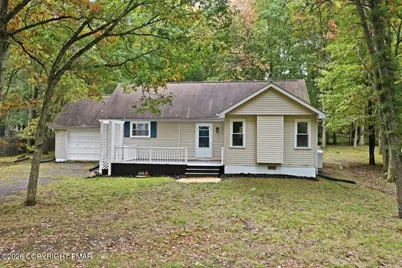
- Architectural Style: Ranch
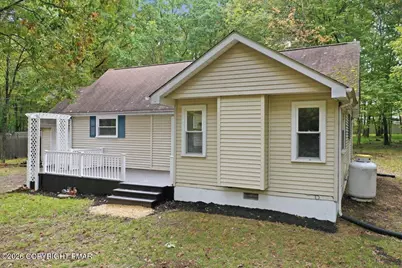
- Exterior Const.: Block, Concrete, Vinyl Siding
- Roof: Fiberglass
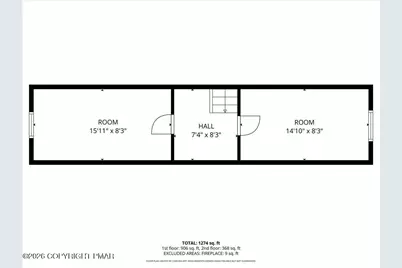
- Stories/Levels: 2
- Square Feet: 1,184
- Sq. Ft. Source: Public Records
- Living Area: 1,184 Sq. Ft.
- Current Bldg. Use: Residential
- Year Built: 1969
Lot Features
- Lot Size (Acres): 0.46
- Lot Size (Sq. Ft.): 20,081.16
- Frontage: Private Road
- Street/Road Desc.: Paved
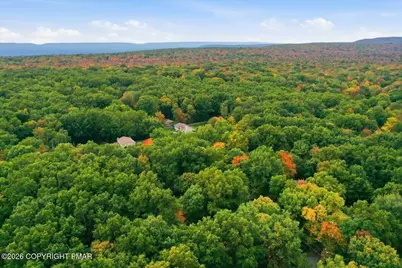
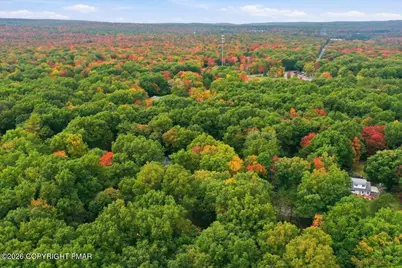
- Lot Features: Level, Few Trees
Financial Considerations
- Association Fee: Yes
- Association Fee: $1,350
- Assoc Fee Freq.: Annually
- Tax Amount: $3,073.35
- Tax Year: 2026
- Terms: Cash, Conventional, FHA, USDA Loan, VA Loan
Disclosures and Reports
- Special Conditions: Standard
- APN: 2A-51-NI630
Listed by Keller Williams Real Estate - West End, John Keely