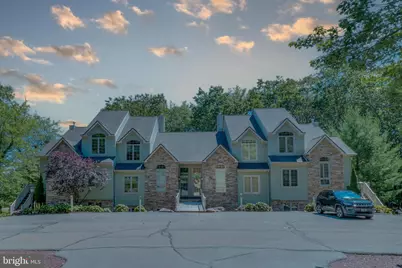
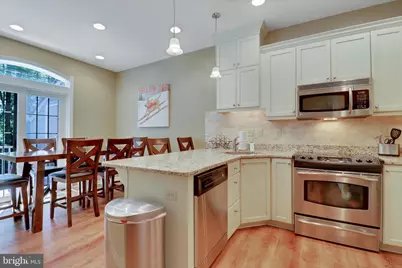
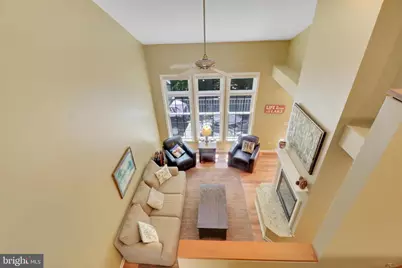
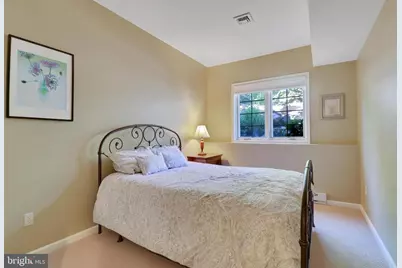
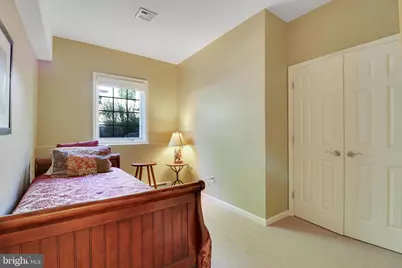
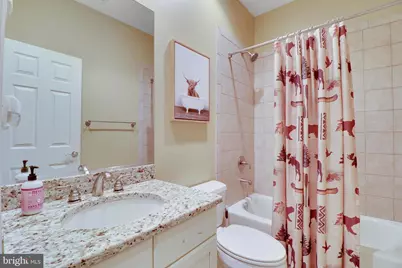
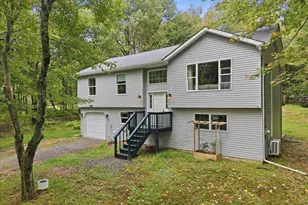
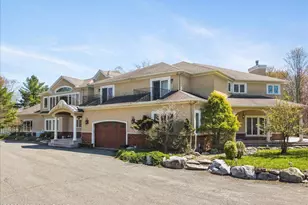
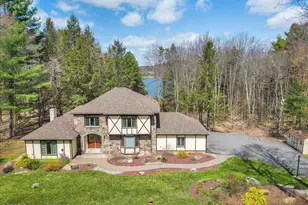
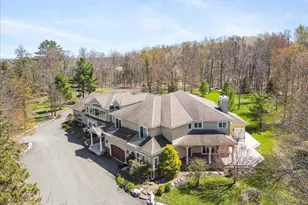
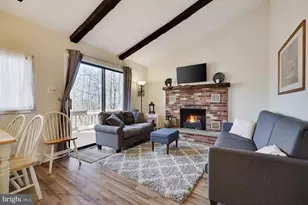
Full Property Details for 46 Mountainwoods Dr
General
- Price: $490,000
- HOA FEE: $500/month
- HOA FEE FREQ.: Annually
- Taxes: $9,367 (2026)
- Status: Active
- Type: Townhouse
- Source: BrightMLSPhilly
- MLS ID: PACC2008292
- Updated: Today (10/6/2026)
- Added to Site: Today
Interior
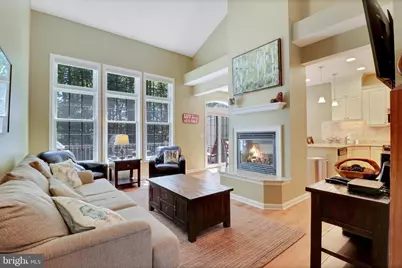
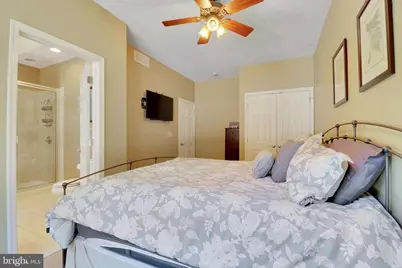
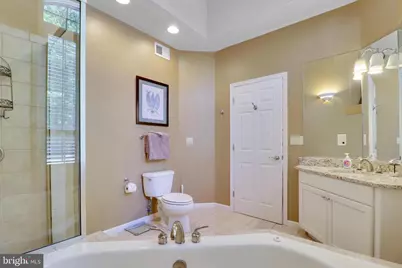
- Interior Features: Ceiling Fan(s), Bathroom - Jetted Tub
- Fireplace: Yes
- Number of Fireplaces: 1
- Fireplace(s): Gas/Propane
- Furnished: Yes
Rooms
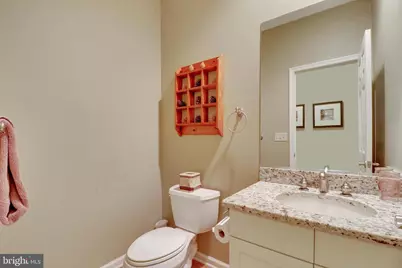
- Total Bathrooms: 4
- Full Bathrooms: 3
- Half Bathrooms: 1
- Upper Floor Baths: 1
- Upper - Full Baths: 1
- Main Floor Baths: 2
- Main - Full Baths: 1
- Main - 1/2 Baths: 1
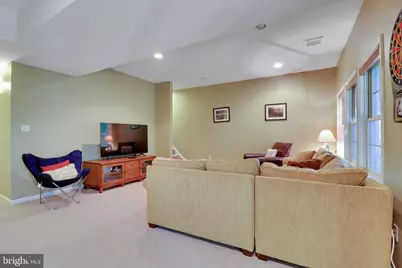
- Lower Floor Baths: 1
- Lower - Full Baths: 1
- Total Bedrooms: 5
- Bedrooms Upper: 2
- Bedrooms Lower: 2
- Bedrooms Main & Up: 1
Additional Information
- Shared Pool: Yes
- Pool: Yes
Parking
- Parking Type: Parking Lot
Location
- Area: Kidder Twp (13408)
- Municipality: KIDDER TWP
- County: CARBON
- Subdivision: LAUREL WOODS
- Driving Directions: Turn at Big Boulder Sign- Right on High Terrace Drive, Right onto Laurelwoods Drive, Left on Summit Wind Drive and Left on Mountainwoods Drive. Home on left.
School Information
- School District: Jim Thorpe Area
Community
Heating & Cooling
- Central air: Yes
- Cooling Type: Central A/C
- Cooling Fuel: Electric
- Heating Type: Forced Air
- Heating Fuel: Electric
- Water Heater: Electric
Utilities
- Sewer: Other, Private Sewer
- Water: Community, Well
Structural Information
- Architectural Style: Other
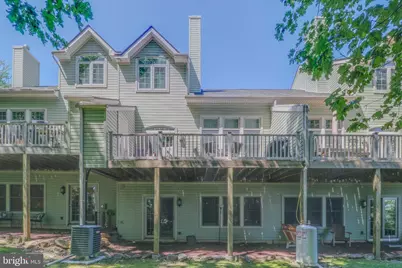
- Structure Type: Interior Row/Townhouse
- Construction: Frame, Stone
- Foundation: Slab
- Stories Description: Lower 1, Main, Upper 1
- Square Feet: 2,112
- Sq. Ft. Source: Estimated
- Living Area: 2,112 Sq. Ft.
- Finished Above Grnd: 2,112 Sq. Ft.
- Year Built: 2007
- Year Built Source: Estimated
Unit Information
- Bathrooms-Lower: 1
- Bedrooms-Lower: 2
Lot Features
- Lot Size (Acres): 0.05
- Lot Size (Sq. Ft.): 2,091
- Lot Size Source: Estimated
- Zoning: RESIDENTIAL
Financial Considerations
- Price Per Sq. Ft.: $232.01
- Association Fee: $6,000
- Assoc Fee Freq.: Annually
- Tax w/Assessment: $127,859
- Tax Amount: $9,367
- Tax Year: 2026
Disclosures and Reports
- Ownership: Fee Simple
- Inclusions: All contents of the home in as-is condition
Listed by Real of Pennsylvania, Luke M Medico