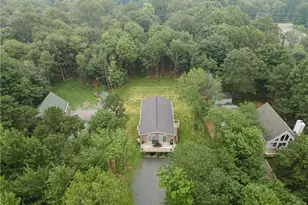
Full Property Details for 171 Highridge Rd
General
- Price: $524,999
- HOA FEE: $113/month
- HOA FEE FREQ.: Annually
- Taxes: $3,691 (2025)
- Status: Active
- Type: Single Family
- Source: BrightMLSPhilly
- MLS ID: PAMR2007462
- Updated: 9/24/2026
- Added to Site: 1 day(s) ago
Interior
- Number of Rooms: 9
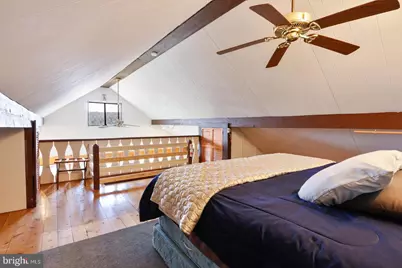
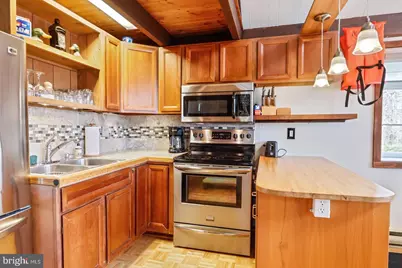
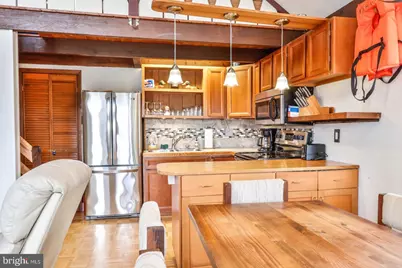
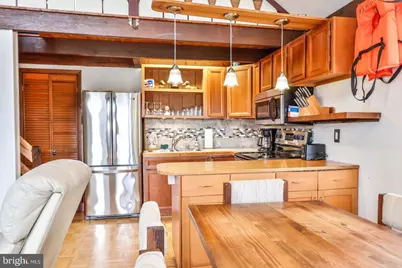
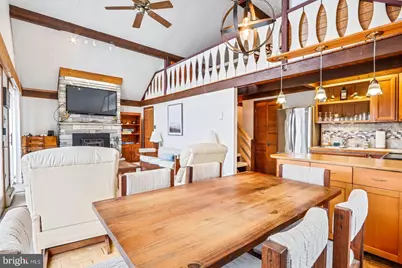
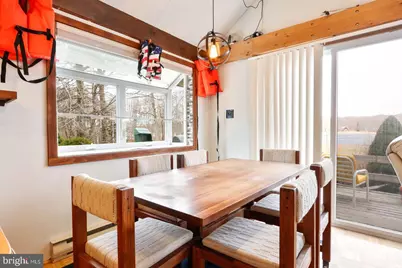
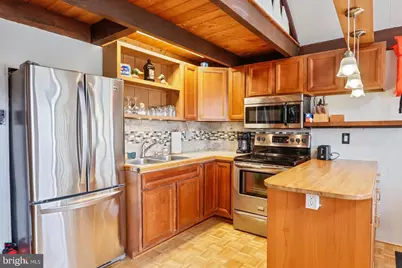
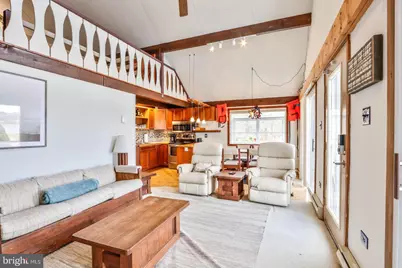
- Interior Features: Ceiling Fan(s), Dining Area, Kitchen - Island, Pantry, Floor Plan - Open
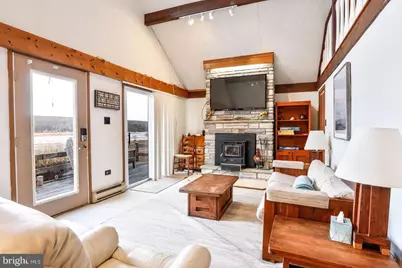
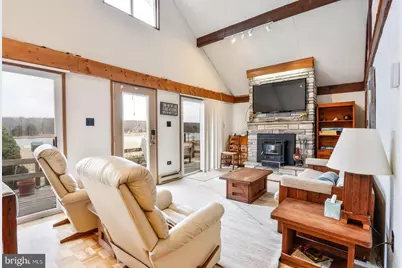
- Fireplace: Yes
- Number of Fireplaces: 1
- Fireplace(s): Insert, Stone
- Furnished: Yes
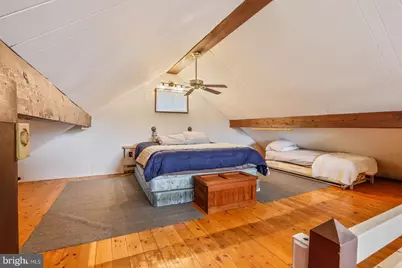
- Flooring: Carpet, Ceramic Tile, Hardwood
Rooms
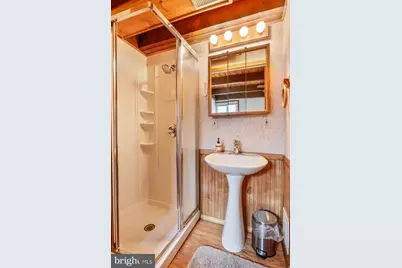
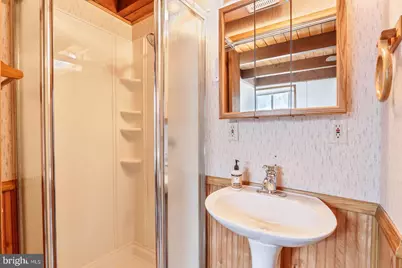
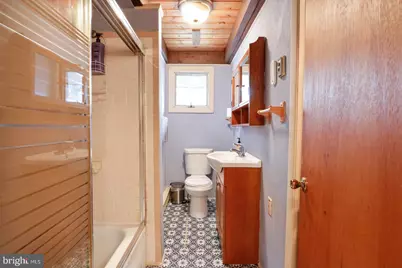
- Total Bathrooms: 3
- Full Bathrooms: 2
- Half Bathrooms: 1
- Main Floor Baths: 3
- Main - Full Baths: 2
- Main - 1/2 Baths: 1
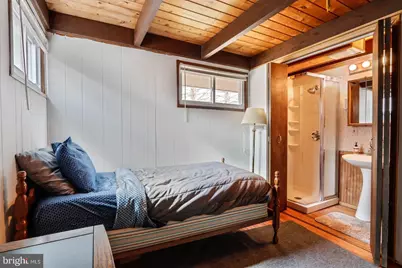
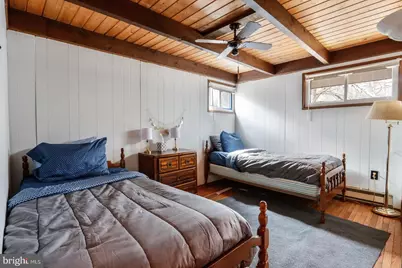
- Total Bedrooms: 3
- Bedrooms Upper: 1
- Bedrooms Main & Up: 2
Additional Information
- Shared Pool: Yes
- Pool: Yes
Exterior
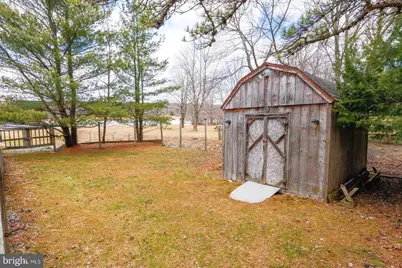
- Exterior Features: Outbuilding(s), Private Beach
Parking
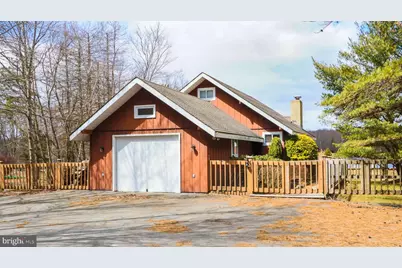
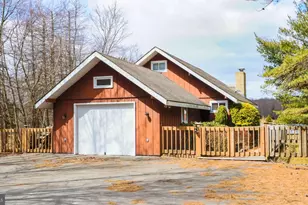
- Garage: Yes
- Garage Spaces: 1
- Total Spaces: 5
- Parking Type: Attached Garage, Driveway
- Garage Description: Garage - Front Entry
Location
- Area: Tunkhannock Twp (13520)
- Municipality: TUNKHANNOCK TWP
- County: MONROE
- Subdivision: INDIAN MOUNTAIN LAKES
- Driving Directions: Mountain Road to L on Highridge Road, House on left
- Direction Faces: South
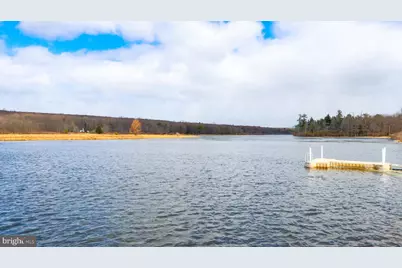
- Location Details: Lake
School Information
- School District: Pocono Mountain
Community
- Association: Yes
- Assoc. Name: INDIAN MOUNTAIN LAKE CIVIC ASSOCIATION
- Assoc. Fees Include: Pool(s), Security Gate, Trash
Heating & Cooling
- Cooling Type: Ceiling Fan(s), Window Unit(s)
- Heating Type: Baseboard - Electric
- Water Heater: Electric
Utilities
- Sewer: On Site Septic
- Water: Well
Structural Information
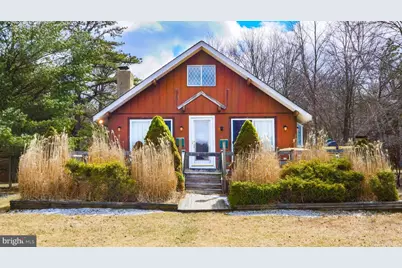
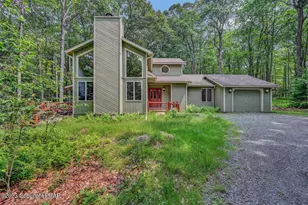
- Architectural Style: Chalet
- Structure Type: Detached
- Construction: T-1-11
- Foundation: Crawl Space
- Roof: Architectural Shingle
- Stories Description: Main, Upper 1
- Square Feet: 1,775
- Sq. Ft. Source: Estimated
- Living Area: 1,375 Sq. Ft.
- Finished Above Grnd: 1,375 Sq. Ft.
- Unfin. Above Grnd: 400 Sq. Ft.
- Year Built: 1967
- Year Built Source: Assessor
- Property Condition: Average
Lot Features
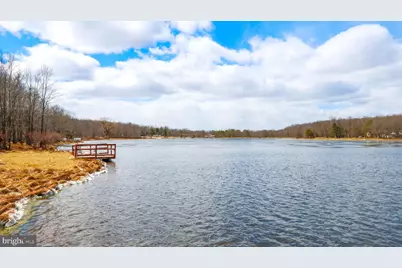
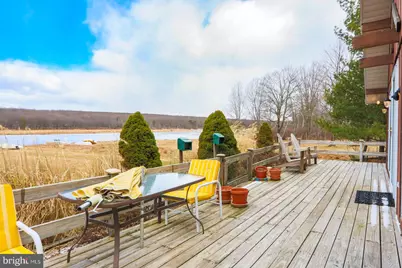
- Property View: Lake
- Lot Size (Acres): 0.6
- Lot Size (Sq. Ft.): 26,136
- Lot Size Source: Estimated
- Street/Road Desc.: Black Top
- Zoning: R1
- Lot Description: Rural, Cleared, Front Yard, Level, Other
- Fencing (Description): Wood
Water Features
- Water Front: Yes
- Water View: Yes
- Water Access: Yes
- Water Access Desc: Canoe/Kayak, Fishing Allowed, No Personal Watercraft (PWC), Private Access, Public Beach, Sail
- Water Front Type: Lake
Financial Considerations
- Price Per Sq. Ft.: $381.82
- Association Fee: $1,350
- Assoc Fee Freq.: Annually
- Assessment Year: 2021
- School Tax: $2,792
- City/TownTax: $206
- City/TownTax Freq: Annually
- County Tax: $657
- County Tax Freq: Annually
- Tax w/Assessment: $120,100
- Tax Amount: $3,691
- Tax Year: 2025
Disclosures and Reports
- Ownership: Fee Simple
- Exclusions: Personal property
- Inclusions: Appliances and furniture as shown
- Lot Number: 115
Listed by Leon R Ross Broker, Mitchell K Ross