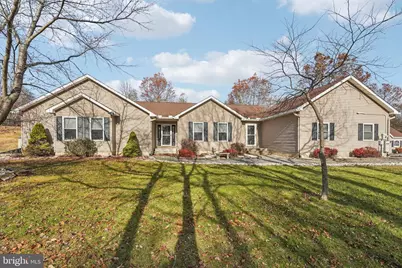
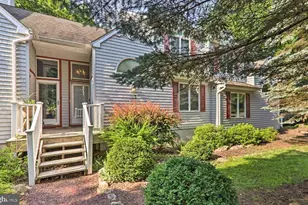
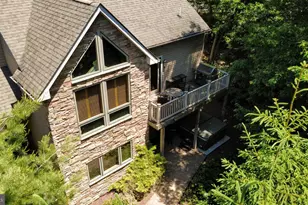
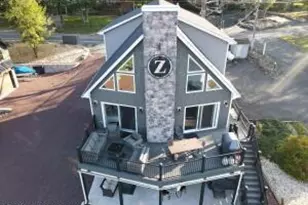
Full Property Details for 19 Farmer Ct
General
- Sold For: $500,000
- HOA FEE: $29/month
- HOA FEE FREQ.: Annually
- Taxes: $6,533 (2025)
- Status: Closed
- Type: Single Family
- Source: BrightMLSPhilly
- MLS ID: PACC2007264
- Added to Site: 212 day(s) ago
Interior
- Rooms/Areas: Living Room, Dining Room, Bedroom 2, Bedroom 3, Bedroom 4, Kitchen, Family Room, Foyer, Bedroom 1, Laundry, Other, Recreation Room, Storage Room, Utility Room, Full Bath
- Fireplace: Yes
- Number of Fireplaces: 1
- Fireplace(s): Flue for Stove
- Appliances: Dishwasher, Dryer - Electric, Microwave, Oven/Range - Gas, Refrigerator, Washer
- Flooring: Engineered Wood, Hardwood, Luxury Vinyl Plank, Luxury Vinyl Tile
Rooms
- Total Bathrooms: 5
- Full Bathrooms: 5
- Main Floor Baths: 3
- Main - Full Baths: 3
- Lower Floor Baths: 2
- Lower - Full Baths: 2
- Total Bedrooms: 5
- Bedrooms Lower: 2
- Bedrooms Main & Up: 3
Exterior
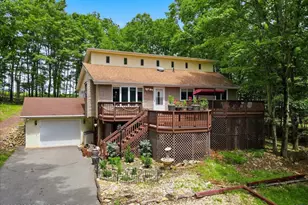
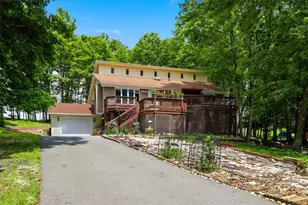
- Exterior Features: Roof Deck
- Porch/Patio/Deck: Deck(s)
Parking
- Garage: Yes
- Garage Spaces: 2
- Total Spaces: 2
- Parking Type: Attached Garage
- Garage Description: Garage Door Opener
Location
- Area: Penn Forest Twp (13419)
- Municipality: PENN FOREST TWP
- County: CARBON
- Subdivision: VALLEY VIEW ESTATES - CARBON
- Driving Directions: From Rt. 534 turn onto Mount Crest Blvd., right on Patten Circle and left on Farmers Ct to home on left at end of cul-de-sac.
School Information
- School District: Jim Thorpe Area
Community
- Association: Yes
- Assoc. Name: VALLEY VIEW ESTATES PROPERTY OWNERS ASSOC
- Assoc. Fees Include: Road Maintenance
Heating & Cooling
- Central air: Yes
- Cooling Type: Ceiling Fan(s), Central A/C
- Cooling Fuel: Electric
- Heating Type: Forced Air, Wood Burn Stove
- Heating Fuel: Natural Gas, Propane - Owned
- Water Heater: Electric
Utilities
- Sewer: Holding Tank, Septic Exists
- Water: Well
Structural Information
- Architectural Style: Contemporary
- Structure Type: Detached
- Construction: Vinyl Siding
- Basement: Yes
- Basement Desc.: Fully Finished
- Foundation: Block
- Roof: Asphalt
- Stories Description: Lower 1, Lower 2, Main
- Square Feet: 2,129
- Sq. Ft. Source: Assessor
- Living Area: 2,129 Sq. Ft.
- Finished Above Grnd: 2,129 Sq. Ft.
- Year Built: 2006
- Year Built Source: Assessor
- Property Condition: Excellent
Unit Information
- Bathrooms-Lower: 1
- Bedrooms-Lower: 1
- Bathrooms-Lower: 1
- Bedrooms-Lower: 1
Lot Features
- Property View: Panoramic
- Lot Size Source: Assessor
- Zoning: R2
Financial Considerations
- Price Per Sq. Ft.: $223.11
- Association Fee: $345
- Assoc Fee Freq.: Annually
- Assessment Year: 2025
- School Tax: $4,882
- City/TownTax Freq: Annually
- County Tax: $1,650
- County Tax Freq: Annually
- Tax w/Assessment: $103,147
- Tax Amount: $6,533
- Tax Year: 2025
- Terms: Standard Sale
- Tax Total Finished Sq. Ft.: 2129
Disclosures and Reports
Listed by Howard Hanna The Frederick Group, Douglas S Frederick
Sold by Iron Valley Real Estate of Central PA, Cari Potter