This is a carousel with tiles that activate property listing cards. Use the previous and next buttons to navigate.
1/1
$490,500
This is a carousel with tiles that activate property listing cards. Use the previous and next buttons to navigate.
1/1
Property Description
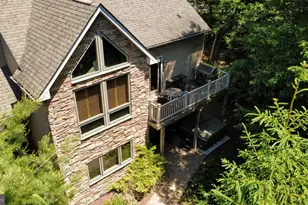
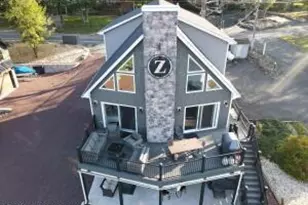
** Under Contract taking Back Up Offers Only** Impeccably maintained ranch chalet in desirable Valley View Estates, built in 2022 and perfectly situated on 2 private acres! From the moment you arrive, this home delivers the confidence today's buyers are searching for -- newer construction, quality craftsmanship, modern comfort, privacy, and true pride of ownership throughout. Completely move-in ready and truly turnkey, this home has been meticulously cared for with every detail already in place for its next owner to simply unpack and enjoy. Step inside to a bright, open-concept living room featuring soaring vaulted ceilings that create an impressive sense of space, warmth, and natural flow. The beautiful kitchen is finished with quartz countertops, modern cabinetry, and a clean, stylish design perfect for both everyday living and entertaining guests. This stunning home features 3 bedrooms, 2.5 baths, central air, a high-efficiency heat pump with propane backup, reverse osmosis water treatment system, full basement, and attached 2-car garage. The spacious primary suite offers a walk-in closet and private bathroom complete with a custom tile shower, creating a relaxing retreat within the home. Enjoy peaceful outdoor living on the covered patio -- the perfect space for morning coffee, evening gatherings, or simply taking in the serene 2-acre setting and surrounding views. If you've been waiting for a turnkey, move-in-ready home that checks every box -- newer construction, acreage, location, condition, layout, primary suite, storage, garage, basement, and outdoor living -- this is the one. Clean, sharp, beautifully maintained, and truly impeccable, this Valley View Estates ranch chalet is ready for its next owner!
Full Property Details
Full Property Details for 209 Brittany Dr
General
- Sold For: $490,500
- HOA FEE: $29/month
- HOA FEE FREQ.: Annually
- Taxes: $6,344 (2026)
- Status: Closed
- Type: Single Family
- Source: 2102
- MLS ID: PM-140966
- Added to Site: 113 day(s) ago
Interior
- Number of Rooms: 10
- Interior Features: Eat-in Kitchen, Kitchen Island, Vaulted Ceiling(s), Walk-In Closet(s), Open Floorplan, Radon Mitigation
- Fireplace: Yes
- Number of Fireplaces: 1
- Fireplace(s): Living Room, Propane
- Appliances: Gas Range, Refrigerator, Dishwasher, Microwave, Washer, Dryer, Water Purifier Owned, Water Softener Owned
- Furnishings: Unfurnished
- Flooring: Carpet, Laminate, Tile
Rooms
Bathrooms
- Total Bathrooms: 3
- Full Bathrooms: 2
- Half Bathrooms: 1
Bedrooms
- Total Bedrooms: 3
Other Rooms
- Laundry: Main Level
Additional Information
- Shared Amenities: None
- Security/Safety: Carbon Monoxide Detector(s), Closed Circuit Camera(s), Security System, Smoke Detector(s)
Exterior
- Porch/Patio/Deck: Patio, Covered
Parking
- Garage: Yes
- Attached garage: Yes
- Garage Spaces: 2
Location
- County: Carbon
- Subdivision: Valley View Estates - Carbon
Community
- Community Features: None
- Association: Yes
- Assoc. Fees Include: Maintenance Road
Heating & Cooling
- Central air: Yes
- Air Conditioning: Yes
- Cooling Type: Ceiling Fan(s), Central Air
- Heating Type: Forced Air, Heat Pump, Electric, Propane
Utilities
- Sewer: On Site Septic, Septic Tank
- Water: Well
- Well: Yes
- Cable Available: Yes
- Utility Description: Phone Available, Cable Available
Structural Information
- Architectural Style: Chalet
- Exterior Const.: Brick Veneer, Vinyl Siding
- Roof: Asphalt, Shingle
- Stories/Levels: 1
- Square Feet: 1,951
- Sq. Ft. Source: Public Records
- Living Area: 1,951 Sq. Ft.
- Current Bldg. Use: Residential
- Year Built: 2022
Lot Features
- Lot Size (Acres): 2
- Lot Size (Sq. Ft.): 87,120
- Street/Road Desc.: Paved
Financial Considerations
- Association Fee: Yes
- Association Fee: $345
- Assoc Fee Freq.: Annually
- Tax Amount: $6,344.6
- Tax Year: 2026
- Terms: Cash, Conventional, FHA, USDA Loan, VA Loan
Disclosures and Reports
- Special Conditions: Standard
- Exclusions: 2 lamps in the garage and the outdoor furniture are excluded
- Inclusions: Included: all indoor furniture all appliances including washer and dryer, ride on tractor and window treatments.
- APN: 3a-51-4a216
Listed by DiMaria Realty, LLC, Vincent Capria, Jr.
Sold by Pocono Area Realty Benz Group, LLC, Stephanie Grazio

Get Pre-Approved Today
Schools
Schools serving 209 Brittany Dr
School District:Jim Thorpe Area School District
| Name | Grades | Distance |
|---|---|---|
Penn/Kidder Campus 2850 State Route 903, Albrightsville, PA 18210 | PK-8 | 4.2 mi |
Jim Thorpe Area Senior High School 1 Olympian Way, Jim Thorpe, PA 18229 | 9-12 | 13.7 mi |
Disclaimer:
School attendance boundaries provided by ATTOM Data Solutions and are for reference only. Contact the school directly to verify enrollment eligibility.
Price & Sales History for 209 Brittany Dr
Date
Details
Price
Change
Source
7/27/2026
Sold
$490,500
-0.91%
MLS
5/17/2026
Price Reduced
$495,000
-0.98%
MLS
5/04/2026
Listed
$499,900
—
MLS
Disclaimer: Historical sales information is derived from public records provided by the county offices. Information is not guaranteed and should be independently verified.
209 Brittany Drive, Albrightsville, PA 18210 (MLS# PM-140966) is a Single Family property that was sold at $490,500 on July 27, 2026. Want to learn more about 209 Brittany Drive? Do you have questions about finding other Single Family real estate for sale in Albrightsville? You can browse all Albrightsville real estate or contact a Coldwell Banker agent to request more information.