This is a carousel with tiles that activate property listing cards. Use the previous and next buttons to navigate.
1/1
$245,000
This is a carousel with tiles that activate property listing cards. Use the previous and next buttons to navigate.
1/1
Property Description
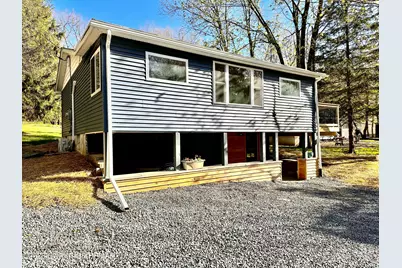
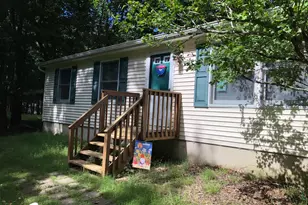
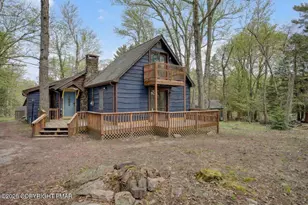
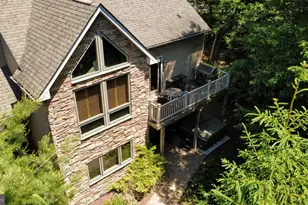
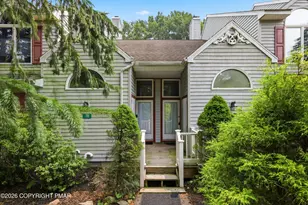
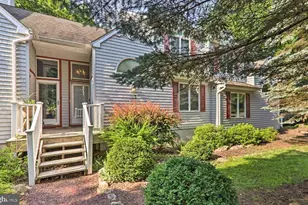
This beautifully renovated three bedroom bungalow is the perfect blend of modern updates with cozy character. Every detail has been thoughtfully refreshed creating a cozy yet stylish retreat that instantly feels like home. Nestled within a welcoming community, residents enjoy access to desirable amenties while still savoring the peace and privacy. Ideally located in the heart of The Poconos, this home is just minutes from highway access, popular attractions, scenic nature spots, dining, shopping and year round recreation. Whether you are looking for a serene getaway, a charming full-time residence, or an investment property, this charming home offers comfort, convenience and a timeless appeal. Schedule your showing today!
Full Property Details
Full Property Details for 282 Mountain Rd
General
- Sold For: $245,000
- HOA FEE: $103/month
- HOA FEE FREQ.: Annually
- Taxes: $1,501 (2025)
- Status: Closed
- Type: Single Family
- Source: 2102
- MLS ID: PM-138752
- Added to Site: 152 day(s) ago
Interior
- Number of Rooms: 10
- Interior Features: Eat-in Kitchen
- Appliances: Electric Oven, Electric Range, Refrigerator, Microwave, Stainless Steel Appliance(s)
- Furnishings: Unfurnished
- Flooring: Luxury Vinyl
Rooms
Bathrooms
- Total Bathrooms: 2
- Full Bathrooms: 2
Bedrooms
- Total Bedrooms: 3
Other Rooms
- Laundry: Lower Level
Additional Information
- Shared Amenities: Security, Gated, Clubhouse, Playground, Outdoor Pool, Tennis Court(s), Basketball Court
- Security/Safety: Carbon Monoxide Detector(s), Smoke Detector(s)
Exterior
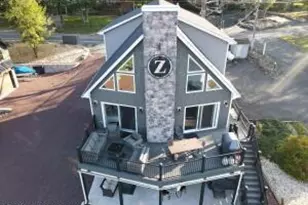
- Porch/Patio/Deck: Deck
Location
- County: Carbon
- Subdivision: Indian Mountain Lakes
Community
- Community Features: Security, Gated, Clubhouse, Playground, Outdoor Pool, Tennis Court(s), Basketball Court
- Association: Yes
- Assoc. Fees Include: Trash, Maintenance Road
Heating & Cooling
- Cooling Type: None
- Heating Type: Ductless, Electric
Utilities
- Sewer: On Site Septic
- Water: Well
- Well: Yes
Structural Information
- Architectural Style: Bungalow
- Exterior Const.: Vinyl Siding
- Roof: Shingle
- Stories/Levels: 1
- Square Feet: 1,259
- Sq. Ft. Source: Other
- Living Area: 1,259 Sq. Ft.
- Current Bldg. Use: Residential
- Year Built: 1966
Lot Features
- Lot Size (Acres): 0.31
- Lot Size (Sq. Ft.): 13,677.84
- Street/Road Desc.: Paved
Financial Considerations
- Association Fee: Yes
- Association Fee: $1,230
- Assoc Fee Freq.: Annually
- Tax Amount: $1,501.16
- Tax Year: 2025
- Terms: Cash, Conventional, FHA
Disclosures and Reports
- APN: 2A-51-D210
Listed by Coldwell Banker Hearthside Pocono, Samantha Smith
Sold by Smart Way America Realty, Kevin Scott Diehl

Get Pre-Approved Today
Schools
Schools serving 282 Mountain Rd
School District:Jim Thorpe Area School District
| Name | Grades | Distance |
|---|---|---|
Penn/Kidder Campus 2850 State Route 903, Albrightsville, PA 18210 | PK-8 | 4.2 mi |
Jim Thorpe Area Senior High School 1 Olympian Way, Jim Thorpe, PA 18229 | 9-12 | 13.8 mi |
Disclaimer:
School attendance boundaries provided by ATTOM Data Solutions and are for reference only. Contact the school directly to verify enrollment eligibility.
Price & Sales History for 282 Mountain Rd
Date
Details
Price
Change
Source
6/29/2026
Sold
$245,000
-7.2%
MLS
5/21/2026
Price Reduced
$264,000
-2.19%
MLS
3/11/2026
Price Reduced
$269,900
-1.5%
MLS
2/09/2026
Listed
$274,000
—
MLS
Disclaimer: Historical sales information is derived from public records provided by the county offices. Information is not guaranteed and should be independently verified.
282 Mountain Road, Albrightsville, PA 18210 (MLS# PM-138752) is a Single Family property that was sold at $245,000 on June 29, 2026. Want to learn more about 282 Mountain Road? Do you have questions about finding other Single Family real estate for sale in Albrightsville? You can browse all Albrightsville real estate or contact a Coldwell Banker agent to request more information.