
This is a carousel with tiles that activate property listing cards. Use the previous and next buttons to navigate.
1/1
$238,000
This is a carousel with tiles that activate property listing cards. Use the previous and next buttons to navigate.
1/1
Property Description
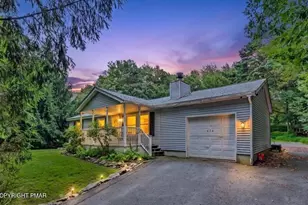
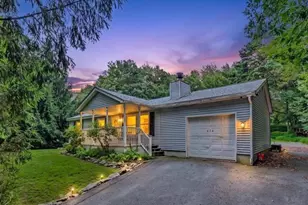
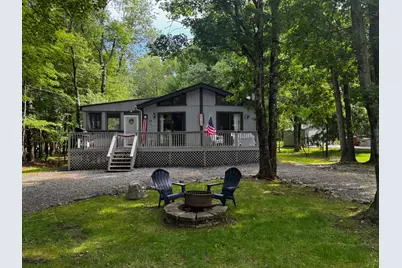
Discover this inviting prowl front ranch nestled in an established Pocono community. This charming home features three bedrooms, two bathrooms, and a bright, three-season enclosed porch-perfect for relaxing or entertaining in any weather. The front deck spans across the front of the home. Enjoy the ease of single-level living and take advantage of the home's proximity to community amenities. The amenities include an in-ground pool, a lake with a beach for swimming and boating, a playground, and a marina area. There are tennis, pickleball, and basketball courts located in the Marina area of the community. A clubhouse with a restaurant and membership-required bar is located lakeside. A circular drive offers plenty of parking for the home. The level yard is ideal for outdoor activities. You enter the home and into the enclosed, generously sized sunroom with three walls of windows. The main living area is an open layout with a vaulted ceiling and two large sliders at the front of the home, allowing great visibility to the outdoors and natural light to flow in. The kitchen features a peninsula ideal for casual dining or serving to the dining area. Down the hall, there is a laundry and mechanical closet. A full bath with a tub/shower is located off the hall. At the left rear of the home is the primary bedroom with its own bath. The remaining two bedrooms are well-sized and receive good natural light. The home needs some minor TLC, a fresh coat of paint, and some interior trim, closet doors to get it to a finished state. The seller is in the process of replacing the flooring in the kitchen, hall, and dining room. The bedroom carpets were recently redone. Easy access from the PA Turnpike NE Extension at exit 87 makes it an easy commute to most anywhere in PA/NY/NJ.
Full Property Details
Full Property Details for 33 Eliot Ln
General
- Sold For: $238,000
- HOA FEE: $56/month
- HOA FEE FREQ.: Annually
- Taxes: $1,928 (2026)
- Status: Closed
- Type: Single Family
- Source: BrightMLSPhilly
- MLS ID: PACC2007774
- Added to Site: 70 day(s) ago
Interior
- Number of Rooms: 9
- Rooms/Areas: Living Room, Dining Room, Primary Bedroom, Bedroom 2, Bedroom 3, Kitchen, Sun/Florida Room, Bathroom 1, Primary Bathroom
- Interior Features: Bathroom - Stall Shower, Bathroom - Tub Shower, Dining Area, Entry Level Bedroom, Floor Plan - Open, Primary Bath(s)
- Fireplace: Yes
- Number of Fireplaces: 1
- Fireplace(s): Wood
- Appliances: Dishwasher, Oven/Range - Electric, Refrigerator, Washer/Dryer Stacked, Water Heater
Rooms
Bathrooms
- Total Bathrooms: 2
- Full Bathrooms: 2
- Main Floor Baths: 2
- Main - Full Baths: 2
Bedrooms
- Total Bedrooms: 3
- Bedrooms Main & Up: 3
Additional Information
- Shared Pool: Yes
- Pool: Yes
Parking
- Total Spaces: 5
- Parking Type: Driveway, Off Street
Location
- Area: Penn Forest Twp (13419)
- Municipality: PENN FOREST TWP
- County: CARBON
- Subdivision: TOWAMENSING TRAILS
- Cross Streets: Bishop
- Driving Directions: From the main entrance of Towamensing Trails off Rt 903. Take Towamensing Trail to Eliot Lane. Left on Eliot Lane. Cross Hughes Ln on the right, then Hugo Dr on the left. The home is on the right.
School Information
- School District: Jim Thorpe Area
Community
- Association: Yes
- Assoc. Name: TTPOA OFICE
Heating & Cooling
- Cooling Type: Ceiling Fan(s)
- Cooling Fuel: Electric
- Heating Type: Baseboard - Electric
- Heating Fuel: Electric
- Water Heater: Electric
Utilities
- Sewer: On Site Septic
- Water: Well
Structural Information
- Architectural Style: Ranch/Rambler
- Structure Type: Detached
- Construction: Frame
- Foundation: Crawl Space
- Stories Description: Main
- Square Feet: 1,008
- Sq. Ft. Source: Assessor
- Living Area: 1,008 Sq. Ft.
- Finished Above Grnd: 1,008 Sq. Ft.
- Year Built: 1987
- Year Built Source: Estimated
Lot Features
- Lot Size (Acres): 0.33
- Lot Size (Sq. Ft.): 14,375
- Lot Size Source: Estimated
- Street/Road Desc.: Paved
- Zoning: R-2
- Lot Description: Level
Financial Considerations
- Price Per Sq. Ft.: $232.04
- Association Fee: $670
- Assoc Fee Freq.: Annually
- School Tax: $1,411
- County Tax: $517
- County Tax Freq: Annually
- Tax w/Assessment: $31,000
- Tax Amount: $1,928
- Tax Year: 2026
- Terms: Standard Sale
- Tax Total Finished Sq. Ft.: 1008
Disclosures and Reports
- Ownership: Fee Simple
- Exclusions: personal items and photos
- Inclusions: Washer, Dryer Refrigerator all as is. Most furnishings except a few personal items and photos/pictures
Get Pre-Approved Today
Schools
Schools serving 33 Eliot Ln
School District:Jim Thorpe Area School District
| Name | Grades | Distance |
|---|---|---|
Penn/Kidder Campus 2850 State Route 903, Albrightsville, PA 18210 | PK-8 | 1.8 mi |
Jim Thorpe Area Senior High School 1 Olympian Way, Jim Thorpe, PA 18229 | 9-12 | 11.4 mi |
Disclaimer:
School attendance boundaries provided by ATTOM Data Solutions and are for reference only. Contact the school directly to verify enrollment eligibility.
Price & Sales History for 33 Eliot Ln
Date
Details
Price
Change
Source
8/13/2026
Sold
$238,000
1.75%
MLS
6/17/2026
Listed
$233,900
—
MLS
Disclaimer: Historical sales information is derived from public records provided by the county offices. Information is not guaranteed and should be independently verified.
33 Eliot Lane, Albrightsville, PA 18210 (MLS# PACC2007774) is a Single Family property that was sold at $238,000 on August 13, 2026. This property was listed by Ron Woytowich from our Blue Bell Office.Want to learn more about 33 Eliot Lane? Do you have questions about finding other Single Family real estate for sale in Albrightsville? You can browse all Albrightsville real estate or contact a Coldwell Banker agent to request more information.