This is a carousel with tiles that activate property listing cards. Use the previous and next buttons to navigate.
1/1
$400,000
This is a carousel with tiles that activate property listing cards. Use the previous and next buttons to navigate.
1/1
Property Description
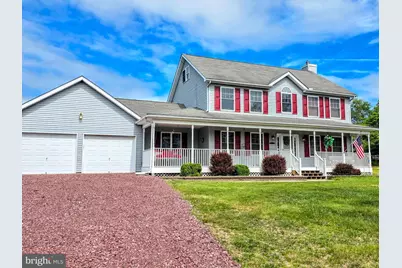
Welcome to 450 Patten Circle, a beautifully maintained Colonial-style home nestled on 4 private, level acres in one of Albrightsville's most desirable neighborhoods. Surrounded by exceptional homes and peaceful country scenery, this property offers the space, comfort, and setting that many buyers have been searching for. Inside, you'll find approximately 2,500 square feet of living space featuring 4 bedrooms, 3 bathrooms, a dedicated den or home office, convenient first-floor laundry, and spacious living areas designed for everyday comfort and entertaining. The bright, open kitchen offers oak cabinetry, Corian countertops, stainless steel appliances, abundant workspace, and easy access to the dining and living areas. The attached two-car garage provides ample storage and convenience. Outdoor living is equally impressive. Enjoy morning coffee on the covered front porch, host summer gatherings on the rear deck, or cool off in the above-ground pool while taking in the expansive backyard and surrounding views. The flat 4-acre lot offers endless possibilities for recreation, gardening, outdoor hobbies, or simply enjoying the privacy and tranquility of your surroundings. Located in a quiet HOA community where short-term rentals are not permitted, residents enjoy a peaceful residential atmosphere with annual dues of just $345. You'll have the best of both worlds: a serene neighborhood setting with convenient access to the Pocono Mountains' lakes, parks, skiing, hiking, and major commuter routes. If you've been looking for room to spread out, a true neighborhood feel, and the privacy that only acreage can provide, 450 Patten Circle delivers it all. Showings begin Saturday June 20th following the public open house from 11-1pm.
Full Property Details
Full Property Details for 450 Patten Cir
General
- Sold For: $400,000
- HOA FEE: $29/month
- HOA FEE FREQ.: Annually
- Taxes: $8,169 (2026)
- Status: Closed
- Type: Single Family
- Source: BrightMLSPhilly
- MLS ID: PACC2007758
- Added to Site: 67 day(s) ago
Interior
- Number of Rooms: 9
- Rooms/Areas: Living Room, Dining Room, Primary Bedroom, Bedroom 2, Bedroom 3, Bedroom 4, Kitchen, Laundry, Office, Bathroom 2, Primary Bathroom, Half Bath
- Appliances: Dryer - Electric, Washer, Dishwasher, Oven/Range - Electric, Refrigerator
- Flooring: Carpet, Laminated, Vinyl
Rooms
Bathrooms
- Total Bathrooms: 3
- Full Bathrooms: 2
- Half Bathrooms: 1
- Upper Floor Baths: 2
- Upper - Full Baths: 2
- Main Floor Baths: 1
- Main - 1/2 Baths: 1
Bedrooms
- Total Bedrooms: 4
- Bedrooms Upper: 4
- Bedrooms-Up2: 1
Additional Information
- Pool: Yes
- Private Pool: Yes
- Pool Description: Heated
Parking
- Garage: Yes
- Garage Spaces: 2
- Total Spaces: 2
- Parking Type: Attached Garage
- Garage Description: Garage - Front Entry
Location
- Area: Penn Forest Twp (13419)
- Municipality: PENN FOREST TWP
- County: CARBON
- Subdivision: VALLEY VIEW ESTATES
- Driving Directions: Route 534 to entrance to Valley View Estates, make L at SS and follow to 450 Patten Circle
School Information
- School District: Jim Thorpe Area
Community
- Association: Yes
- Assoc. Name: VALLEY VIEW ESTATES
- Assoc. Fees Include: Road Maintenance
Heating & Cooling
- Cooling Type: Ceiling Fan(s)
- Heating Type: Baseboard - Hot Water, Zoned
- Heating Fuel: Propane - Owned
- Water Heater: Propane
Utilities
- Sewer: Septic Exists
- Water: Well
Structural Information
- Architectural Style: Colonial
- Structure Type: Detached
- Construction: Vinyl Siding
- Foundation: Crawl Space
- Roof: Asphalt, Fiberglass
- Walls/Ceilings: Dry Wall
- Stories Description: Main, Upper 1, Upper 2
- Square Feet: 2,500
- Sq. Ft. Source: Estimated
- Living Area: 2,500 Sq. Ft.
- Finished Above Grnd: 2,500 Sq. Ft.
- Year Built: 2002
- Year Built Source: Estimated
Lot Features
- Lot Size (Acres): 4
- Lot Size (Sq. Ft.): 174,240
- Lot Size Source: Estimated
- Zoning: R2
Financial Considerations
- Price Per Sq. Ft.: $160
- Association Fee: $345
- Assoc Fee Freq.: Annually
- Assessment Year: 2025
- School Tax: $5,964
- City/TownTax Freq: Annually
- County Tax: $2,205
- County Tax Freq: Annually
- Tax w/Assessment: $126,000
- Tax Amount: $8,169
- Tax Year: 2026
- Terms: Standard Sale
- Tax Total Finished Sq. Ft.: 4120
Disclosures and Reports
- Ownership: Fee Simple
Listed by Castle Gate Realty, Agnes Schoenberger
Sold by Coldwell Banker Hearthside - Bethlehem, Lee Ann Maciujec

Get Pre-Approved Today
Schools
Schools serving 450 Patten Cir
School District:Jim Thorpe Area School District
| Name | Grades | Distance |
|---|---|---|
Penn/Kidder Campus 2850 State Route 903, Albrightsville, PA 18210 | PK-8 | 4.6 mi |
Jim Thorpe Area Senior High School 1 Olympian Way, Jim Thorpe, PA 18229 | 9-12 | 13.4 mi |
Disclaimer:
School attendance boundaries provided by ATTOM Data Solutions and are for reference only. Contact the school directly to verify enrollment eligibility.
Price & Sales History for 450 Patten Cir
Date
Details
Price
Change
Source
8/03/2026
Sold
$400,000
—
MLS
6/20/2026
Listed
$400,000
—
MLS
Disclaimer: Historical sales information is derived from public records provided by the county offices. Information is not guaranteed and should be independently verified.
450 Patten Circle, Albrightsville, PA 18210 (MLS# PACC2007758) is a Single Family property that was sold at $400,000 on August 03, 2026. Want to learn more about 450 Patten Circle? Do you have questions about finding other Single Family real estate for sale in Albrightsville? You can browse all Albrightsville real estate or contact a Coldwell Banker agent to request more information.