This is a carousel with tiles that activate property listing cards. Use the previous and next buttons to navigate.
1/19
$268,000
This is a carousel with tiles that activate property listing cards. Use the previous and next buttons to navigate.
1/19
Property Description
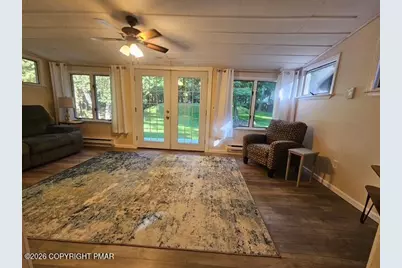
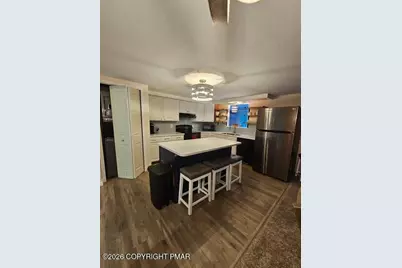
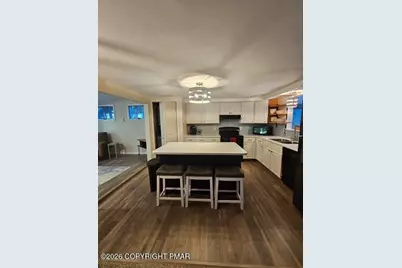
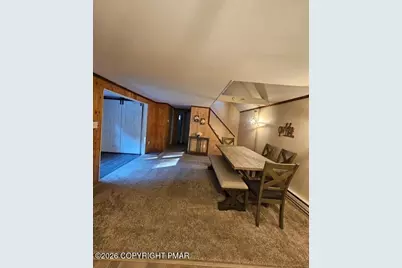
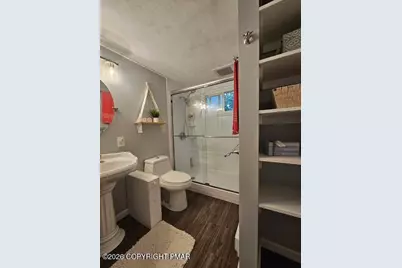
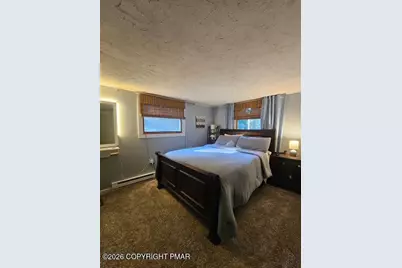
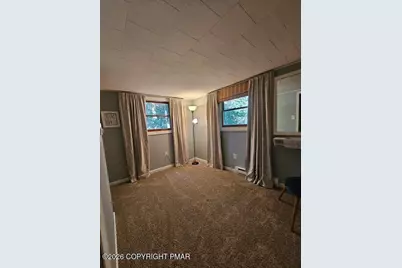
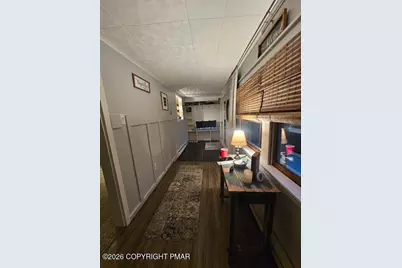
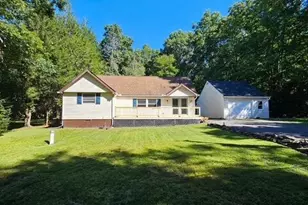
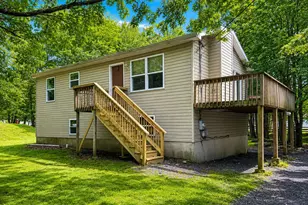
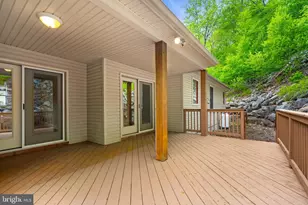
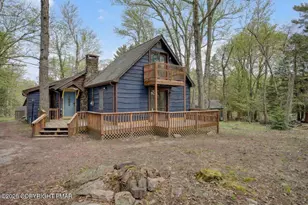
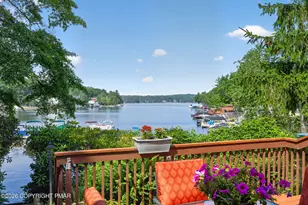
Upon pulling into the driveway you can't help but notice the care that has been taken of this lovely home. Take notice of the brand new front porch railing and stairs. As you enter though the newer french doors into the bright sun porch featuring new water resistant plank hardwood flooring, you know that this could be the home you have been looking for! The kitchen is truly a chef's delight that has been completely remodeled. The center of the room has an oversized island with ample storage and seating for 3. The counters are made of an antibacterial stone compound which is something you don't see everyday! Beautiful white cabinets, built in dishwasher and flat top range, newer plank hardwood flooring make this area great for preparing a quiet meal or hosting a large party! The living room/dining room are adjacent to the kitchen and has carpeting and chandelier. From the kitchen you enter the bright family room with plenty of natural light and french doors leading to the rear deck that has been freshly painted. The large private rear yard is a perfect place to relax by the firepit or entertain with friends and family1 Back inside the house you have 2 nicely sized bedrooms on the first floor both with newer carpeting and ample closet space. The full bath has been remodeled to include a bath fitter glass shower enclosure, newer flooring, vanity and toilet. Heading upstairs to the loft area which adds more lounging space with a skylight to let the sunshine in1 The 2 additional bedrooms have built-in dressers and newer carpeting to complete the second level of this beautiful home. Heading back outside to the flat almost half acre lot you have the oversized garage with new insulated garage door you have plenty of room for your vehicle, golf cart and water toys! This gated community has 2 beach lakes, 2 community pools, fishing lakes, tennis and pickleball courts and multiple playgrounds along with 24 hour security. Come see the recent upgrades, you will be glad you did!
Full Property Details
Full Property Details for 58 Woodland Rd
General
- Price: $268,000
- HOA FEE: $113/month
- HOA FEE FREQ.: Annually
- Taxes: $1,984 (2026)
- Status: Active
- Type: Single Family
- Source: 2102
- MLS ID: PM-144483
- Updated: 9/7/2026
- Added to Site: 7 day(s) ago
Interior
- Number of Rooms: 7
- Interior Features: Eat-in Kitchen, Kitchen Island
- Appliances: Electric Oven, Self Cleaning Oven, Electric Range, Water Heater, Dishwasher, Microwave, Washer, Dryer
- Furnishings: Unfurnished
- Flooring: Carpet, Hardwood, Plank
Rooms
Bathrooms
- Total Bathrooms: 1
- Full Bathrooms: 1
Bedrooms
- Total Bedrooms: 4
Other Rooms
- Laundry: Main Level
Additional Information
- Shared Amenities: Gated, Clubhouse, Playground, Outdoor Pool, Tennis Court(s), Pickleball
- Security/Safety: 24 Hour Security
Exterior
- Porch/Patio/Deck: Deck
Parking
- Garage: Yes
- Garage Spaces: 1
- Total Spaces: 4
- Parking: 4
Location
- County: Carbon
- Subdivision: Indian Mountain Lakes
Community
- Community Features: Gated, Clubhouse, Playground, Outdoor Pool, Tennis Court(s), Pickleball
- Association: Yes
- Assoc. Fees Include: Security
Heating & Cooling
- Cooling Type: Window Unit(s), None
- Heating Type: Baseboard
Utilities
- Sewer: Septic Tank
- Water: Well
- Well: Yes
Structural Information
- Architectural Style: Contemporary
- Exterior Const.: Vinyl Siding
- Roof: Shingle
- Stories/Levels: 2
- Square Feet: 1,084
- Sq. Ft. Source: Public Records
- Living Area: 1,084 Sq. Ft.
- Current Bldg. Use: Residential
- Year Built: 1965
Lot Features
- Lot Size (Acres): 0.41
- Lot Size (Sq. Ft.): 17,859.6
- Street/Road Desc.: Paved
- Lot Features: Level
Financial Considerations
- Association Fee: Yes
- Association Fee: $1,350
- Assoc Fee Freq.: Annually
- Tax Amount: $1,984
- Tax Year: 2026
- Terms: Cash, Conventional, FHA, USDA Loan, VA Loan
Disclosures and Reports
- Special Conditions: Standard
- Inclusions: Refrigerator, Washer, Dryer
- APN: 2A-51-A604
Listed by Everyhome Realtors, Paul Heck

Get Pre-Approved Today
Schools
Schools serving 58 Woodland Rd
School District:Jim Thorpe Area School District
| Name | Grades | Distance |
|---|---|---|
Penn/Kidder Campus 2850 State Route 903, Albrightsville, PA 18210 | PK-8 | 3.3 mi |
Jim Thorpe Area Senior High School 1 Olympian Way, Jim Thorpe, PA 18229 | 9-12 | 12.8 mi |
Disclaimer:
School attendance boundaries provided by ATTOM Data Solutions and are for reference only. Contact the school directly to verify enrollment eligibility.
Price & Sales History for 58 Woodland Rd
Date
Details
Price
Change
Source
9/02/2026
Listed
$268,000
235%
MLS
12/31/2019
Sold
$80,000
—
Public Record
Disclaimer: Historical sales information is derived from public records provided by the county offices. Information is not guaranteed and should be independently verified.
Tax History
Tax History for 58 Woodland Rd
Year
Property Taxes
Change
Tax Assessment
Change
2026
$1,855
—
$30,150
—
2025
$1,855
5%
$30,150
—
2024
$1,764
1%
$30,150
—
2023
$1,742
—
$30,150
—
2022
$1,742
-8%
$30,150
—
2020
$1,891
9%
$30,150
—
2020
$1,742
4%
$30,150
—
2019
$1,681
—
$30,150
—
2018
$1,681
—
$30,150
—
2017
$1,681
—
$30,150
—
2016
$1,681
—
$30,150
—
2015
$1,681
—
$30,150
—
2014
$1,674
—
$30,150
—
Disclaimer: Historical tax information is derived from public records provided by the county offices. Information is not guaranteed and should be independently verified.
Estimate the Cost
Estimate the Cost for 58 Woodland Rd
58 Woodland Road, Albrightsville, PA 18210 (MLS# PM-144483) is a Single Family property with 4 bedrooms and 1 full bathroom. 58 Woodland Road is currently listed for $268,000 and was received on September 02, 2026. Want to learn more about 58 Woodland Road? Do you have questions about finding other Single Family real estate for sale in Albrightsville? You can browse all Albrightsville real estate or contact a Coldwell Banker agent to request more information.