This is a carousel with tiles that activate property listing cards. Use the previous and next buttons to navigate.
1/1
$345,000
This is a carousel with tiles that activate property listing cards. Use the previous and next buttons to navigate.
1/1
Property Description
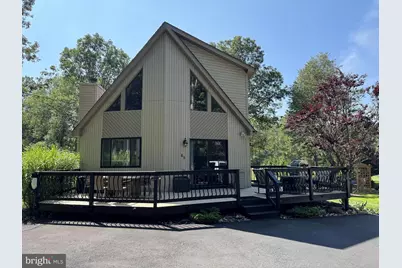
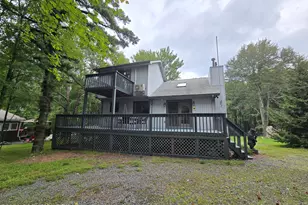
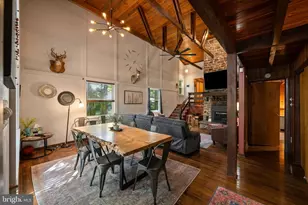
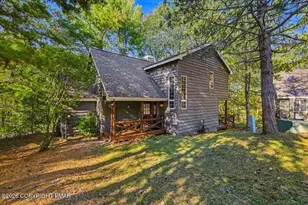
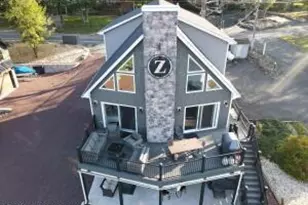
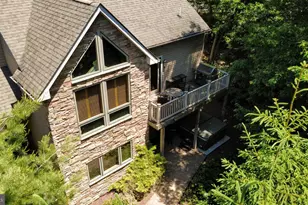
Experience the beauty of the Poconos in this impeccably maintained 4-bedroom, 2-bath Chalet-style home located in a desirable amenity-filled lake community offering a pool, lake, and clubhouse. Step inside to an inviting open-concept living area complete with a stone-faced wood fireplace-perfect for cozy evenings. The modern kitchen and dining area provide a great space for entertaining, while the spacious first-floor primary bedroom and bath offer comfort and convenience. The second floor features three generously sized bedrooms and an additional full bath, making this layout ideal for guests or family. Situated on a beautifully kept half-acre lot, the outdoor living space truly shines. Enjoy gatherings on the stone patio with ample seating, or unwind in the large hot tub surrounded by peaceful, wooded scenery. Home is also equipped with an EV charger. water softener system and smart thermostats. This property is priced to sell-don't miss your chance to own this exceptional Pocono retreat. Call today to schedule your private showing!
Full Property Details
Full Property Details for 65 Byron Ln
General
- Sold For: $345,000
- HOA FEE: $56/month
- HOA FEE FREQ.: Annually
- Taxes: $5,419 (2025)
- Status: Closed
- Type: Single Family
- Source: BrightMLSPhilly
- MLS ID: PACC2007106
- Added to Site: 165 day(s) ago
Interior
- Number of Rooms: 9
- Rooms/Areas: Living Room, Dining Room, Primary Bedroom, Bedroom 2, Bedroom 3, Bedroom 4, Kitchen, Bathroom 2, Primary Bathroom
- Flooring: Carpet, Laminated
Rooms
Bathrooms
- Total Bathrooms: 2
- Full Bathrooms: 2
- Upper Floor Baths: 1
- Upper - Full Baths: 1
- Main Floor Baths: 1
- Main - Full Baths: 1
Bedrooms
- Total Bedrooms: 4
- Bedrooms Upper: 3
- Bedrooms Main & Up: 1
Additional Information
- Shared Amenities: Beach, Basketball Courts, Baseball Field, Boat Ramp, Club House, Lake, Pool - Outdoor, Tennis Courts, Volleyball Courts, Water/Lake Privileges
- Shared Pool: Yes
- Pool: Yes
- Security/Safety: Exterior Cameras, Monitored
Parking
- Parking Type: Driveway
Location
- Area: Penn Forest Twp (13419)
- Municipality: PENN FOREST TWP
- County: CARBON
- Subdivision: TOWAMENSING TRAILS
- Driving Directions: From 903 South left on to Towamensing Trail Road to left onto Byron Lane. House is on the right past Teddyuskung Trail
School Information
- School District: Jim Thorpe Area
Community
- Association: Yes
Heating & Cooling
- Cooling Type: Ceiling Fan(s)
- Cooling Fuel: Electric
- Heating Type: Baseboard - Electric
- Heating Fuel: Electric
- Water Heater: Electric
Utilities
- Sewer: Septic Exists
- Water: Well
- Utility Description: Cable TV, Electric Available, Propane
Structural Information
- Architectural Style: Chalet
- Structure Type: Detached
- Construction: Vinyl Siding
- Foundation: Crawl Space
- Roof: Asphalt
- Stories Description: Main, Upper 1
- Square Feet: 1,380
- Sq. Ft. Source: Assessor
- Living Area: 1,380 Sq. Ft.
- Finished Above Grnd: 1,380 Sq. Ft.
- Year Built: 2003
- Year Built Source: Assessor
Lot Features
- Lot Size Source: Assessor
- Zoning: RESIDENTIAL
Financial Considerations
- Price Per Sq. Ft.: $260.8
- Association Fee: $675
- Assoc Fee Freq.: Annually
- Assessment Year: 2025
- School Tax: $4,062
- City/TownTax Freq: Annually
- County Tax: $1,356
- County Tax Freq: Annually
- Tax w/Assessment: $89,250
- Tax Amount: $5,419
- Tax Year: 2025
- Terms: Standard Sale
- Tax Total Finished Sq. Ft.: 1380
Disclosures and Reports
- Ownership: Fee Simple
- Exclusions: Table and lamp in Living ROOM.
- Inclusions: Furnishings included
Listed by DiMaria Realty Services, LLC, Vincent Capria
Sold by Non Subscribing Office, NON MEMBER

Get Pre-Approved Today
Schools
Schools serving 65 Byron Ln
School District:Jim Thorpe Area School District
| Name | Grades | Distance |
|---|---|---|
Penn/Kidder Campus 2850 State Route 903, Albrightsville, PA 18210 | PK-8 | 1.4 mi |
Jim Thorpe Area Senior High School 1 Olympian Way, Jim Thorpe, PA 18229 | 9-12 | 11.5 mi |
Disclaimer:
School attendance boundaries provided by ATTOM Data Solutions and are for reference only. Contact the school directly to verify enrollment eligibility.
Price & Sales History for 65 Byron Ln
Date
Details
Price
Change
Source
5/07/2026
Sold
$345,000
-4.14%
MLS
1/28/2026
Listed
$359,900
—
MLS
Disclaimer: Historical sales information is derived from public records provided by the county offices. Information is not guaranteed and should be independently verified.
65 Byron Lane, Albrightsville, PA 18210 (MLS# PACC2007106) is a Single Family property that was sold at $345,000 on May 07, 2026. Want to learn more about 65 Byron Lane? Do you have questions about finding other Single Family real estate for sale in Albrightsville? You can browse all Albrightsville real estate or contact a Coldwell Banker agent to request more information.