This is a carousel with tiles that activate property listing cards. Use the previous and next buttons to navigate.
1/1
$490,500
This is a carousel with tiles that activate property listing cards. Use the previous and next buttons to navigate.
1/1
Property Description
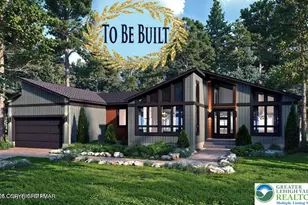
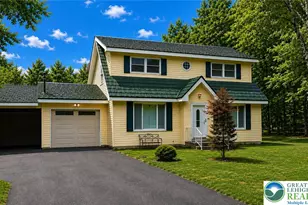
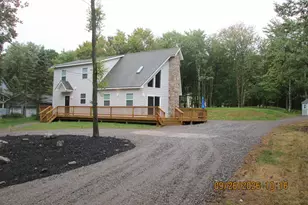
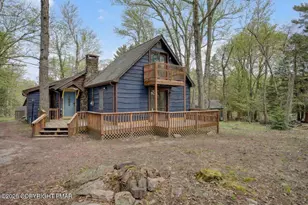
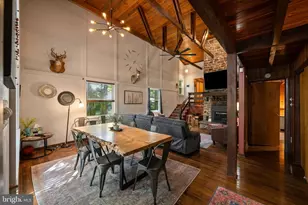
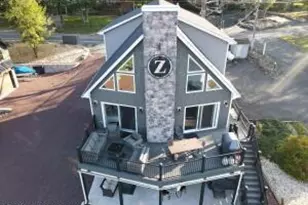
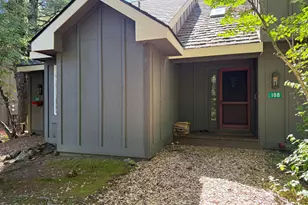
MOUNTAIN RETREAT IN TOWAMENSING TRAILS | CUSTOM-BUILT 4BR SANCTUARY Escape to the Pocono Mountains in this CUSTOM-BUILT, 2,400-SQUARE-FOOT HOME designed for effortless relaxation and year-round entertaining. Tucked away in the sought-after TOWAMENSING TRAILS COMMUNITY, this ORIGINAL-OWNER GEM seamlessly blends rustic mountain charm with sleek, modern upgrades. From the moment you step inside, you are greeted by an expansive great room featuring SOARING VAULTED CEILINGS, RICH CEDAR WOOD PANELING, and a COZY GAS FIREPLACE that serves as the ultimate backdrop for chilly alpine evenings. The main level flows into a stylishly updated kitchen outfitted with DURABLE GRANITE COUNTERTOPS, making meal prep for family and guests a breeze. Expanding your living area, the FULLY FINISHED BASEMENT offers endless flexibility for a game room, home theater, or additional guest lounge. Step outside to embrace true indoor-outdoor living, whether you are sipping morning coffee on the CHARMING COVERED PORCH or hosting weekend BBQs on the SUN-DRENCHED BACK DECK. Built with exceptional care, this sanctuary delivers total turnkey peace of mind with a BRAND-NEW HEATING SYSTEM (2 YEARS OLD), a 10-YEAR-OLD ROOF, and an INCLUDED BACKUP GENERATOR to ensure uninterrupted comfort through every season. Beyond the driveway, enjoy EXCLUSIVE COMMUNITY ACCESS to Towamensing Trails' 190-acre lake, sandy beach, outdoor pool, clubhouse, and sports courts--all just minutes from the Poconos' premier ski resorts and hiking trails. Whether you are searching for your family's DREAM VACATION HAVEN or a low-maintenance retreat, this home delivers the ultimate mountain lifestyle.
Full Property Details
Full Property Details for 89 Byron Ln
General
- Sold For: $490,500
- HOA FEE: $56/month
- HOA FEE FREQ.: Annually
- Taxes: $2,754 (2026)
- Status: Closed
- Type: Single Family
- Source: 2102
- MLS ID: PM-144008
- Added to Site: 55 day(s) ago
Interior
- Number of Rooms: 10
- Interior Features: Granite Counters, Vaulted Ceiling(s), Recessed Lighting, Ceiling Fan(s)
- Fireplace: Yes
- Number of Fireplaces: 2
- Fireplace(s): Basement, Living Room, Electric, Gas
- Appliances: Electric Cooktop, Electric Oven, Refrigerator, Bar Fridge, Stainless Steel Appliance(s)
- Furnishings: Partially
Rooms
Bathrooms
- Total Bathrooms: 3
- Full Bathrooms: 2
- Half Bathrooms: 1
Bedrooms
- Total Bedrooms: 4
Other Rooms
- Laundry: In Basement
Additional Information
- Shared Amenities: Security, Bar, Clubhouse, Party Room, Picnic Area, Restaurant, Playground, Parking, RV/Boat Storage, ATVs Allowed, Golf Carts Allowed, Recreation Room, Outdoor Pool, Tennis Court(s), Basketball Court
Exterior
- Porch/Patio/Deck: Front Porch, Rear Porch, Deck
Location
- County: Carbon
- Subdivision: Towamensing Trails
Community
- Community Features: Security, Bar, Clubhouse, Party Room, Picnic Area, Restaurant, Playground, Parking, RV/Boat Storage, ATVs Allowed, Golf Carts Allowed, Recreation Room, Outdoor Pool, Tennis Court(s), Basketball Court
- Association: Yes
- Assoc. Fees Include: Trash, Security, Maintenance Road
Heating & Cooling
- Central air: Yes
- Air Conditioning: Yes
- Cooling Type: Central Air
- Heating Type: Central
Utilities
- Sewer: On Site Septic
- Water: Well
- Well: Yes
Structural Information
- Architectural Style: Cape Cod
- Roof: Shingle
- Stories/Levels: 2
- Square Feet: 2,479
- Sq. Ft. Source: Estimated
- Living Area: 2,479 Sq. Ft.
- Current Bldg. Use: Residential
- Year Built: 1997
Additional Structures
- Other Structures: Shed(s)
Lot Features
- Lot Size (Acres): 0.41
- Lot Size (Sq. Ft.): 17,990.28
- Frontage: Private Road
- Street/Road Desc.: Paved
- Lot Features: Wooded
Financial Considerations
- Association Fee: Yes
- Association Fee: $670
- Assoc Fee Freq.: Annually
- Tax Amount: $2,754.17
- Tax Year: 2026
- Terms: Cash, Conventional, FHA, USDA Loan, VA Loan
Disclosures and Reports
- Special Conditions: Standard
- Exclusions: Primary Bedroom furniture, murphy bed, family room furniture, dining room furniture
- Inclusions: All guest bedrooms furniture, basement fully furnished, outdoor patio set.
- APN: 22A-51-A287
Listed and Sold by Keller Williams Real Estate - Albrightsville, Courtney Reilly

Get Pre-Approved Today
Schools
Schools serving 89 Byron Ln
School District:Jim Thorpe Area School District
| Name | Grades | Distance |
|---|---|---|
Penn/Kidder Campus 2850 State Route 903, Albrightsville, PA 18210 | PK-8 | 1.2 mi |
Jim Thorpe Area Senior High School 1 Olympian Way, Jim Thorpe, PA 18229 | 9-12 | 11.6 mi |
Disclaimer:
School attendance boundaries provided by ATTOM Data Solutions and are for reference only. Contact the school directly to verify enrollment eligibility.
Price & Sales History for 89 Byron Ln
Date
Details
Price
Change
Source
9/22/2026
Sold
$490,500
0.31%
MLS
8/17/2026
Listed
$489,000
—
MLS
Disclaimer: Historical sales information is derived from public records provided by the county offices. Information is not guaranteed and should be independently verified.
89 Byron Lane, Albrightsville, PA 18210 (MLS# PM-144008) is a Single Family property that was sold at $490,500 on September 22, 2026. Want to learn more about 89 Byron Lane? Do you have questions about finding other Single Family real estate for sale in Albrightsville? You can browse all Albrightsville real estate or contact a Coldwell Banker agent to request more information.