This is a carousel with tiles that activate property listing cards. Use the previous and next buttons to navigate.
1/1
$810,000
This is a carousel with tiles that activate property listing cards. Use the previous and next buttons to navigate.
1/1
Property Description
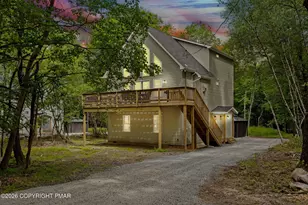
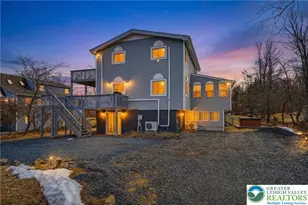
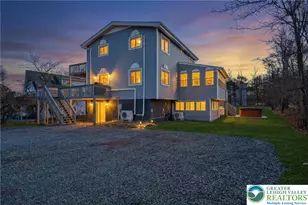
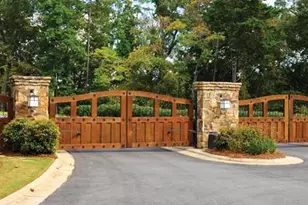
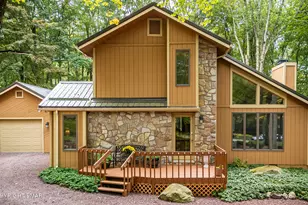
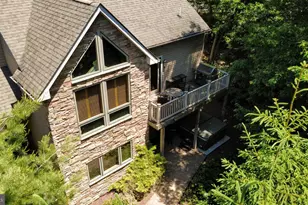
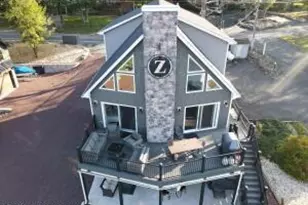
Built in 2022, this modern A-frame chalet delivers approximately 2,600 square feet of fully furnished, turnkey living in the highly sought-after Towamensing Trails community of Penn Forest Township. Designed for both style and performance, the open-concept main level features soaring vaulted ceilings, dramatic floor-to-ceiling windows, a stone propane fireplace, and a contemporary kitchen with granite island and stainless steel appliances. The spacious great room flows seamlessly into dining for 12, creating an ideal layout for entertaining and group stays. The home offers six well-appointed bedrooms, including queen suites and a dedicated bunk room, comfortably accommodating 16+ guests across 11 beds and three full bathrooms. The finished lower level is built for year-round enjoyment with a pool table, Pac-Man arcade, and direct walkout access to a private hot tub under a covered gazebo set on a concrete pad. Offered fully furnished with décor, linens, and hot tub, this property includes documented 2025 rental history producing approximately $100,000 in annual gross revenue. Towamensing Trails provides strong guest demand with amenities including a 190-acre private lake and beach, seasonal pool, clubhouse, pavilion, and playground. The location places guests minutes from Jack Frost, Big Boulder, Pocono Raceway, and Kalahari Waterpark, supporting true four-season performance. Bonus Investment Opportunity: An identical sister chalet sits directly next door within approximately 100 feet and is also coming to market with similar revenue results. Together, the two properties generated roughly $200,000 in combined rental income in 2025, offering a rare chance to acquire matching, side-by-side income producers ideal for portfolio scaling or large group bookings.
Full Property Details
Full Property Details for 93 Caedman Dr
General
- Sold For: $810,000
- HOA FEE: $68/month
- HOA FEE FREQ.: Annually
- Taxes: $5,412 (2025)
- Status: Closed
- Type: Single Family
- Source: 2102
- MLS ID: PM-138696
- Added to Site: 110 day(s) ago
Interior
- Number of Rooms: 12
- Interior Features: Kitchen Island, Granite Counters, Jack and Jill Bath, Cathedral Ceiling(s), High Ceilings, Open Floorplan, Chandelier, Recessed Lighting, High Speed Internet, Ceiling Fan(s)
- Fireplace: Yes
- Number of Fireplaces: 1
- Fireplace(s): Dining Room, Family Room, Living Room
- Appliances: Electric Oven, Electric Range, Dishwasher, Microwave, Washer, Dryer
- Furnished: Yes
- Furnishings: Furnished
- Flooring: Laminate
Rooms
Bathrooms
- Total Bathrooms: 3
- Full Bathrooms: 3
Bedrooms
- Total Bedrooms: 6
Other Rooms
- Laundry: Lower Level
Additional Information
- Shared Amenities: Security, Barbecue, Game Room, Outdoor Pool
- Security/Safety: 24 Hour Security, Carbon Monoxide Detector(s), Fire Alarm
Exterior
- Exterior Features: Barbecue, Balcony, Private Entrance
- Porch/Patio/Deck: Side Porch
Location
- County: Carbon
- Subdivision: Towamensing Trails
Community
- Community Features: Security, Barbecue, Game Room, Outdoor Pool
- Association: Yes
- Assoc. Fees Include: Security
Heating & Cooling
- Air Conditioning: Yes
- Cooling Type: Ceiling Fan(s), Ductless, Electric, Zoned
- Heating Type: Baseboard, Ductless, Fireplace(s)
Utilities
- Sewer: Mound Septic
- Water: Private, Well
- Well: Yes
- Utility Description: Propane Tank Leased
Structural Information
- Architectural Style: Chalet
- Exterior Const.: Vinyl Siding
- Roof: Shingle
- Stories/Levels: 3
- Square Feet: 2,522
- Sq. Ft. Source: Public Records
- Living Area: 2,522 Sq. Ft.
- Current Bldg. Use: Residential
- Year Built: 2022
Lot Features
- Lot Size (Acres): 0.46
- Lot Size (Sq. Ft.): 19,994.04
- Frontage: City Street
- Street/Road Desc.: Paved
- Lot Features: Front Yard
Financial Considerations
- Association Fee: Yes
- Association Fee: $820
- Assoc Fee Freq.: Annually
- Tax Amount: $5,412.4
- Tax Year: 2025
- Terms: Cash, Conventional, FHA, USDA Loan, VA Loan, Seller's Assistance
Disclosures and Reports
- Special Conditions: Standard
- Inclusions: All furnishings shown in pictures along with hot tub.
- APN: 22A-51-EV1560
Listed by Investment Real Estate of the Poconos, Joshua Messinger
Sold by HomeSmart Realty Advisors, Alec Santiago

Get Pre-Approved Today
Schools
Schools serving 93 Caedman Dr
School District:Jim Thorpe Area School District
| Name | Grades | Distance |
|---|---|---|
Penn/Kidder Campus 2850 State Route 903, Albrightsville, PA 18210 | PK-8 | 3.1 mi |
Jim Thorpe Area Senior High School 1 Olympian Way, Jim Thorpe, PA 18229 | 9-12 | 10 mi |
Disclaimer:
School attendance boundaries provided by ATTOM Data Solutions and are for reference only. Contact the school directly to verify enrollment eligibility.
Price & Sales History for 93 Caedman Dr
Date
Details
Price
Change
Source
5/01/2026
Sold
$810,000
-2.4%
MLS
3/06/2026
Price Reduced
$829,900
-1.78%
MLS
2/04/2026
Listed
$844,900
—
MLS
Disclaimer: Historical sales information is derived from public records provided by the county offices. Information is not guaranteed and should be independently verified.
93 Caedman Drive, Albrightsville, PA 18210 (MLS# PM-138696) is a Single Family property that was sold at $810,000 on May 01, 2026. Want to learn more about 93 Caedman Drive? Do you have questions about finding other Single Family real estate for sale in Albrightsville? You can browse all Albrightsville real estate or contact a Coldwell Banker agent to request more information.