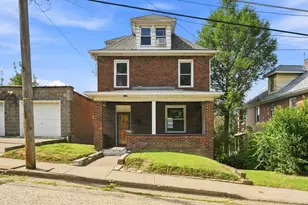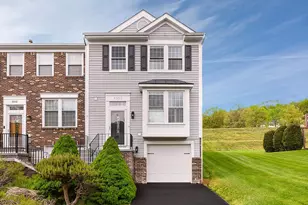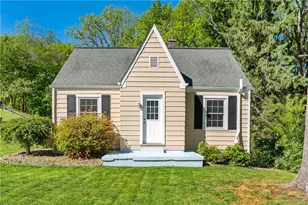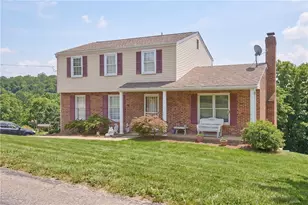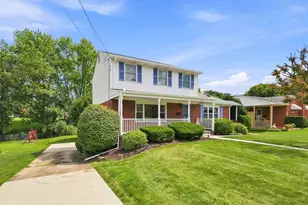
This is a carousel with tiles that activate property listing cards. Use the previous and next buttons to navigate.
1/1
$260,000
This is a carousel with tiles that activate property listing cards. Use the previous and next buttons to navigate.
1/1
Property Description
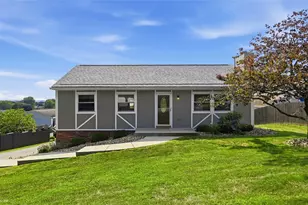
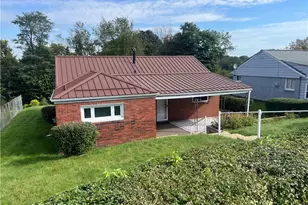
Welcome home to this beautifully maintained 3-bedroom, 1.5-bath split-level property nestled in a quiet, private neighborhood just minutes from convenient shopping and everyday amenities. This home offers a perfect blend of comfort, style, and functionality. Step inside to discover newer flooring throughout and a thoughtfully updated kitchen featuring modern finishes, along with refreshed bathrooms that add to the home's move-in-ready appeal. A newer roof provides peace of mind, while the spacious layout offers flexibility for today's lifestyle. One of the standout features is the expansive lower-level room-an ideal space for a family game room, home office, media room, or whatever suits your needs. Whether you're entertaining guests or creating a private retreat, this versatile area truly elevates the home. Enjoy outdoor living on the brand-new deck, perfect for relaxing or hosting gatherings. The property also includes a convenient two-stall garage, offering ample storage and parking. With its desirable location, modern updates, and generous living spaces, this home is a fantastic opportunity you won't want to miss.
Full Property Details
Full Property Details for 1014 Lexington Dr
General
- Sold For: $260,000
- HOA FEE: $67/month
- Taxes: $4,141
- Status: Closed
- Type: Single Family
- Source: West_Penn_MLS
- MLS ID: 1749956
- Added to Site: 74 day(s) ago
Interior
- Number of Rooms: 8
- Appliances: Some Gas Appliances, Dishwasher, Refrigerator, Stove
- Flooring: Carpet
Rooms
Bathrooms
- Total Bathrooms: 2
- Full Bathrooms: 1
- Half Bathrooms: 1
Bedrooms
- Total Bedrooms: 3
Parking
- Garage: Yes
- Attached garage: Yes
- Total Spaces: 2
- Parking Features: Built In, Garage Door Opener
Location
- County: Beaver
School Information
- Elem School District: Hopewell Area
- Midd School District: Hopewell Area
- High School District: Hopewell Area
Heating & Cooling
- Central air: Yes
- Air Conditioning: Yes
- Cooling Type: Central Air
- Heating Type: Gas
Utilities
- Sewer: Public Sewer
- Water: Public
Structural Information
- Architectural Style: Split Level
- Construction: Frame
- Basement: Yes
- Roof: Asphalt
- Stories/Levels: 2
- Building Size: 1074
- Year Built: 1990
- Property Condition: Resale
Lot Features
- Lot Size (Acres): 0.22
- Lot Dimensions: .22
Financial Considerations
- Association Fee: $67
- Assoc Fee Freq.: Monthly
- Assessment Amount: $275,200
- Tax Amount: $4,141
Get Pre-Approved Today
Schools
Schools serving 1014 Lexington Dr
School District:Hopewell Area School District
| Name | Grades | Distance |
|---|---|---|
Hopewell El School 3000 Kane Road, Aliquippa, PA 15001 | K-4 | 0.6 mi |
Hopewell Junior High School 2354 Brodhead Road, Aliquippa, PA 15001 | 5-8 | 1.9 mi |
Margaret Ross El School 1955 Maratta Road, Aliquippa, PA 15001 | K-4 | 1.9 mi |
Hopewell Senior High School 1215 Longvue Avenue, Aliquippa, PA 15001 | 9-12 | 1.9 mi |
Independence El School 103 School Road, Aliquippa, PA 15001 | K-4 | 3.1 mi |
Disclaimer:
School attendance boundaries provided by ATTOM Data Solutions and are for reference only. Contact the school directly to verify enrollment eligibility.
Price & Sales History for 1014 Lexington Dr
Date
Details
Price
Change
Source
5/27/2026
Sold
$260,000
-2.22%
MLS
4/23/2026
Listed
$265,900
—
MLS
Disclaimer: Historical sales information is derived from public records provided by the county offices. Information is not guaranteed and should be independently verified.
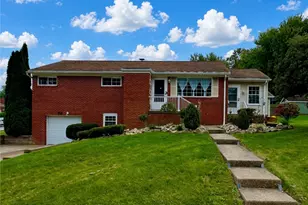
1014 Lexington Dr, Aliquippa, PA 15001 (MLS# 1749956) is a Single Family property that was sold at $260,000 on May 27, 2026. This property was sold by Lois Shaffer from our Airport Office.Want to learn more about 1014 Lexington Dr? Do you have questions about finding other Single Family real estate for sale in Aliquippa? You can browse all Aliquippa real estate or contact a Coldwell Banker agent to request more information.