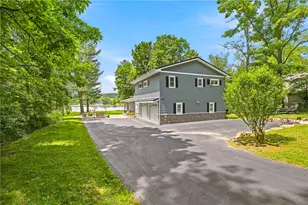
This is a carousel with tiles that activate property listing cards. Use the previous and next buttons to navigate.
1/1
$880,000
This is a carousel with tiles that activate property listing cards. Use the previous and next buttons to navigate.
1/1
Property Description
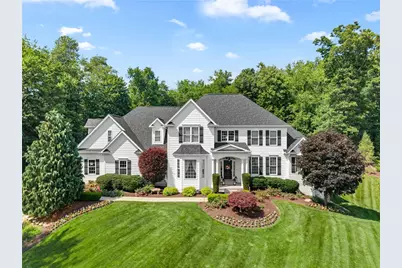
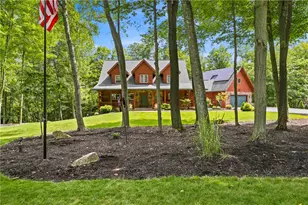
Welcome to this stunning hilltop estate, where timeless elegance meets exceptional comfort. This impressive 4-bedroom, 4.5-bath home welcomes you with a grand two-story foyer, flanked by a warm and inviting den on one side and an elegant formal dining room on the other, both accented with sophisticated crown molding. Beyond the entry, the soaring two-story great room opens seamlessly to the spacious gourmet kitchen, featuring rich cherry cabinetry, a large center island with a prep sink, and ample space for gathering and entertaining. The expansive main-level primary suite offers a true private retreat, complete with a versatile sitting room or home office, dual walk-in closets, a luxurious spa-inspired ensuite bath, and French doors leading directly to the beautifully designed stone patio and hot tub. Step outside to your own backyard oasis. Entertain with ease at the custom stone outdoor grilling island, dine beneath the charming trellis surrounded by professionally landscaped gardens, then unwind beside the custom stone wood-burning fireplace. On warm summer days, enjoy a refreshing swim in the beautiful in-ground pool. Upstairs, you'll find three generously sized bedrooms and a spacious bonus room that offers endless possibilities as a 5th bedroom, media room, playroom, or home gym. Two of the bedrooms feature private ensuite baths, while a third full bathroom conveniently serves the remaining bedroom and bonus room. This remarkable property offers luxurious living, exceptional indoor and outdoor entertaining spaces, and the perfect blend of privacy, style, and functionality. Also included: Patio Furniture (except pool furniture), Pool Table and Planters (pool and patio). Don't miss the opportunity to own this beautiful home.
Full Property Details
Full Property Details for 304 Daniela Dr
General
- Sold For: $880,000
- Taxes: $11,390
- Status: Closed
- Type: Single Family
- Source: West_Penn_MLS
- MLS ID: 1763347
- Added to Site: 52 day(s) ago
Interior
- Number of Rooms: 11
- Interior Features: Hot Tub/Spa, Window Treatments
- Fireplace: Yes
- Number of Fireplaces: 2
- Appliances: Some Gas Appliances, Cooktop, Dishwasher, Disposal, Microwave, Refrigerator
- Flooring: Carpet, Tile, Vinyl
Rooms
Bathrooms
- Total Bathrooms: 5
- Full Bathrooms: 4
- Half Bathrooms: 1
Bedrooms
- Total Bedrooms: 5
Additional Information
- Pool: Yes
- Pool Description: Pool
- Spa: Yes
- Spa Description: Hot Tub
Parking
- Garage: Yes
- Attached garage: Yes
- Total Spaces: 3
- Parking Features: Built In
Location
- County: Westmoreland
- Subdivision: Highlands Plan
- Driving Directions: GPS
School Information
- Elem School District: Kiski Area
- Midd School District: Kiski Area
- High School District: Kiski Area
Heating & Cooling
- Central air: Yes
- Air Conditioning: Yes
- Cooling Type: Central Air, Electric
- Heating Type: Forced Air, Gas
Utilities
- Sewer: Public Sewer
- Water: Public
Structural Information
- Architectural Style: Colonial, Two Story
- Construction: Frame
- Basement: Yes
- Basement Desc.: Walk-Out Access
- Roof: Asphalt
- Windows: Window Treatments
- Stories/Levels: 2
- Building Size: 3922
- Year Built: 2007
- Property Condition: Resale
Lot Features
- Lot Size (Acres): 1.2538
- Lot Dimensions: 1.2538
Financial Considerations
- Assessment Amount: $72,830
- Tax Amount: $11,390
Listing courtesy of Compass Pennsylvania, Llc
Sold courtesy of Redfin Corporation

Get Pre-Approved Today
Schools
Schools serving 304 Daniela Dr
School District:Kiski Area School District
| Name | Grades | Distance |
|---|---|---|
Kiski Area North Primary School 1048 School Road, Leechburg, PA 15656 | K-4 | 2.8 mi |
Kiski Area Ihs 260 Hyde Park Road, Vandergrift, PA 15690 | 7-8 | 3.2 mi |
Kiski Area High School 240 Hyde Park Rd, Vandergrift, PA 15690 | 9-12 | 3.1 mi |
Disclaimer:
School attendance boundaries provided by ATTOM Data Solutions and are for reference only. Contact the school directly to verify enrollment eligibility.
Price & Sales History for 304 Daniela Dr
Date
Details
Price
Change
Source
8/27/2026
Sold
$880,000
3.53%
MLS
7/07/2026
Listed
$850,000
—
MLS
Disclaimer: Historical sales information is derived from public records provided by the county offices. Information is not guaranteed and should be independently verified.
304 Daniela Dr, Allegheny Township, PA 15068 (MLS# 1763347) is a Single Family property that was sold at $880,000 on August 27, 2026. Want to learn more about 304 Daniela Dr? Do you have questions about finding other Single Family real estate for sale in Allegheny Township? You can browse all Allegheny Township real estate or contact a Coldwell Banker agent to request more information.