
This is a carousel with tiles that activate property listing cards. Use the previous and next buttons to navigate.
1/1
$313,000
This is a carousel with tiles that activate property listing cards. Use the previous and next buttons to navigate.
1/1
Property Description
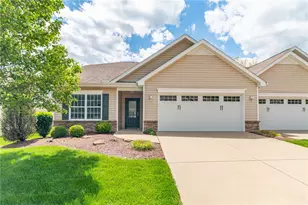
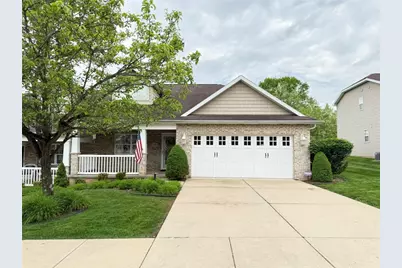
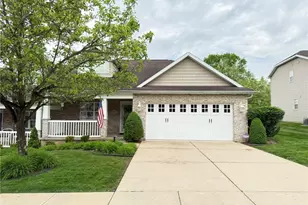
Beautiful 2-bedroom, 2-bath patio home in the desirable Allegheny Woodlands community featuring convenient one-floor living with the primary bedroom on the main level. The open-concept living and dining areas showcase elegant porcelain tile flooring, while the kitchen features heated eucalyptus hardwood floors. Enjoy relaxing on the covered front porch with ceiling fan or the covered back porch surrounded by beautiful Omni stone landscaping. A spacious second-floor loft offers a large family room with potential to create a third bedroom if desired. Additional features include a 2-car attached garage with updated coated floor and added cabinets with a second-floor storage room, included appliances plus washer and dryer, and access to community amenities including the clubhouse and pool. Low-maintenance living with HOA-covered lawn care, snow removal, and landscaping maintenance of shrubs and mulch surrounding the front porch. This home has been lovingly maintained by its original owners.
Full Property Details
Full Property Details for 411 Chestnut Ln
General
- Sold For: $313,000
- HOA FEE: $155/month
- Taxes: $4,360
- Status: Closed
- Type: Patio Home
- Source: West_Penn_MLS
- MLS ID: 1754540
- Added to Site: 49 day(s) ago
Interior
- Number of Rooms: 8
- Interior Features: Pantry, Window Treatments
- Appliances: Some Electric Appliances, Dryer, Dishwasher, Microwave, Refrigerator, Stove, Washer
- Flooring: Hardwood, Other, Carpet
Rooms
Bathrooms
- Total Bathrooms: 2
- Full Bathrooms: 2
Bedrooms
- Total Bedrooms: 2
Additional Information
- Security/Safety: Security System
Parking
- Garage: Yes
- Attached garage: Yes
- Total Spaces: 2
- Parking Features: Attached, Garage, Garage Door Opener
Location
- County: Westmoreland
- Subdivision: Allegheny Woodlands
- Driving Directions: Rt 356 to Treeline Drive to Chestnut Ln to home on the left side.
School Information
- Elem School District: Kiski Area
- Midd School District: Kiski Area
- High School District: Kiski Area
Heating & Cooling
- Central air: Yes
- Air Conditioning: Yes
- Cooling Type: Central Air
- Heating Type: Forced Air, Gas
Utilities
- Sewer: Public Sewer
- Water: Public
Structural Information
- Architectural Style: Patio Home
- Construction: Vinyl Siding
- Roof: Asphalt
- Windows: Window Treatments
- Building Size: 1800
- Year Built: 2004
- Property Condition: Resale
Lot Features
- Lot Size (Acres): 0.13
- Lot Dimensions: 42 x 132 x 50 x 127 M/L
Financial Considerations
- Association Fee: $155
- Assoc Fee Freq.: Monthly
- Assessment Amount: $27,880
- Tax Amount: $4,360
Get Pre-Approved Today
Schools
Schools serving 411 Chestnut Ln
School District:Kiski Area School District
| Name | Grades | Distance |
|---|---|---|
Kiski Area North Primary School 1048 School Road, Leechburg, PA 15656 | K-4 | 2.1 mi |
Kiski Area Ihs 260 Hyde Park Road, Vandergrift, PA 15690 | 7-8 | 1.4 mi |
Kiski Area High School 240 Hyde Park Rd, Vandergrift, PA 15690 | 9-12 | 1.4 mi |
Disclaimer:
School attendance boundaries provided by ATTOM Data Solutions and are for reference only. Contact the school directly to verify enrollment eligibility.
Price & Sales History for 411 Chestnut Ln
Date
Details
Price
Change
Source
7/07/2026
Sold
$313,000
-5.15%
MLS
5/19/2026
Listed
$330,000
—
MLS
Disclaimer: Historical sales information is derived from public records provided by the county offices. Information is not guaranteed and should be independently verified.
411 Chestnut Ln, Allegheny Township, PA 15613 (MLS# 1754540) is a Patio Home property that was sold at $313,000 on July 07, 2026. This property was listed by Lailla Moran from our East Regional Office.Want to learn more about 411 Chestnut Ln? Do you have questions about finding other Patio Home real estate for sale in Allegheny Township? You can browse all Allegheny Township real estate or contact a Coldwell Banker agent to request more information.