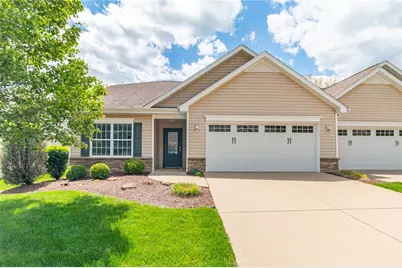
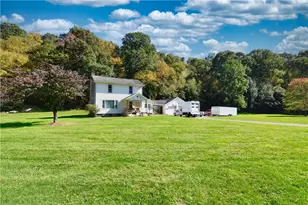
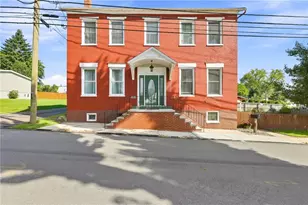
This is a carousel with tiles that activate property listing cards. Use the previous and next buttons to navigate.
1/1
$342,500
This is a carousel with tiles that activate property listing cards. Use the previous and next buttons to navigate.
1/1
Property Description
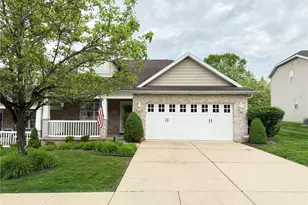
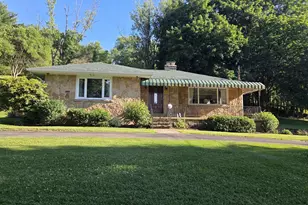
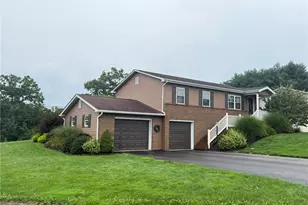
Enjoy comfortable living in this beautifully maintained patio home located in Allegheny Township, where residents appreciate a peaceful rural atmosphere with plenty of parks and outdoor spaces to enjoy. Step into the welcoming foyer featuring hardwood flooring that leads into a spacious living room highlighted by a stone gas fireplace and vaulted ceiling, creating a warm and open gathering space. The well-equipped kitchen has upgraded cabinets and offers newer appliances including a refrigerator, stove, dishwasher, disposal, along with tile backsplash, crown molding, breakfast bar, and a pantry accented with a charming barn door. Just off the kitchen is a convenient laundry area with additional pantry storage. The dining room has chair railing detail, while the bright sunroom provides year-round enjoyment with its heater and sun shades. The private master suite features a tray ceiling, walk-in closet, and full bath for added comfort and convenience. A second bedroom and additional bath complete the main level. Upstairs, the spacious loft offers flexible living space perfect for a home office, guest area, or family room. The upgraded wood banister and handrails leading to the loft add style and craftsmanship to the upper level, which also includes a convenient partial bath. Additionally, experience personalized comfort no matter where you are in the home with the 3-zone heating system, featuring individual climate controls for the master suite, main living area and the guest bedroom to ensure the perfect temperature in every space and maximum efficiency. The garage features convenient attic access, providing excellent additional storage space for seasonal items and organization. Enjoy a low-maintenance lifestyle with exceptional community amenities, including access to the community pool and clubhouse, both covered by the HOA fee. The HOA also provides added convenience by taking care of grass cutting, snow removal, and maintenance of the shrubs and mulch surrounding the front porch, allowing you more time to relax and enjoy your home. This patio home beautifully blends comfort, functionality, and thoughtful upgrades.
Full Property Details
Full Property Details for 425 Chestnut Ln
General
- Sold For: $342,500
- HOA FEE: $155/month
- Taxes: $4,449
- Status: Closed
- Type: Patio Home
- Source: West_Penn_MLS
- MLS ID: 1753497
- Added to Site: 107 day(s) ago
Interior
- Number of Rooms: 9
- Interior Features: Pantry, Window Treatments
- Fireplace: Yes
- Number of Fireplaces: 1
- Fireplace(s): Gas
- Appliances: Some Electric Appliances, Dryer, Dishwasher, Disposal, Microwave, Refrigerator, Stove, Washer
- Flooring: Hardwood, Tile, Vinyl, Carpet
Rooms
Bathrooms
- Total Bathrooms: 3
- Full Bathrooms: 2
- Half Bathrooms: 1
Bedrooms
- Total Bedrooms: 2
Parking
- Garage: Yes
- Attached garage: Yes
- Total Spaces: 2
- Parking Features: Attached, Garage, Garage Door Opener
Location
- County: Westmoreland
- Subdivision: Allegheny Woodlands
- Driving Directions: From Freeport area take Route 356 South, then Left on Treeline Dr, then Left on Chestnut Lane
School Information
- Elem School District: Kiski Area
- Midd School District: Kiski Area
- High School District: Kiski Area
Heating & Cooling
- Central air: Yes
- Air Conditioning: Yes
- Cooling Type: Central Air, Electric
- Heating Type: Forced Air, Gas
Utilities
- Sewer: Public Sewer
- Water: Public
Structural Information
- Architectural Style: Patio Home
- Construction: Stone
- Roof: Asphalt
- Windows: Screens, Window Treatments
- Building Size: 1963
- Year Built: 2015
- Property Condition: Resale
Lot Features
- Lot Size (Acres): 0.1328
- Lot Dimensions: 54 x 113 x 60 x 116
Financial Considerations
- Association Fee: $155
- Assoc Fee Freq.: Monthly
- Assessment Amount: $28,450
- Tax Amount: $4,449
Listing courtesy of Century 21 Frontier Realty
Sold courtesy of Century 21 American Heritage Realty

Get Pre-Approved Today
Schools
Schools serving 425 Chestnut Ln
School District:Kiski Area School District
| Name | Grades | Distance |
|---|---|---|
Kiski Area North Primary School 1048 School Road, Leechburg, PA 15656 | K-4 | 2 mi |
Kiski Area Ihs 260 Hyde Park Road, Vandergrift, PA 15690 | 7-8 | 1.3 mi |
Kiski Area High School 240 Hyde Park Rd, Vandergrift, PA 15690 | 9-12 | 1.3 mi |
Disclaimer:
School attendance boundaries provided by ATTOM Data Solutions and are for reference only. Contact the school directly to verify enrollment eligibility.
Price & Sales History for 425 Chestnut Ln
Date
Details
Price
Change
Source
7/17/2026
Sold
$342,500
-0.72%
MLS
6/02/2026
Price Reduced
$345,000
-2.82%
MLS
5/13/2026
Listed
$355,000
—
MLS
Disclaimer: Historical sales information is derived from public records provided by the county offices. Information is not guaranteed and should be independently verified.
425 Chestnut Lane, Allegheny Township, PA 15613 (MLS# 1753497) is a Patio Home property that was sold at $342,500 on July 17, 2026. Want to learn more about 425 Chestnut Lane? Do you have questions about finding other Patio Home real estate for sale in Allegheny Township? You can browse all Allegheny Township real estate or contact a Coldwell Banker agent to request more information.