This is a carousel with tiles that activate property listing cards. Use the previous and next buttons to navigate.
1/1
$389,900
This is a carousel with tiles that activate property listing cards. Use the previous and next buttons to navigate.
1/1
Property Description
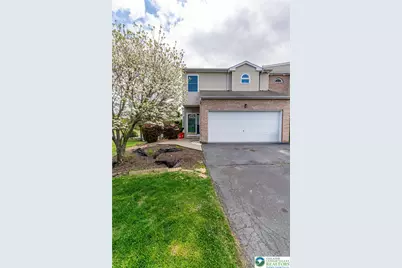
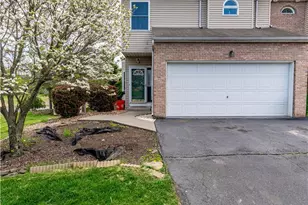
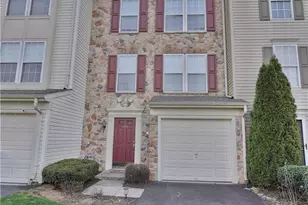
Beautifully maintained move-in ready 3-bed, 2.5-bath end-unit townhome offering space, style, and functionality throughout. Hardwood floors flow across the main level, where a central hall foyer welcomes you into an updated kitchen featuring stainless steel appliances, granite countertops, a bump-out window, chair rail detailing, ceiling fan, and under-cabinet lighting. The open-concept layout seamlessly connects the family room and dining area, complete with wall-to-wall carpet, ceiling fan, and access to the deck-perfect for everyday living and entertaining. A convenient powder room with pedestal sink completes the first floor. Upstairs, all three bedrooms offer wall-to-wall carpet and ceiling fans, including a spacious primary suite with vaulted ceiling and walk-in closet. The en-suite bath features tile flooring, dual sinks, a soaking tub, and separate walk-in shower. Two additional generously sized bedrooms, a full hall bath with tub/shower combo, and a dedicated laundry room complete the second level. The fully finished daylight basement provides additional living space with recessed lighting, bump-out window, and walk-out access to a spacious backyard with a utility shed, all set on a desirable corner lot. A 2-car garage and paved driveway add to the home's convenience and appeal. Conveniently located close to Willow Brook Golf Course, Northampton & Bath Railroad Bike Path, Northampton HS, Lehigh Valley International Airport, shops, restaurants and so much more!
Full Property Details
Full Property Details for 1300 Adams St
General
- Sold For: $389,900
- Taxes: $4,652
- Status: Closed
- Type: Townhouse
- Source: Lehigh_Valley
- MLS ID: 775446
- Added to Site: 83 day(s) ago
Interior
- Number of Rooms: 8
- Interior Features: Dining Area, Separate/Formal Dining Room, Entrance Foyer, Eat-in Kitchen, Family Room Lower Level, Game Room, Family Room Main Level, Traditional Floorplan, Walk-In Closet(s)
- Appliances: Dishwasher, Electric Cooktop, Electric Oven, Electric Range, Electric Water Heater, Microwave
- Flooring: Carpet, Ceramic Tile, Hardwood
Rooms
Bathrooms
- Total Bathrooms: 3
- Full Bathrooms: 2
- Half Bathrooms: 1
Bedrooms
- Total Bedrooms: 3
Other Rooms
- Laundry: Washer Hookup, Dryer Hookup, Upper Level
Exterior
- Exterior Features: Deck, Shed
- Porch/Patio/Deck: Deck
Parking
- Garage: Yes
- Garage Spaces: 2
- Parking Features: Built In, Driveway, Garage, Off Street, On Street
Location
- Area: Allen
- County: Northampton
- Subdivision: Wynnefield Estates
- Cross Streets: Old Gate Rd
- Driving Directions: Take US-22 to Schoenersville Rd exit, turn L to PA-987S, turn R to E Race St, turn R to Willowbrook Rd, turn R to Savage Rd, turn L to Adams St, turn L to stay on Adams St, the destination will be on the L
School Information
- Elem School District: Northampton
- Midd School District: Northampton
- High School District: Northampton
- Elementary School: Northampton Borough Elementary School
- Middle School: Northampton Area Middle School
- High School: Northampton Area High School
Community
- Home Owners Assn.: Lehigh Valley MLS
Heating & Cooling
- Central air: Yes
- Air Conditioning: Yes
- Cooling Type: Central Air, Ceiling Fan(s)
- Heating Type: Heat Pump
Utilities
- Sewer: Public Sewer
- Water: Public
Structural Information
- Architectural Style: Colonial
- Construction: Brick, Vinyl Siding
- Basement Desc.: Daylight, Exterior Entry, Full, Finished, Other, Sump Pump, Walk-Out Access
- Roof: Asphalt, Fiberglass
- Stories/Levels: 2
- Square Feet: 2,080
- Living Area: 2,080 Sq. Ft.
- Year Built: 2005
Additional Structures
- Other Structures: Shed(s)
Lot Features
- Property View: Panoramic
- Lot Size (Acres): 0.23
- Lot Size (Sq. Ft.): 10,019
- Lot Size Source: Public Records
- Frontage: Public Road, Paved
- Street/Road Desc.: Paved
- Lot Features: Corner Lot, Sloped
- Zoning: I-Industrial
Financial Considerations
- Tax Amount: $4,652.43
Disclosures and Reports
- Property ID: L4 17 1-49 0501
Listed by Keller Williams Northampton
Sold by Lehigh Valley Just Listed LLC

Get Pre-Approved Today
Schools
Schools serving 1300 Adams St
School District:Northampton Area School District
| Name | Grades | Distance |
|---|---|---|
Colonel John Siegfried Elementary School 1677 Lincoln Avenue, Northampton, PA 18067 | K-5 | 1.3 mi |
Northampton Middle School 1617 Laubach Avenue, Northampton, PA 18067 | 6-8 | 1 mi |
Northampton Area High School 1619 Laubach Avenue, Northampton, PA 18067 | 9-12 | 1 mi |
Disclaimer:
School attendance boundaries provided by ATTOM Data Solutions and are for reference only. Contact the school directly to verify enrollment eligibility.
Price & Sales History for 1300 Adams St
Date
Details
Price
Change
Source
6/30/2026
Sold
$389,900
—
MLS
4/26/2026
Listed
$389,900
—
MLS
Disclaimer: Historical sales information is derived from public records provided by the county offices. Information is not guaranteed and should be independently verified.
1300 Adams Street, Allen Township, PA 18067 (MLS# 775446) is a Townhouse property that was sold at $389,900 on June 30, 2026. Want to learn more about 1300 Adams Street? Do you have questions about finding other Townhouse real estate for sale in Allen Township? You can browse all Allen Township real estate or contact a Coldwell Banker agent to request more information.