This is a carousel with tiles that activate property listing cards. Use the previous and next buttons to navigate.
1/1
$975,000
This is a carousel with tiles that activate property listing cards. Use the previous and next buttons to navigate.
1/1
Property Description
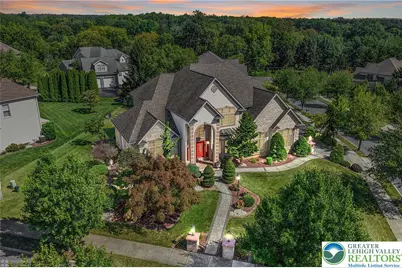
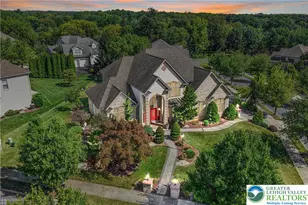
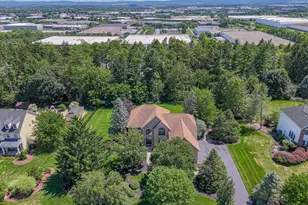
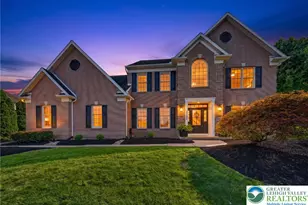
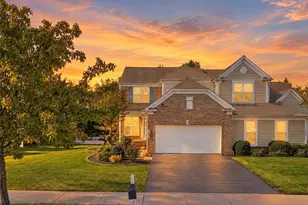
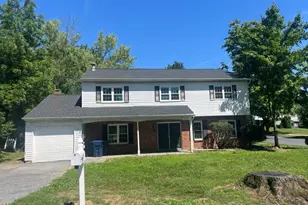
A rare Trexler Park-facing luxury home in prestigious Springwood Hills (Parkland SD) that truly checks all the boxes-location, layout, and exceptional space. Reintroduced to the market after key updates and professional evaluations were completed, offering buyers added peace of mind. This pet/smoke-free, custom-built residence offers approx. 4,041 sq ft gross living area per certified appraisal (buyer to verify) with 9' ceilings, abundant storage, and a coveted dual-entry 3-car drive-through garage. Make a grand entrance in the two-story foyer with dual staircase, then enjoy a flexible main level featuring a full bath and office/optional 5th bedroom-ideal for guests or multi-gen living. The designer quartz kitchen shines with an oversized island, premium appliances, and sleek cabinetry, flowing seamlessly into the dining area and family room with gas fireplace-perfect for entertaining. Upstairs, retreat to a luxurious primary suite with tray ceiling, sitting area, two walk-in closets, and spa bath with Jacuzzi, plus additional bedroom suites including a Jack-and-Jill and Princess suite layout. The full unfinished basement (approx. 1,973 sq ft) with 9' ceilings offers outstanding future potential. Step outside to the deck and beautifully landscaped grounds, framed by a striking brick-and-stucco exterior. Newer carpet installed in three main-level rooms (2025). Clear CO on file. Night Owl camera system included. LaCrosse kitchen calendar conveys. High-end furniture and wall art are negotiable. Schedule your private tour today-Parkland inventory is limited and this one stands out.
Full Property Details
Full Property Details for 19 Springwood Dr
General
- Sold For: $975,000
- Taxes: $12,736
- Status: Closed
- Type: Single Family
- Source: Lehigh_Valley
- MLS ID: 771576
- Added to Site: 104 day(s) ago
Interior
- Number of Rooms: 11
- Interior Features: Attic, Dining Area, Separate/Formal Dining Room, Eat-in Kitchen, Home Office, Kitchen Island, Mud Room, Storage, Utility Room, Vaulted Ceiling(s)
- Fireplace: Yes
- Fireplace(s): Family Room, Gas Log
- Appliances: Double Oven, Dishwasher, Electric Dryer, Electric Water Heater, Gas Cooktop, Disposal, Gas Dryer, Gas Oven, Refrigerator, Washer
- Flooring: Carpet, Hardwood, Tile
Rooms
Bathrooms
- Total Bathrooms: 4
- Full Bathrooms: 4
Bedrooms
- Total Bedrooms: 4
Other Rooms
- Laundry: Electric Dryer Hookup, Gas Dryer Hookup, Main Level
Exterior
- Exterior Features: Deck, Porch, Patio
- Porch/Patio/Deck: Covered, Deck, Patio, Porch
Parking
- Garage: Yes
- Garage Spaces: 3
- Parking Features: Built In, Driveway, Garage, Off Street, On Street
Location
- Area: Allentown West- Parkland School
- County: Lehigh
- Subdivision: Springwood Hills
- Driving Directions: From 309 to Tilghman Street West. Make Right on Springhouse Rd. Make right on Springwood Dr.
School Information
- Elem School District: Parkland
- Midd School District: Parkland
- High School District: Parkland
- Elementary School: Cetronia
- Middle School: SpringHouse
- High School: Parkland
Community
- Home Owners Assn.: Lehigh Valley MLS
Heating & Cooling
- Central air: Yes
- Air Conditioning: Yes
- Cooling Type: Central Air
- Heating Type: Forced Air, Gas
Utilities
- Sewer: Public Sewer
- Water: Public
Structural Information
- Architectural Style: Colonial
- Construction: Brick, Stucco
- Basement Desc.: Exterior Entry, Full
- Roof: Asphalt, Fiberglass
- Stories/Levels: 2
- Square Feet: 4,041
- Living Area: 4,041 Sq. Ft.
- Year Built: 2006
Lot Features
- Lot Size (Acres): 0.366
- Lot Size (Sq. Ft.): 15,937
- Lot Features: Corner Lot, Flat
- Zoning: R-L
Financial Considerations
- Tax Amount: $12,736.77
Disclosures and Reports
- Property ID: 548645625295 1
Listed by RE/MAX Unlimited Real Estate
Sold by BHHS Regency Real Estate

Get Pre-Approved Today
Schools
Schools serving 19 Springwood Dr
School District:Allentown City School District
| Name | Grades | Distance |
|---|---|---|
Cetronia School 3635 Broadway, Allentown, PA 18104 | K-5 | 0.3 mi |
Springhouse Middle School 1200 Springhouse Road, Allentown, PA 18104 | 6-8 | 1.5 mi |
Parkland Senior High School 2700 North Cedar Crest Boulevard, Allentown, PA 18104 | 9-12 | 3.5 mi |
Disclaimer:
School attendance boundaries provided by ATTOM Data Solutions and are for reference only. Contact the school directly to verify enrollment eligibility.
Price & Sales History for 19 Springwood Dr
Date
Details
Price
Change
Source
6/08/2026
Sold
$975,000
2.64%
MLS
4/01/2026
Listed
$949,900
—
MLS
Disclaimer: Historical sales information is derived from public records provided by the county offices. Information is not guaranteed and should be independently verified.
19 Springwood Drive, Allentown City, PA 18104 (MLS# 771576) is a Single Family property that was sold at $975,000 on June 08, 2026. Want to learn more about 19 Springwood Drive? Do you have questions about finding other Single Family real estate for sale in Allentown City? You can browse all Allentown City real estate or contact a Coldwell Banker agent to request more information.