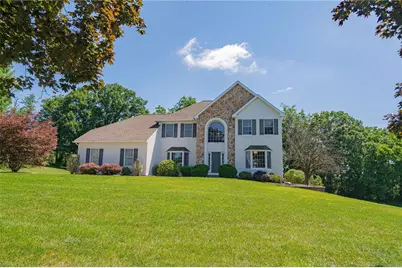
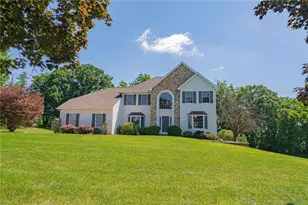
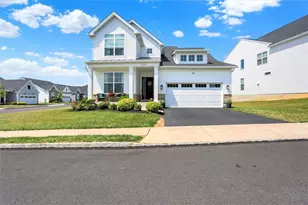
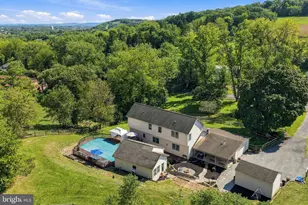
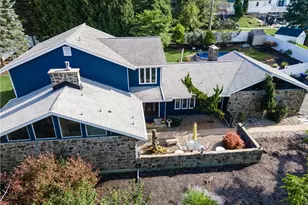
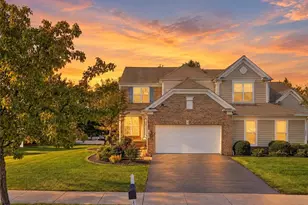
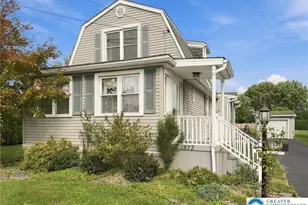
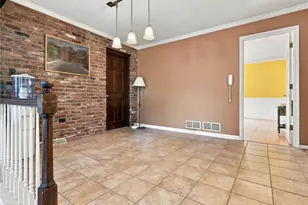
Full Property Details for 2763 Lapp Rd
General
- Sold For: $750,000
- Taxes: $7,955
- Status: Closed
- Type: Single Family
- Source: Lehigh_Valley
- MLS ID: 780442
- Added to Site: 94 day(s) ago
Interior
- Number of Rooms: 11
- Interior Features: Attic, Cathedral Ceiling(s), Dining Area, Separate/Formal Dining Room, Entrance Foyer, Eat-in Kitchen, Family Room Lower Level, High Ceilings, Home Office, Kitchen Island, Mud Room, Family Room Main Level, Storage, Traditional Floorplan, Utility Room, Vaulted Ceiling(s), Walk-In Closet(s)
- Fireplace: Yes
- Fireplace(s): Family Room
- Appliances: Dishwasher, Electric Dryer, Electric Oven, Electric Range, Electric Water Heater, Microwave, Refrigerator, Washer
- Flooring: Carpet, Ceramic Tile, Hardwood
Rooms
- Total Bathrooms: 4
- Full Bathrooms: 3
- Half Bathrooms: 1
- Laundry: Washer Hookup, Dryer Hookup, ElectricDryer Hookup, Main Level
Exterior
- Exterior Features: Deck
- Porch/Patio/Deck: Deck
Parking
- Garage: Yes
- Attached garage: Yes
- Garage Spaces: 3
- Parking Features: Attached, Garage, Garage Door Opener
Location
- Area: South Whitehall
- County: Lehigh
- Subdivision: Pheasant Hill Estate
- Driving Directions: From Rt. 22, Cedar Crest North, Left on Orefield Road, Right on Lapp Road to house on Right.
School Information
- Elem School District: Parkland
- Midd School District: Parkland
- High School District: Parkland
Community
- Home Owners Assn.: Lehigh Valley MLS
Heating & Cooling
- Central air: Yes
- Air Conditioning: Yes
- Cooling Type: Central Air
- Heating Type: Electric, Forced Air, Heat Pump
Utilities
- Sewer: Septic Tank
- Water: Public
Structural Information
- Architectural Style: Colonial
- Construction: Aluminum Siding, Synthetic Stucco, Vinyl Siding
- Basement Desc.: Daylight, Exterior Entry, Full, Finished, Walk-Out Access
- Roof: Asphalt, Fiberglass
- Stories/Levels: 2
- Square Feet: 3,728
- Living Area: 3,728 Sq. Ft.
- Year Built: 2002
Lot Features
- Property View: City Lights, Hills, Mountain(s), Valley
- Lot Size (Acres): 1.04
- Lot Size (Sq. Ft.): 45,315
- Lot Size Source: Public Records
- Frontage: Public Road, Paved
- Street/Road Desc.: Paved
- Lot Features: Views
- Zoning: RR-2
Financial Considerations
Disclosures and Reports
- Property ID: 547863327954-1
Listed by RE/MAX Real Estate
Sold by Pocono Mtn. Assoc. of REALTORS