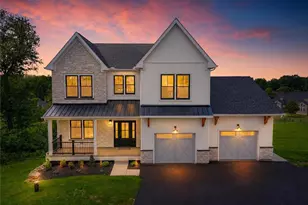
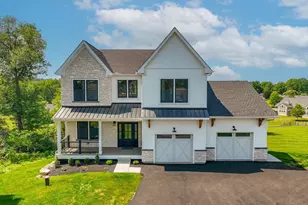
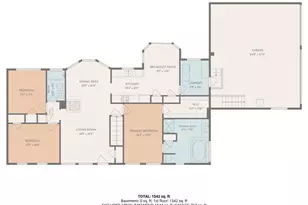
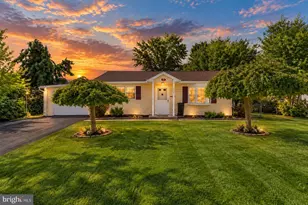
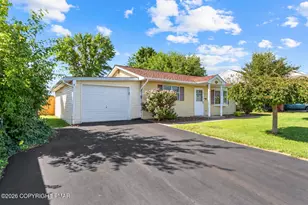
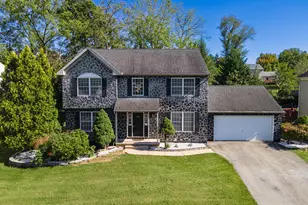
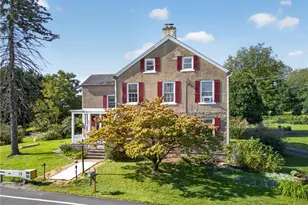
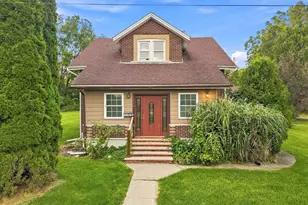
Full Property Details for 1255 Clearview Rd
General
- Price: $722,500
- Taxes: $7,999 (2026)
- Status: Active
- Type: Single Family
- Source: BrightMLSPhilly
- MLS ID: PALH2016980
- Updated: 9/25/2026
- Added to Site: 1 day(s) ago
Interior
- Number of Rooms: 18
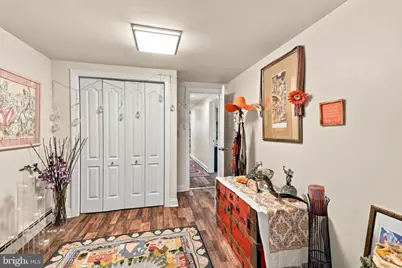
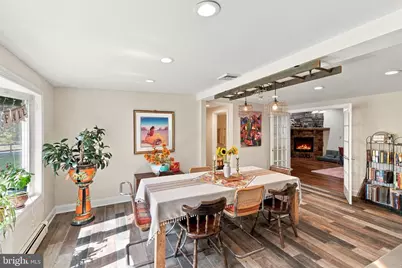
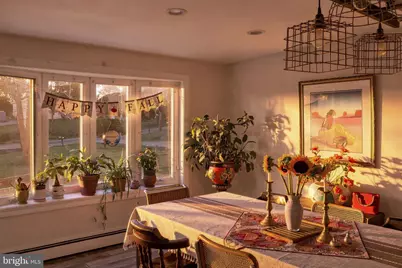
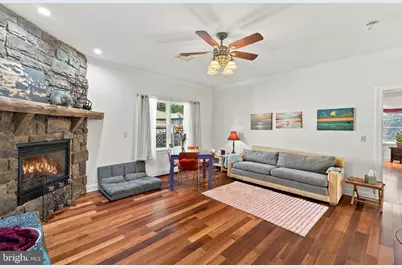
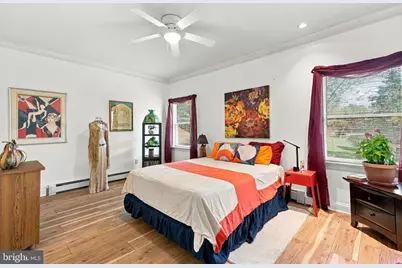
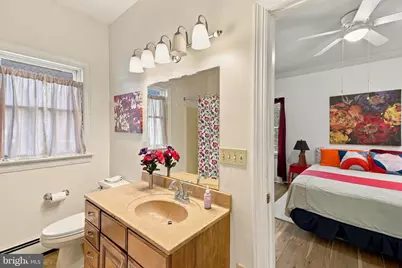
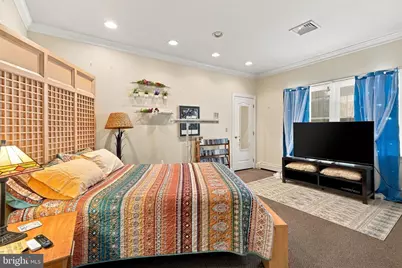
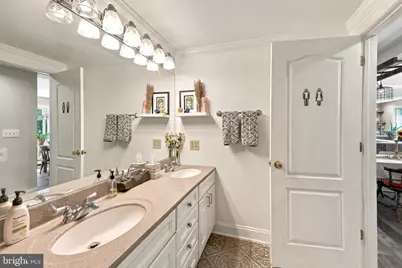
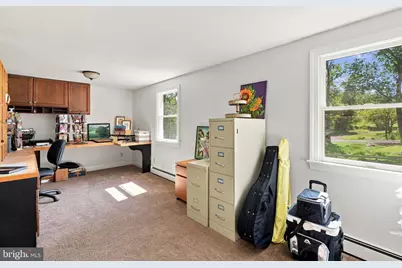
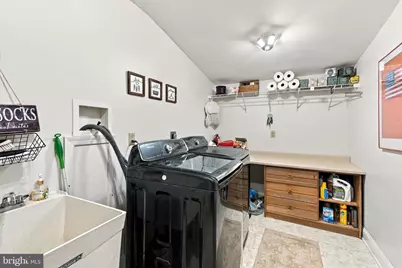
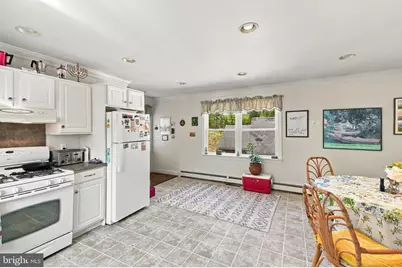
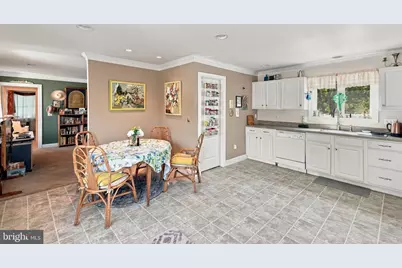
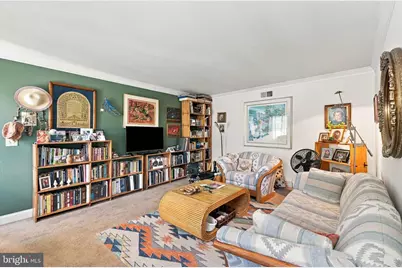
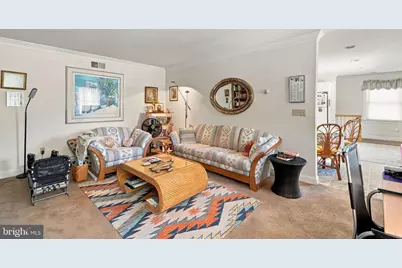
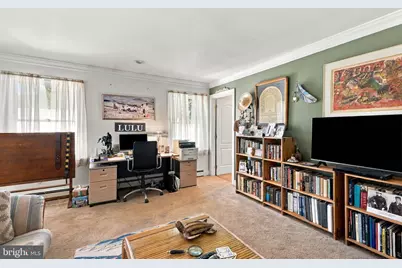
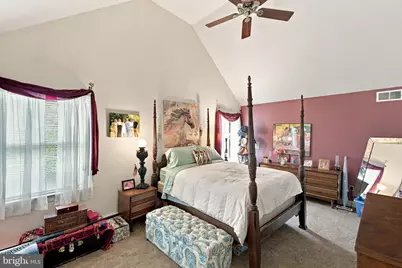
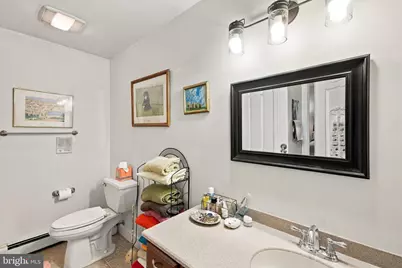
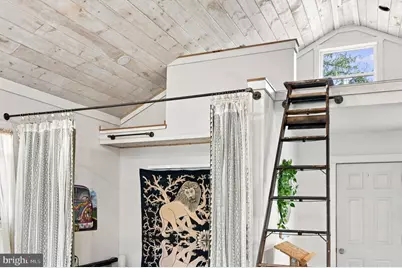
- Rooms/Areas: Living Room, Dining Room, Primary Bedroom, Bedroom 2, Kitchen, Foyer, Bedroom 1, Laundry, Loft, Office, Bathroom 1, Primary Bathroom, Full Bath
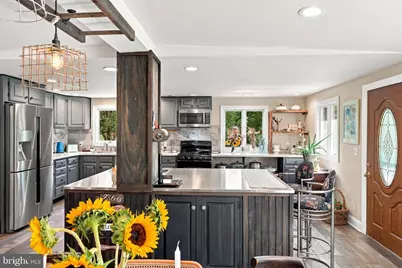
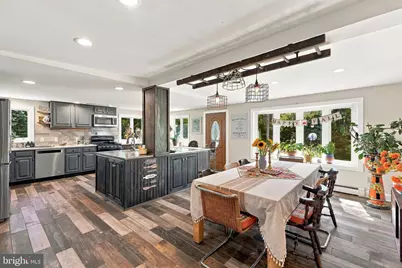
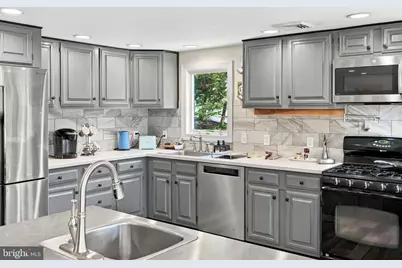
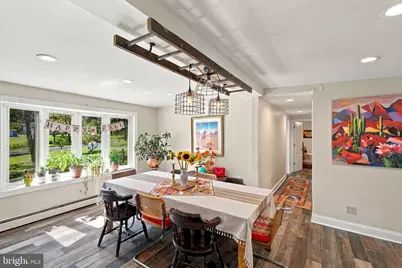
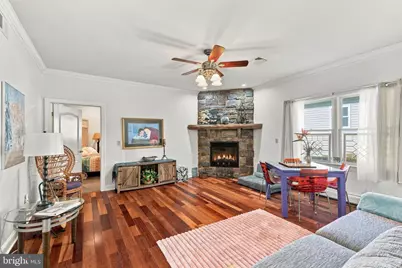
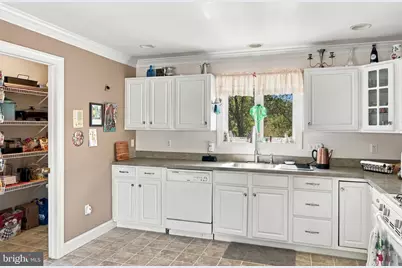
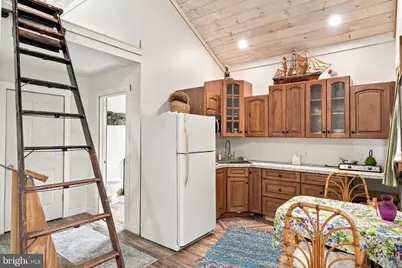
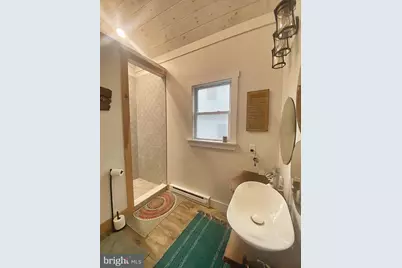
- Interior Features: 2nd Kitchen, Attic, Bathroom - Stall Shower, Bathroom - Tub Shower, Bathroom - Walk-In Shower, Built-Ins, Carpet, Ceiling Fan(s), Crown Moldings, Dining Area, Entry Level Bedroom, Kitchen - Gourmet, Kitchen - Island, Pantry, Primary Bath(s), Recessed Lighting, Stove - Wood, Water Treat System, Walk-in Closet(s), Window Treatments, Wood Floors
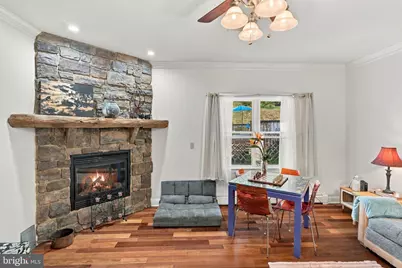
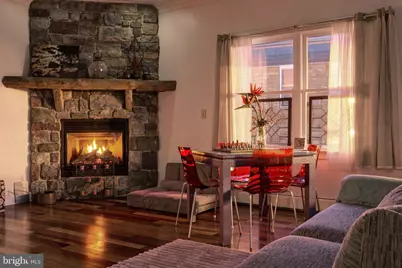
- Fireplace: Yes
- Number of Fireplaces: 1
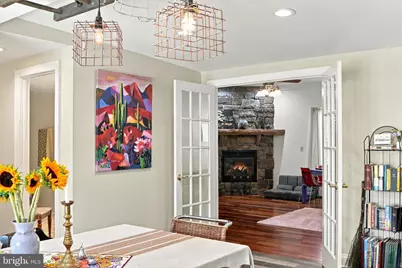
- Fireplace(s): Fireplace - Glass Doors, Gas/Propane, Mantel(s), Stone
- Appliances: Built-In Microwave, Cooktop, Dishwasher, Dryer - Electric, Dual Flush Toilets, Extra Refrigerator/Freezer, Microwave, Oven - Self Cleaning, Oven/Range - Gas, Refrigerator, Washer, Water Conditioner - Owned
- Flooring: Carpet, Engineered Wood, Hardwood, Luxury Vinyl Plank, Vinyl
Rooms
- Total Bathrooms: 4
- Full Bathrooms: 4
- Upper 2 - Full Baths: 4
- Upper Floor Baths: 4
- Upper - Full Baths: 4
- Total Bedrooms: 3
- Bedrooms Upper: 3
Additional Information
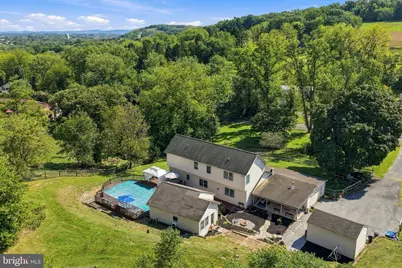
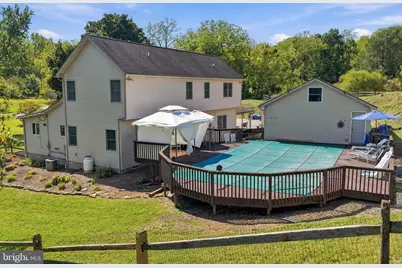
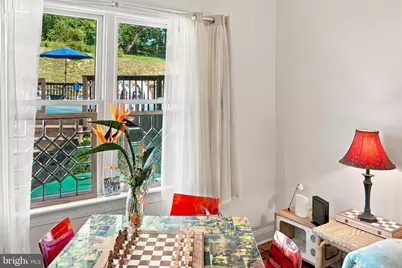
- Pool: Yes
- Private Pool: Yes
- Pool Description: Above Ground, Fenced, Filtered, Vinyl
- Security/Safety: Carbon Monoxide Detector(s), Fire Detection System, Smoke Detector
Exterior
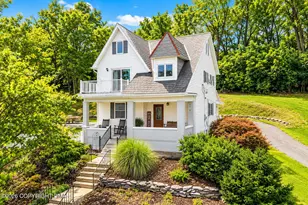
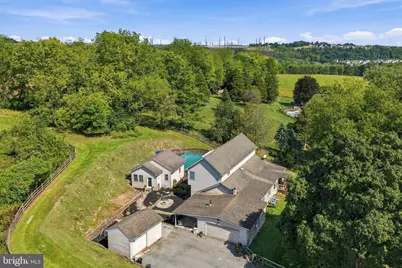
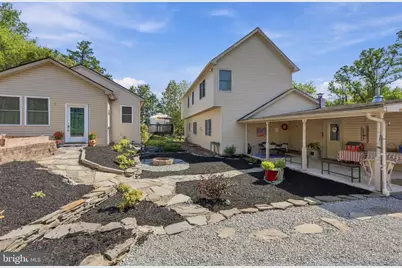
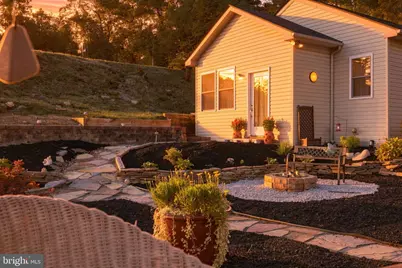
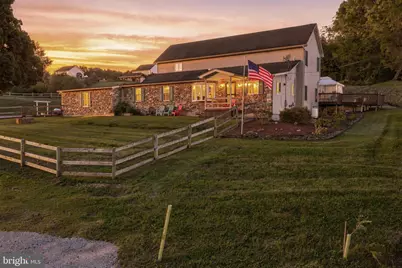
- Exterior Features: Extensive Hardscape, Exterior Lighting, Outbuilding(s), Stone Retaining Walls
- Porch/Patio/Deck: Deck(s), Patio(s), Porch(es), Roof
Parking
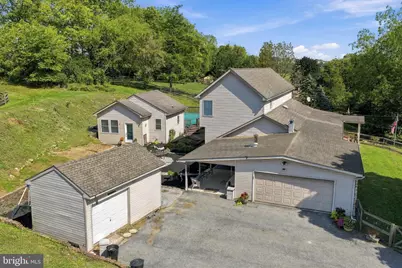
- Garage: Yes
- Garage Spaces: 2
- Total Spaces: 22
- Parking Features: Crushed Stone, Paved Parking
- Parking Type: Attached Garage, Driveway, Off Street
- Garage Description: Additional Storage Area, Garage - Side Entry, Garage Door Opener
Location
- Area: North Whitehall Twp (12316)
- Municipality: NORTH WHITEHALL TWP
- County: LEHIGH
- Subdivision: NORTH WHITEHALL
- Cross Streets: Zan Beau Lane
- Driving Directions: From Rte 22 take McArthur Rd Rte 145 N to Clearview Rd Exit, left on Clearview to property on right.
- Direction Faces: South
- Location Details: Rural
School Information
- School District: Parkland
- Elementary School: Ironton
- Middle School: Orefield Ms
- High School: Parkland Shs
Heating & Cooling
- Central air: Yes
- Cooling Type: Central A/C, Ceiling Fan(s)
- Cooling Fuel: Electric
- Heating Type: Baseboard - Electric, Baseboard - Hot Water, Programmable Thermostat, Summer/Winter Changeover, Wood Burn Stove
- Heating Fuel: Electric, Oil, Propane - Owned
- Water Heater: Oil, Electric
Utilities
- Sewer: On Site Septic, Private Septic Tank
- Water: Well
- Utility Description: Above Ground, Propane, Cable TV
Structural Information
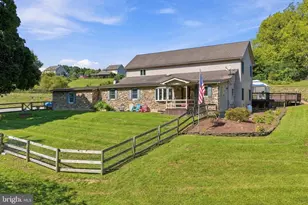
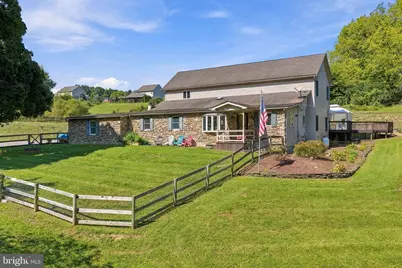
- Architectural Style: Contemporary, Other
- Structure Type: Detached
- Builder: William Hale
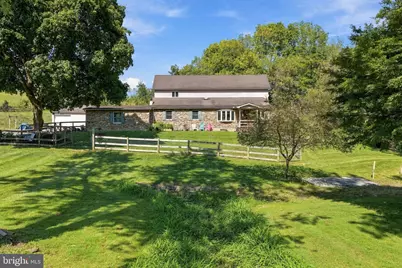
- Construction: Vinyl Siding, Stone, Block, Copper Plumbing, Mixed Plumbing
- Basement: Yes
- Basement Desc.: Connecting Stairway, Full, Garage Access, Shelving, Windows, Workshop
- Foundation: Block
- Roof: Architectural Shingle, Asphalt
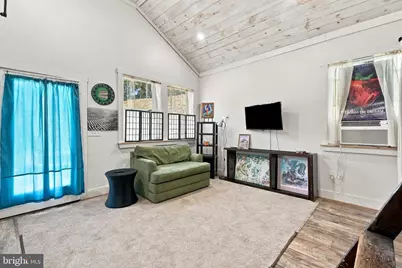
- Walls/Ceilings: Cathedral Ceilings, High
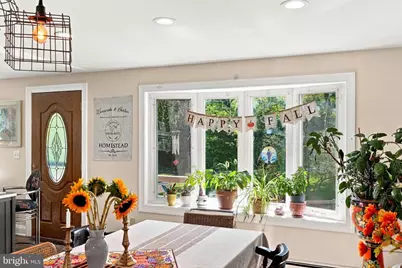
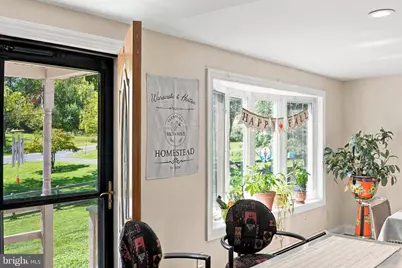
- Windows: Bay/Bow, Replacement, Screens, Storm, Vinyl Clad
- Doors: French, Storm
- Stories Description: Main, Upper 1, Upper 2
- Square Feet: 3,985
- Sq. Ft. Source: Estimated
- Living Area: 3,042 Sq. Ft.
- Finished Above Grnd: 3,042 Sq. Ft.
- Year Built: 1964
- Year Built Source: Assessor
- Property Condition: Excellent
Additional Structures
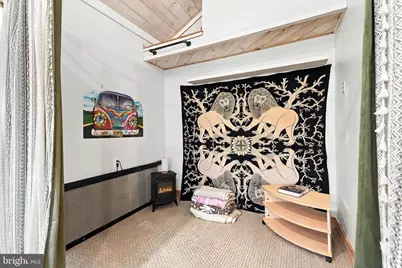
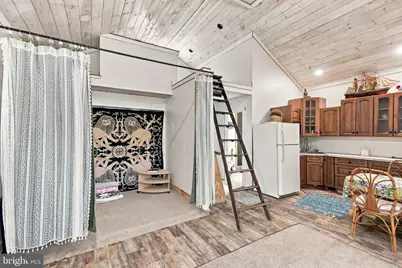
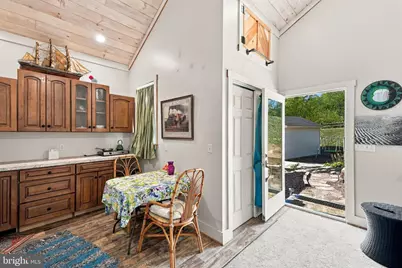
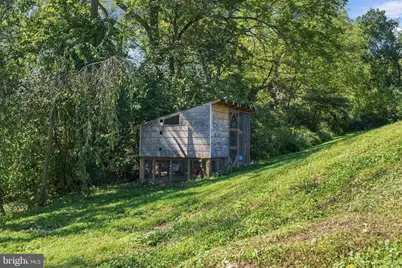
- Other Structures: Gazebo, Guest House, Machine Shed, Pool Equipment Shed, Poultry House
Lot Features
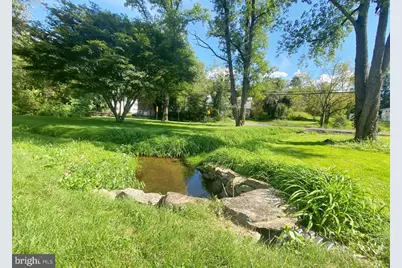
- Property View: Creek/Stream, Garden/Lawn, Panoramic, Scenic Vista, Trees/Woods
- Lot Size (Acres): 1.03
- Lot Size (Sq. Ft.): 44,769
- Lot Size Source: Assessor
- Street/Road Desc.: Gravel, Paved
- Zoning: AR
- Lot Description: Additional Lot(s), Front Yard, Landscaping, Not In Development, Rear Yard, Road Frontage, Rural, Stream/Creek, Vegetation Planting
- Fencing (Description): Chain Link, Split Rail
Water Features
- Water View: Yes
- Navigable Water: Yes
- Water Access: Yes
- Water Access Desc: Private Access
- Water Front Type: Creek/Stream
Financial Considerations
- Price Per Sq. Ft.: $237.51
- Assessment Year: 2026
- School Tax: $6,304
- City/TownTax: $408
- City/TownTax Freq: Annually
- County Tax: $1,286
- County Tax Freq: Annually
- Tax w/Assessment: $340,400
- Tax Amount: $7,999
- Tax Year: 2026
Disclosures and Reports
- Ownership: Fee Simple
- Multiple Parcels: Yes
- Lot Number: 5
Listed by Iron Valley Real Estate of Lehigh Valley, Laurie Horton







 NMLS#: 1598647
![[Address not provided], Allen Township, PA 18067 - Photo 1](https://m1.cbhomes.com/p/861/783580/F14116971A3d45A/s23cc.webp)