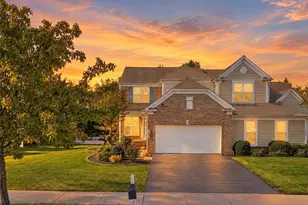
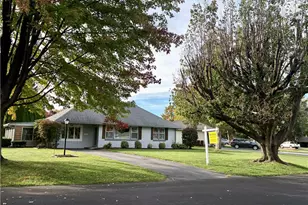
Full Property Details for 755 Yorkshire Rd
General
- Price: $895,000
- Taxes: $17,704
- Status: Coming Soon
- Type: Single Family
- Source: Lehigh_Valley
- MLS ID: 786120
- Updated: 10/11/2026
Interior
- Number of Rooms: 11
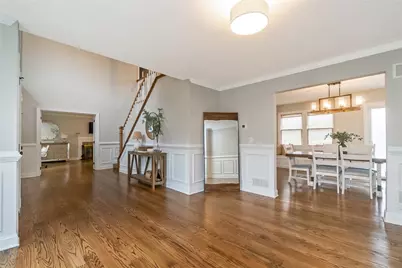
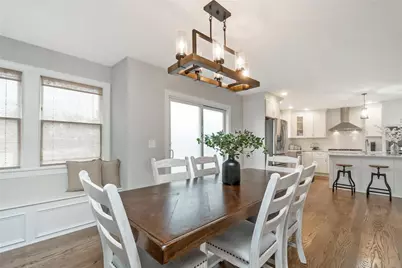
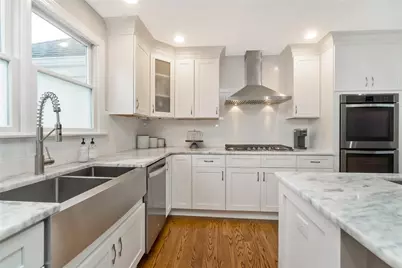
- Interior Features: Attic, Wet Bar, Dining Area, Separate/Formal Dining Room, Entrance Foyer, Eat-in Kitchen, Kitchen Island, Storage, Walk-In Closet(s)
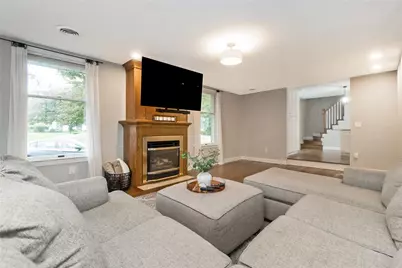
- Fireplace: Yes
- Fireplace(s): Bedroom, Family Room, Gas Log, Wood Burning
- Appliances: Double Oven, Dryer, Dishwasher, Electric Water Heater, Gas Cooktop, Disposal, Microwave, Refrigerator, Water Softener Owned, Washer
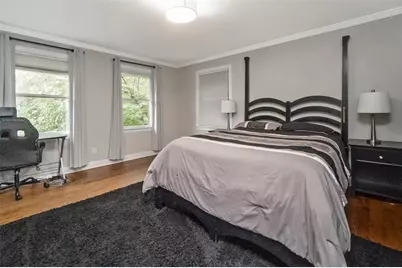
- Flooring: Hardwood
Rooms
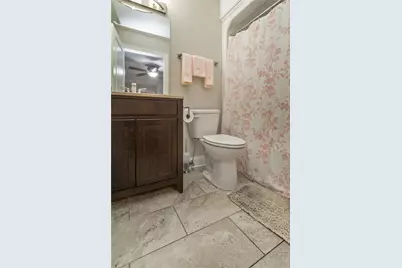
- Total Bathrooms: 7
- Full Bathrooms: 6
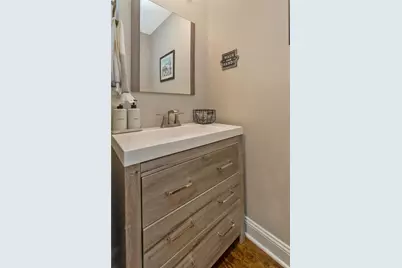
- Half Bathrooms: 1
Additional Information
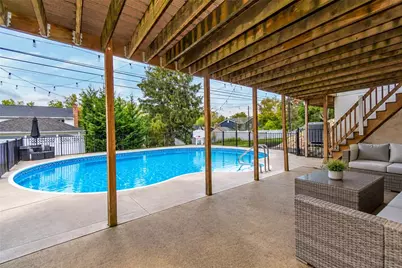
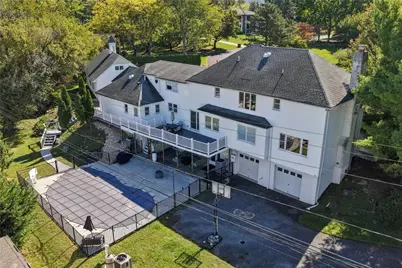
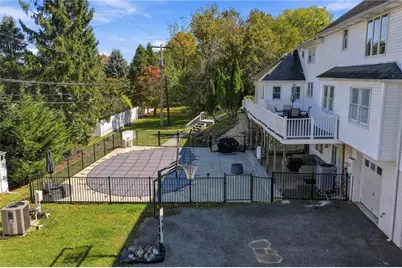
- Pool: Yes
- Pool Description: In Ground, In Ground
Exterior
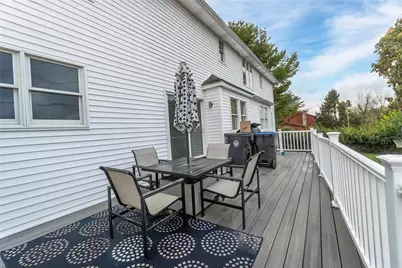
- Exterior Features: Deck, Pool
- Porch/Patio/Deck: Deck
Parking
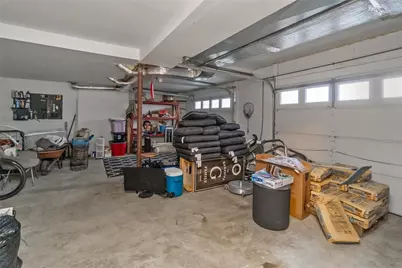
- Garage: Yes
- Attached garage: Yes
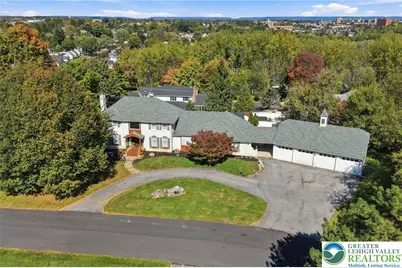
- Garage Spaces: 6
- Parking Features: Attached, Driveway, Detached, Garage, Parking Garage
Location
- Area: Salisbury
- County: Lehigh
- Subdivision: Robin Hood
- Driving Directions: 22 to Cedar Crest Exit, L onto Tilghman St, right onto Ott St, Left onto Hamilton, Right onto S 24th St, left onto S Glenmore, right onto Barnsdale, right onto Bishop, L onto Yorkshire - Property is on your right hand side.
School Information
- Elem School District: Salisbury
- Midd School District: Salisbury
- High School District: Salisbury
Community
- Home Owners Assn.: Lehigh Valley MLS
Heating & Cooling
- Central air: Yes
- Air Conditioning: Yes
- Cooling Type: Central Air
- Heating Type: Electric, Forced Air
Utilities
- Sewer: Public Sewer
- Water: Public
Structural Information
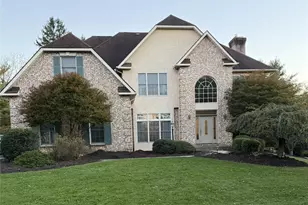
- Architectural Style: Colonial
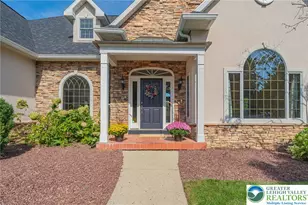
- Construction: Brick
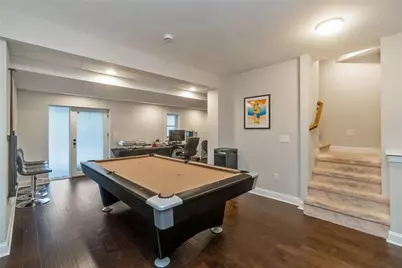
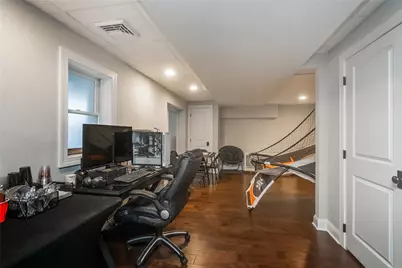
- Basement Desc.: Finished, Walk-Out Access
- Roof: Asphalt, Fiberglass
- Stories/Levels: 2
- Square Feet: 4,382
- Living Area: 4,382 Sq. Ft.
- Year Built: 1984
Lot Features
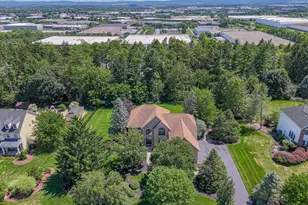
- Lot Size (Acres): 0.75
- Lot Size (Sq. Ft.): 32,675
- Lot Size Source: Public Records
- Zoning: R1
Financial Considerations
Disclosures and Reports
- Property ID: 549633772295-1
Listed by Howard Hanna TheFrederickGroup