This is a carousel with tiles that activate property listing cards. Use the previous and next buttons to navigate.
1/1
$650,000
This is a carousel with tiles that activate property listing cards. Use the previous and next buttons to navigate.
1/1
Property Description
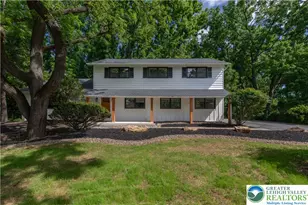
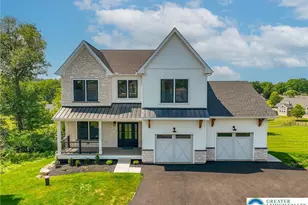
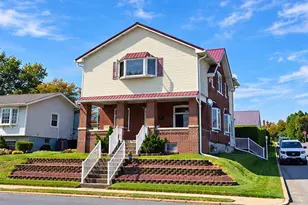
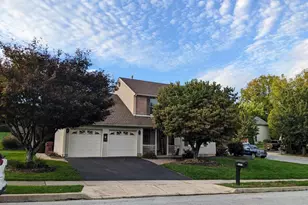
Located in the East Penn School District in close proximity to LVHN Cedar Crest, this spacious 5 bedroom, 3.5 bath home combines an expansive layout with flexible living space and thoughtful updates throughout. Hardwood flooring, fresh paint, recessed lighting, and multiple gathering spaces create a warm and comfortable feel throughout the main level. The first floor offers a natural flow between the living room, dining room, oversized family room, and kitchen, making the layout ideal for both everyday living and entertaining. Centered around a gas fireplace with mounted TV included, the family room opens directly into the spacious kitchen featuring granite countertops, rich wood cabinetry, a center island with prep sink, pantry, pull out shelving, stainless steel appliances, electric cooktop, double oven, and a built in command center/workstation. French doors lead into the Florida Room where cathedral ceilings, a stone accent wall, and propane stove create a standout space overlooking the backyard and paver patio. A spacious first floor primary suite addition offers flexibility for multigenerational living, guests, or convenient first floor living and includes tray ceilings, a large walk in closet, second laundry hookup, and en suite bath with soaking tub and dual vanity. The second floor includes the original primary bedroom with cathedral ceilings, walk in closet, and private bath, along with 3 additional bedrooms, a full hallway bath, and second floor laundry with LG washer and dryer included. Outside, the home continues to offer plenty of space to enjoy with privacy shrubs lining portions of the backyard, a utility shed for additional storage, and a coy pond welcoming you out front. Additional features include a 2 car attached garage and unfinished basement offering plenty of storage space, all in a location convenient to shopping, dining, major routes, and healthcare facilities.
Full Property Details
Full Property Details for 1312 Dorney Ave
General
- Sold For: $650,000
- Taxes: $8,710 (2025)
- Status: Closed
- Type: Single Family
- Source: BrightMLSPhilly
- MLS ID: PALH2015470
- Added to Site: 69 day(s) ago
Interior
- Rooms/Areas: Living Room, Dining Room, Primary Bedroom, Bedroom 2, Bedroom 3, Family Room, Breakfast Room, Bedroom 1, Sun/Florida Room, Other, Primary Bathroom, Full Bath, Half Bath
- Interior Features: Kitchen - Island, Walk-in Closet(s)
- Appliances: Cooktop, Dishwasher, Washer, Dryer, Microwave, Refrigerator, Oven - Double
Rooms
Bathrooms
- Total Bathrooms: 4
- Full Bathrooms: 3
- Half Bathrooms: 1
- Upper Floor Baths: 2
- Upper - Full Baths: 2
- Main Floor Baths: 2
- Main - Full Baths: 1
- Main - 1/2 Baths: 1
Bedrooms
- Total Bedrooms: 5
- Bedrooms Upper: 4
- Bedrooms Main & Up: 1
Parking
- Garage: Yes
- Garage Spaces: 2
- Total Spaces: 2
- Parking Type: Attached Garage, Driveway, Off Street
- Garage Description: Garage Door Opener
Location
- Area: Lower Macungie Twp (12311)
- Municipality: LOWER MACUNGIE TWP
- County: LEHIGH
- Subdivision: COUNTRY HOME ACRES
- Driving Directions: S Cedar Crest Blvd to right on Fish Hatchery Rd, right on E Texas Rd, slight right onto Dulles Rd to home on left.
School Information
- School District: East Penn
- Elementary School: Wescosville
- Middle School: Lower Macungie
- High School: Emmaus
Heating & Cooling
- Central air: Yes
- Cooling Type: Central A/C, Ceiling Fan(s)
- Cooling Fuel: Electric
- Heating Type: Heat Pump - Electric BackUp
- Heating Fuel: Electric
- Water Heater: Electric
Utilities
- Sewer: Septic Exists
- Water: Public
Structural Information
- Architectural Style: Other
- Structure Type: Detached
- Construction: Vinyl Siding, Stone
- Basement: Yes
- Basement Desc.: Unfinished
- Foundation: Block
- Roof: Asphalt, Fiberglass
- Stories Description: Main, Upper 1
- Square Feet: 3,740
- Sq. Ft. Source: Estimated
- Living Area: 3,740 Sq. Ft.
- Finished Above Grnd: 3,740 Sq. Ft.
- Year Built: 2000
- Year Built Source: Assessor
Lot Features
- Lot Size (Acres): 0.55
- Lot Size (Sq. Ft.): 23,792
- Lot Size Source: Assessor
- Lot Dimensions: 116.00 x 168.00
- Zoning: S
Financial Considerations
- Price Per Sq. Ft.: $168.18
- Assessment Year: 2025
- School Tax: $7,213
- City/TownTax: $247
- City/TownTax Freq: Annually
- County Tax: $1,248
- County Tax Freq: Annually
- Tax w/Assessment: $330,300
- Tax Amount: $8,710
- Tax Year: 2025
- Terms: Standard Sale
Disclosures and Reports
- Ownership: Fee Simple
- Lot Number: 3
Listed by BHHS Fox & Roach-Macungie, Michael Seislove
Sold by Non Subscribing Office, NON MEMBER

Get Pre-Approved Today
Schools
Schools serving 1312 Dorney Ave
School District:East Penn School District
| Name | Grades | Distance |
|---|---|---|
Wescosville El School 1064 Liberty Ln, Wescosville, PA 18106 | K-5 | 1.4 mi |
Lower Macungie Middle School 6299 Lower Macungie Road, Macungie, PA 18062 | 6-8 | 2.5 mi |
Emmaus High School 500 Macungie Avenue, Emmaus, PA 18049 | 9-12 | 2.5 mi |
Disclaimer:
School attendance boundaries provided by ATTOM Data Solutions and are for reference only. Contact the school directly to verify enrollment eligibility.
Price & Sales History for 1312 Dorney Ave
Date
Details
Price
Change
Source
6/12/2026
Sold
$650,000
3.34%
MLS
5/07/2026
Listed
$629,000
—
MLS
Disclaimer: Historical sales information is derived from public records provided by the county offices. Information is not guaranteed and should be independently verified.
1312 Dorney Avenue, Allentown, PA 18103 (MLS# PALH2015470) is a Single Family property that was sold at $650,000 on June 12, 2026. Want to learn more about 1312 Dorney Avenue? Do you have questions about finding other Single Family real estate for sale in Allentown? You can browse all Allentown real estate or contact a Coldwell Banker agent to request more information.