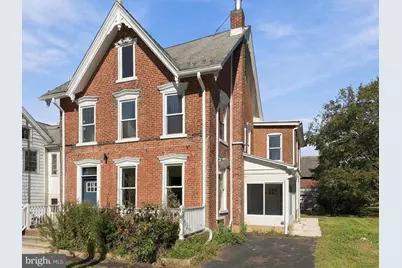
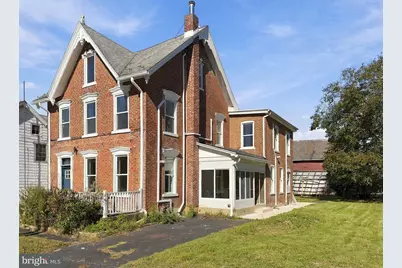
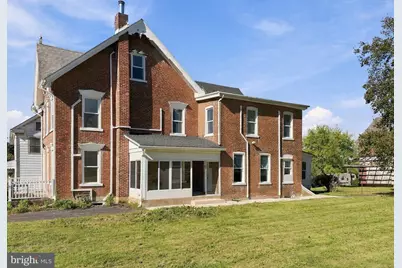
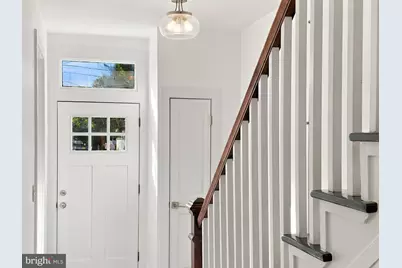
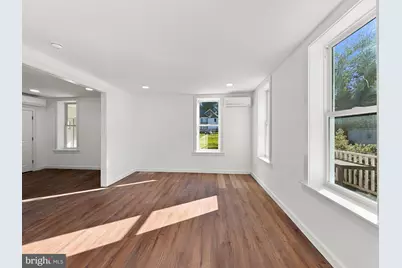
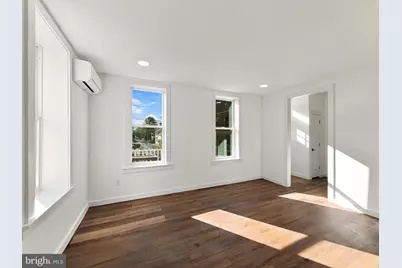
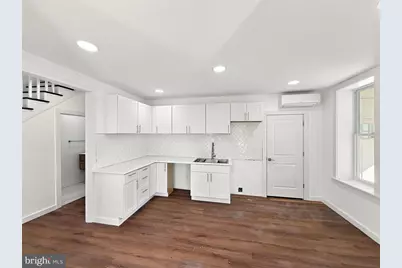
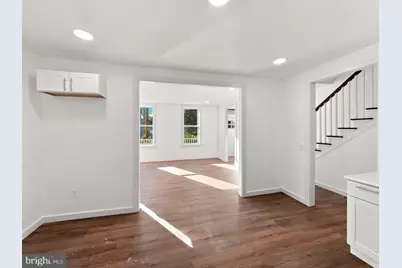
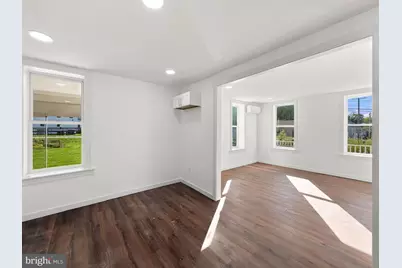
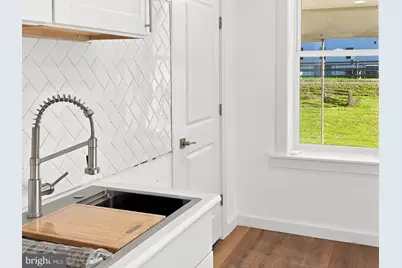
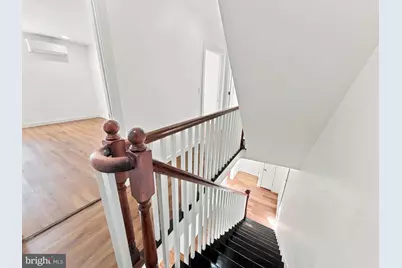
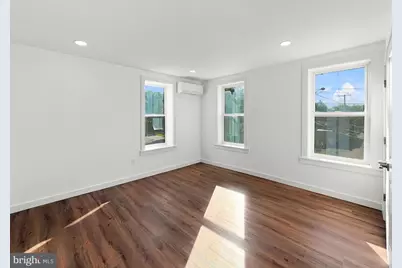
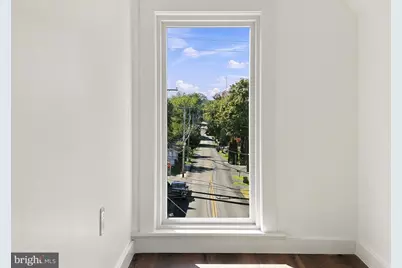
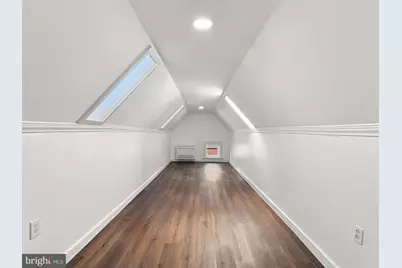
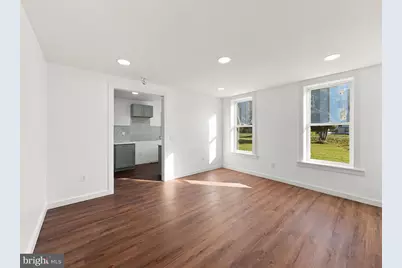
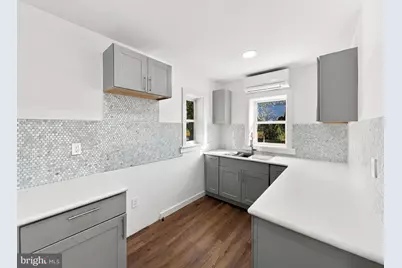
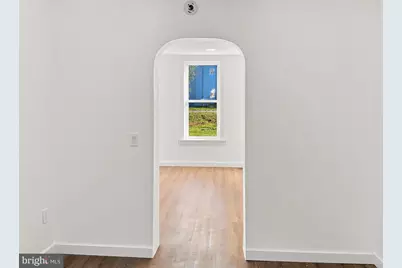
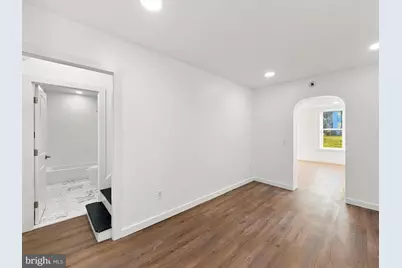
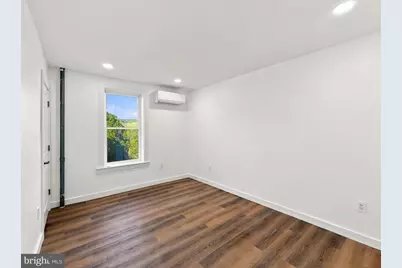
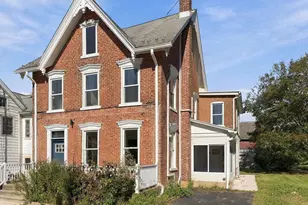
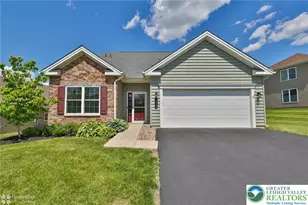
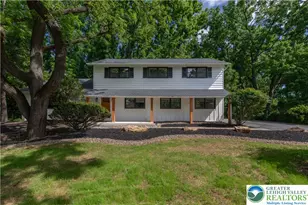
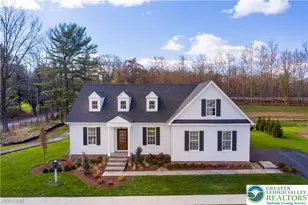
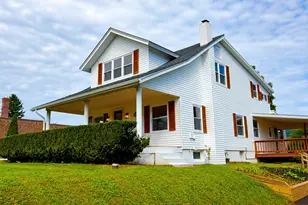
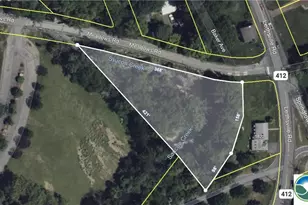
Full Property Details for 3623 Station Ave
General
- Price: $699,000
- Taxes: $5,460 (2026)
- Status: Active
- Type: Single Family
- Source: BrightMLSPhilly
- MLS ID: PALH2017114
- Updated: Today (10/13/2026)
- Added to Site: Today
Interior
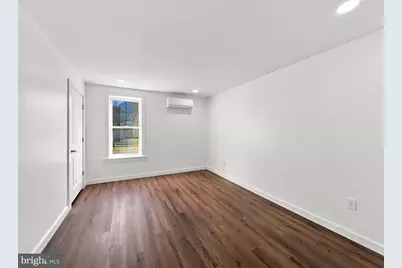
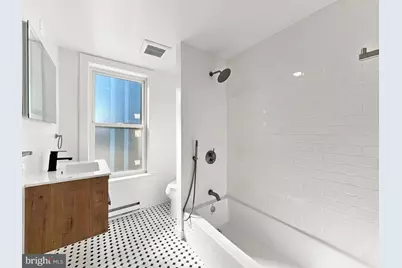
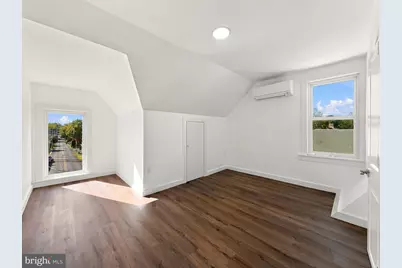
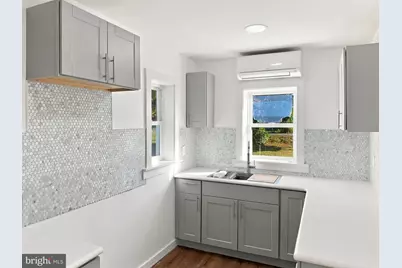
- Rooms/Areas: Living Room, Bedroom 2, Bedroom 3, Bedroom 4, Bedroom 5, Kitchen, Family Room, Foyer, Bedroom 1, Laundry, Bedroom 6, Bonus Room, Full Bath, Half Bath, Screened Porch, Additional Bedroom
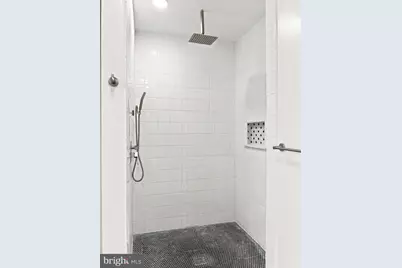
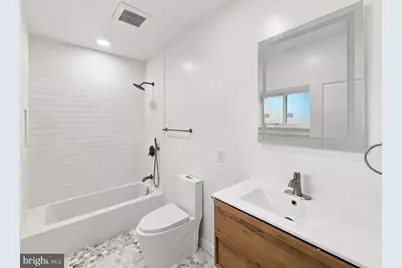
- Interior Features: Bathroom - Tub Shower, Bathroom - Walk-In Shower, Built-Ins, Floor Plan - Traditional, Formal/Separate Dining Room, Kitchen - Eat-In, Kitchen - Table Space, Pantry, Recessed Lighting, Skylight(s)
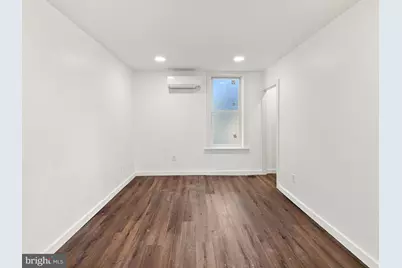
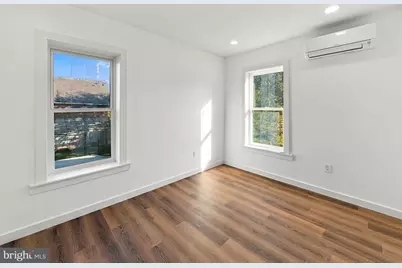
- Flooring: Ceramic Tile, Hardwood, Luxury Vinyl Plank
Rooms
- Total Bathrooms: 2
- Full Bathrooms: 1
- Half Bathrooms: 1
- Upper Floor Baths: 1
- Upper - Full Baths: 1
- Main Floor Baths: 1
- Main - 1/2 Baths: 1
- Total Bedrooms: 4
- Bedrooms Upper: 4
- Bedrooms-Up2: 2
Exterior
- Exterior Features: Sidewalks
- Porch/Patio/Deck: Patio(s), Porch(es)
Parking
- Total Spaces: 4
- Parking Type: Other, Off Street, On Street
Location
- Area: Upper Saucon Twp (12322)
- Municipality: UPPER SAUCON TWP
- County: LEHIGH
- Cross Streets: New Street
- Driving Directions: Rt. 309 to Passer Rd. Left onto Flint Hill Rd. Right onto New Rd. Left on Station Ave. House on the left.
School Information
- School District: Southern Lehigh
Heating & Cooling
- Cooling Type: Ductless/Mini-Split
- Cooling Fuel: Electric
- Heating Type: Zoned, Other
- Heating Fuel: Electric
- Water Heater: Electric
Utilities
- Sewer: Public Sewer
- Water: Well
- Utility Description: Electric Available, Sewer Available, Water Available
Structural Information
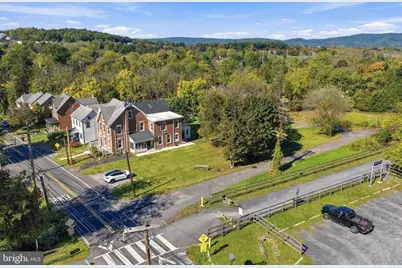
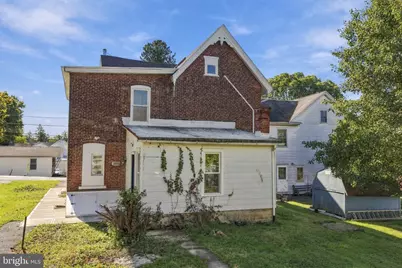
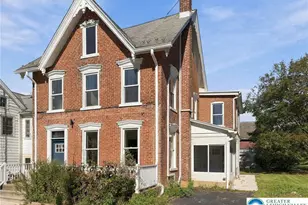
- Architectural Style: Victorian
- Structure Type: Twin/Semi-Detached
- Construction: Brick
- Basement: Yes
- Basement Desc.: Dirt Floor, Unfinished
- Foundation: Concrete Perimeter
- Roof: Asphalt, Fiberglass
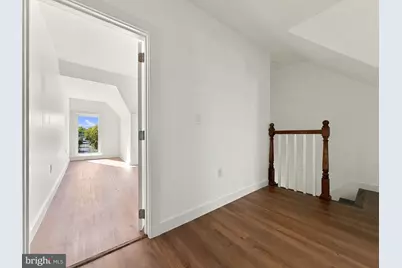
- Stories Description: Main, Upper 1, Upper 2
- Square Feet: 4,440
- Sq. Ft. Source: Estimated
- Living Area: 3,440 Sq. Ft.
- Finished Above Grnd: 3,440 Sq. Ft.
- Year Built: 1880
- Year Built Source: Estimated
- Property Condition: Very Good
Lot Features
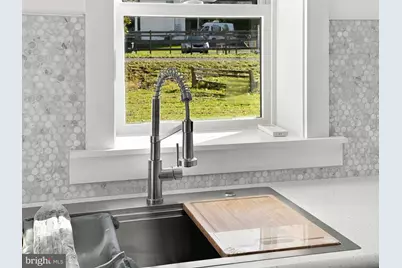
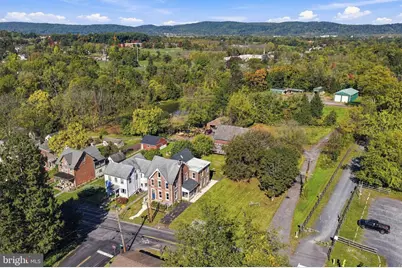
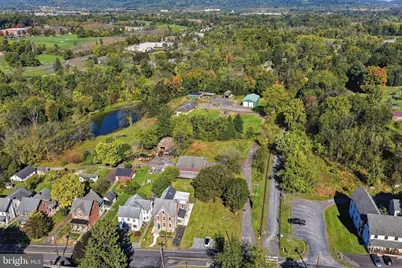
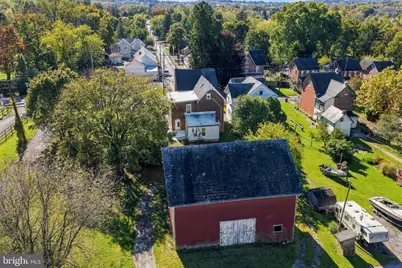
- Property View: Valley
- Lot Size (Acres): 0.94
- Lot Size (Sq. Ft.): 40,832
- Lot Size Source: Estimated
- Lot Dimensions: 108 x 332.75
- Zoning: RESIDENTIAL CONV 2 APTS
- Lot Description: Backs to Trees, Level, Not In Development, Partly Wooded
Financial Considerations
- Price Per Sq. Ft.: $203.2
- Assessment Year: 2026
- School Tax: $4,180
- City/TownTax: $388
- City/TownTax Freq: Annually
- County Tax: $892
- County Tax Freq: Annually
- Tax w/Assessment: $236,000
- Tax Amount: $5,460
- Tax Year: 2026
Disclosures and Reports
Listed by BHHS Fox & Roach - Center Valley, Rebecca L Francis