This is a carousel with tiles that activate property listing cards. Use the previous and next buttons to navigate.
1/1
$950,000
This is a carousel with tiles that activate property listing cards. Use the previous and next buttons to navigate.
1/1
Property Description
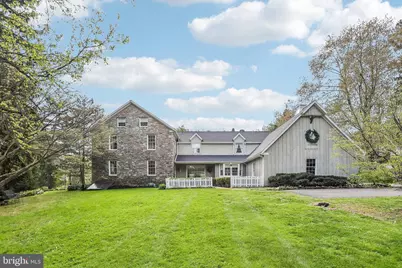
Tucked within the Executive Estates community, just moments from LVHN/Jefferson - Cedar Crest and Lehigh Country Club, this exceptional circa-1860 stone farmhouse offers a rare balance of historic character and thoughtfully integrated modern living. Set on nearly an acre of private, maturely landscaped grounds, the property delivers both quiet seclusion and convenience. From the moment you arrive, the home's enduring stone facade and deep-set windows establish a sense of permanence and craftsmanship rarely found today. Inside, wide-plank wood floors, substantial wall depth, and preserved architectural details create an atmosphere that feels both grounded and refined. A formal living room offers a more intimate setting, complete with custom built-ins, exposed beams, and classic detailing. From there, the home transitions into its most captivating sequence of spaces, where history and expansion meet with intention. The dining room serves as a true centerpiece, anchored by a striking oversized stone fireplace and walls clad in repurposed barn wood. Additional reclaimed beams add depth and texture. Tucked discreetly within the dining area, a wet bar is ideally positioned for entertaining while remaining easily accessible to the adjoining great room and kitchen. Adding to the home's architectural character, original interior windows offer subtle "peek-through" views into the expanded living areas, where a preserved stone wall creates a visual connection between the home's original structure and its thoughtfully designed addition. The great room and kitchen unfold seamlessly, filled with natural light and designed for both everyday living and entertaining. The kitchen, previously featured in Lehigh Valley Style, remains a standout for its timeless design and enduring materials. Honed granite countertops are complemented by a generous wood-topped center island and matching butcher-style prep table, creating a natural focal point. A bay window with built-in seating provides a comfortable space for casual dining. A dedicated scullery enhances functionality with additional prep and storage, featuring wood countertops that continue the home's cohesive material palette. In the adjoining family room, custom wainscoting crafted from the original barn materials adds a subtle layer of character, while a single exposed beam carries the design through. The first floor is completed by a well-placed laundry room and powder room. Upstairs, the second level offers four bedrooms, including a private primary suite with walk-in closet and updated ensuite bath, along with a fully renovated hall bathroom. A recently painted third-floor attic provides flexible bonus space. Recent improvements include a newer roof, water softener, and reverse osmosis system. Outdoor living is equally inviting, with front and rear patios overlooking nearly one acre of landscaped grounds. A two-car garage completes the property. A rare offering where original materials and thoughtful design come together in a home that feels both timeless and livable
Full Property Details
Full Property Details for 3811 Lilac Rd
General
- Sold For: $950,000
- Taxes: $9,327 (2025)
- Status: Closed
- Type: Single Family
- Source: BrightMLSPhilly
- MLS ID: PALH2015434
- Added to Site: 72 day(s) ago
Interior
- Interior Features: Kitchen - Island, Laundry Chute, Primary Bath(s), Walk-in Closet(s), Water Treat System, Wet/Dry Bar, Window Treatments, Wood Floors, Kitchen - Gourmet, Kitchen - Eat-In, Formal/Separate Dining Room, Floor Plan - Traditional, Floor Plan - Open, Exposed Beams, Dining Area, Combination Kitchen/Living, Combination Kitchen/Dining, Carpet, Built-Ins, Bathroom - Walk-In Shower, Breakfast Area, Bathroom - Tub Shower
- Appliances: Dishwasher, Dryer - Electric, Microwave, Oven - Wall, Oven/Range - Gas, Refrigerator, Six Burner Stove, Washer, Water Conditioner - Owned, Water Heater
Rooms
Bathrooms
- Total Bathrooms: 3
- Full Bathrooms: 2
- Half Bathrooms: 1
- Upper Floor Baths: 2
- Upper - Full Baths: 2
- Main Floor Baths: 1
- Main - 1/2 Baths: 1
Bedrooms
- Total Bedrooms: 4
- Bedrooms Upper: 4
Parking
- Garage: Yes
- Garage Spaces: 2
- Total Spaces: 7
- Parking Type: Attached Garage, Driveway
- Garage Description: Garage Door Opener, Garage - Side Entry, Built In, Oversized, Inside Access
Location
- Area: Lower Macungie Twp (12311)
- Municipality: LOWER MACUNGIE TWP
- County: LEHIGH
- Subdivision: EXECUTIVE ESTATES
- Driving Directions: Rt 22 to Cedar Crest Blvd S, R on Fish Hatchery Rd, L on Lanark and L on Lilac Rd to 3811 Lilac
School Information
- School District: East Penn
Heating & Cooling
- Central air: Yes
- Cooling Type: Central A/C
- Cooling Fuel: Electric
- Heating Type: 90% Forced Air
- Heating Fuel: Electric
- Water Heater: Electric
Utilities
- Sewer: Public Sewer
- Water: Well
Structural Information
- Architectural Style: Farmhouse/National Folk
- Structure Type: Detached
- Construction: Brick
- Basement: Yes
- Basement Entrance: Yes
- Basement Desc.: Poured Concrete, Outside Entrance
- Foundation: Concrete Perimeter
- Stories Description: Main, Upper 1, Upper 2
- Sq. Ft. Source: Assessor
- Year Built: 1860
- Year Built Source: Assessor
Lot Features
- Lot Size (Acres): 0.91
- Lot Size (Sq. Ft.): 39,778
- Lot Size Source: Assessor
- Lot Dimensions: 175.00 x 257.00
- Zoning: S
- Lot Description: Front Yard, Landscaping, Partly Wooded
- Fencing (Description): Electric
Financial Considerations
- Assessment Year: 2025
- School Tax: $7,724
- City/TownTax: $265
- City/TownTax Freq: Annually
- County Tax: $1,336
- County Tax Freq: Annually
- Tax w/Assessment: $353,700
- Tax Amount: $9,327
- Tax Year: 2025
- Terms: Standard Sale
Disclosures and Reports
- Ownership: Fee Simple
- Lot Number: 18
Listed by BHHS Fox & Roach-Allentown, Marissa Burkholder
Sold by RE/MAX Real Estate-Allentown, Brenda H Fortna

Get Pre-Approved Today
Schools
Schools serving 3811 Lilac Rd
School District:East Penn School District
| Name | Grades | Distance |
|---|---|---|
Wescosville El School 1064 Liberty Ln, Wescosville, PA 18106 | K-5 | 1.6 mi |
Lower Macungie Middle School 6299 Lower Macungie Road, Macungie, PA 18062 | 6-8 | 2.6 mi |
Emmaus High School 500 Macungie Avenue, Emmaus, PA 18049 | 9-12 | 2 mi |
Disclaimer:
School attendance boundaries provided by ATTOM Data Solutions and are for reference only. Contact the school directly to verify enrollment eligibility.
Price & Sales History for 3811 Lilac Rd
Date
Details
Price
Change
Source
6/26/2026
Sold
$950,000
1.39%
MLS
5/04/2026
Listed
$937,000
—
MLS
Disclaimer: Historical sales information is derived from public records provided by the county offices. Information is not guaranteed and should be independently verified.
3811 Lilac Road, Allentown, PA 18103 (MLS# PALH2015434) is a Single Family property that was sold at $950,000 on June 26, 2026. Want to learn more about 3811 Lilac Road? Do you have questions about finding other Single Family real estate for sale in Allentown? You can browse all Allentown real estate or contact a Coldwell Banker agent to request more information.