This is a carousel with tiles that activate property listing cards. Use the previous and next buttons to navigate.
1/1
$660,000
This is a carousel with tiles that activate property listing cards. Use the previous and next buttons to navigate.
1/1
Property Description
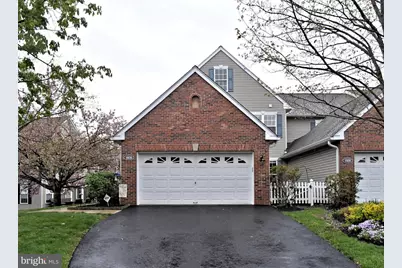
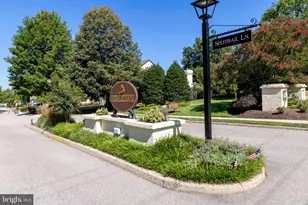
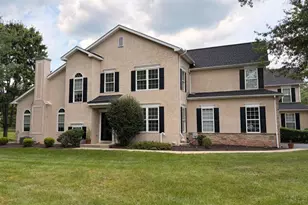
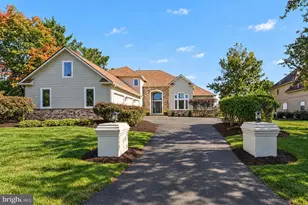
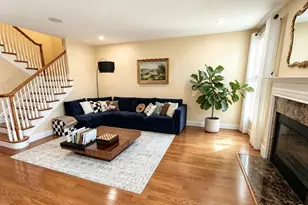
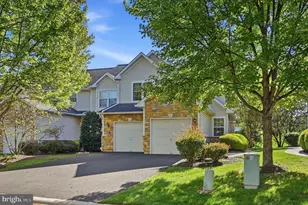
Absolutely stunning End unit in Fantastic Talamore! This exceptional end-unit townhome offers the perfect blend of sophistication and everyday ease, bathed in natural light from three sides and designed to impress at every turn. Step inside to discover the rich finishes, and thoughtfully designed living spaces ideal for both entertaining and quiet moments at home. The gourmet kitchen serves as the centerpiece, featuring premium cabinetry, sleek countertops, and a generous island that invites gathering and conversation. Upstairs, the primary suite is a true retreat offering a serene escape with a luxurious en-suite bath and ample closet space. Additional bedrooms are well appointed and versatile, perfect for guests, a home office, or growing needs. Every detail has been carefully considered to create a home that feels both stylish and functional. Other notable upgrades include: plantation shutters in all three bedrooms; crown moldings; Double sliders replaced with Anderson Sliders; Glass door to basement; Water Softener; Trex extended deck; Outdoor landscaping and lighting; front sidewalk replaced between driveway and front door; Garage floor redone with garage tech floors; garage tech wall for storage, Gas grill line installed for ease in barbecuing. Other stellar features include a remodeled kitchen, baths and all hardwood is Canadian Maple Hardwood. The elegant stairs and bannisters are unique and certainly an impressive upgrade not seen very often. A gas fireplace insert redone and surround updated with stack stone, new hearth and new mantle. Beautiful built-in cabinet next to fireplace. Association includes: six rounds of golf, tennis, swimming, fitness, roof, mulching of the flower beds in Spring, downspouts, gutters, snow and trash. Minutes from Trader Joes, Whole Foods, Fresh Market, Giant, Costco, close to Ambler Borough, Restaurants, shopping and all major arteries! Talamore has its own Restaurant for your dining experience! This is more than just a home - it's a lifestyle opportunity in one of the area's prestigious and desirable communities. Experience the beauty, convenience, and charm of this stunning end unit!
Full Property Details
Full Property Details for 1026 Kingsdown Ct
General
- Sold For: $660,000
- HOA FEE: $479/month
- Taxes: $9,411 (2025)
- Status: Closed
- Type: Townhouse
- Source: BrightMLSPhilly
- MLS ID: PAMC2175280
- Added to Site: 174 day(s) ago
Interior
- Rooms/Areas: Dining Room, Primary Bedroom, Bedroom 2, Bedroom 3, Kitchen, Family Room, Other
- Fireplace: Yes
- Number of Fireplaces: 1
Rooms
Bathrooms
- Total Bathrooms: 3
- Full Bathrooms: 2
- Half Bathrooms: 1
- Upper Floor Baths: 2
- Upper - Full Baths: 2
- Main Floor Baths: 1
- Main - 1/2 Baths: 1
Bedrooms
- Total Bedrooms: 3
- Bedrooms Upper: 3
Additional Information
- Shared Pool: Yes
- Pool: Yes
Parking
- Garage: Yes
- Garage Spaces: 2
- Total Spaces: 2
- Parking Type: Attached Garage
- Garage Description: Garage - Side Entry
Location
- Area: Horsham Twp (10636)
- Municipality: HORSHAM TWP
- County: MONTGOMERY
- Subdivision: TALAMORE
- Cross Streets: Talamore Drive
- Driving Directions: 63 West (Welsh Road), Right on Tennis, L on Talamore, R on Kingsdown Court
School Information
- School District: Hatboro-Horsham
Community
- Association: Yes
- Assoc. Name: MID-ATLANTIC`
Heating & Cooling
- Central air: Yes
- Cooling Type: Central A/C
- Cooling Fuel: Electric
- Heating Type: Central
- Heating Fuel: Natural Gas
- Water Heater: Natural Gas
Utilities
- Sewer: Public Sewer
- Water: Public
Structural Information
- Architectural Style: Colonial
- Structure Type: End of Row/Townhouse
- Construction: Vinyl Siding
- Basement: Yes
- Basement Desc.: Poured Concrete
- Foundation: Brick/Mortar
- Stories Description: Main, Upper 1
- Square Feet: 2,344
- Sq. Ft. Source: Assessor
- Living Area: 2,344 Sq. Ft.
- Finished Above Grnd: 2,344 Sq. Ft.
- Year Built: 1995
- Year Built Source: Assessor
Lot Features
- Lot Size (Acres): 0.15
- Lot Size (Sq. Ft.): 6,667
- Lot Size Source: Assessor
- Lot Dimensions: 57.00 x 0.00
- Zoning: RESIDENTIAL
Financial Considerations
- Price Per Sq. Ft.: $281.14
- Association Fee: $479
- Assoc Fee Freq.: Monthly
- Assessment Year: 2026
- School Tax: $7,536
- City/TownTax: $592
- City/TownTax Freq: Annually
- County Tax: $1,177
- County Tax Freq: Annually
- Tax w/Assessment: $215,510
- Tax Amount: $9,411
- Tax Year: 2025
- Terms: Standard Sale
- Tax Total Finished Sq. Ft.: 2344
Disclosures and Reports
- Ownership: Fee Simple
- Inclusions: Washer, Dryer, Refrigerator in "as is" condition.
- Lot Number: 97
Listed by Homestarr Realty, Diane Sarkisian
Sold by Compass, Nicole L Murray

Get Pre-Approved Today
Schools
Schools serving 1026 Kingsdown Ct
School District:Hatboro-Horsham School District
| Name | Grades | Distance |
|---|---|---|
Keith Valley Middle School 227 Meetinghouse Road, Horsham, PA 19044 | 6-8 | 3.7 mi |
Hatboro-Horsham Senior High School 899 Horsham Road, Horsham, PA 19044 | 9-12 | 1.5 mi |
Disclaimer:
School attendance boundaries provided by ATTOM Data Solutions and are for reference only. Contact the school directly to verify enrollment eligibility.
Price & Sales History for 1026 Kingsdown Ct
Date
Details
Price
Change
Source
8/27/2026
Sold
$660,000
0.15%
MLS
4/22/2026
Listed
$659,000
—
MLS
Disclaimer: Historical sales information is derived from public records provided by the county offices. Information is not guaranteed and should be independently verified.
1026 Kingsdown Court, Ambler, PA 19002 (MLS# PAMC2175280) is a Townhouse property that was sold at $660,000 on August 27, 2026. Want to learn more about 1026 Kingsdown Court? Do you have questions about finding other Townhouse real estate for sale in Ambler? You can browse all Ambler real estate or contact a Coldwell Banker agent to request more information.