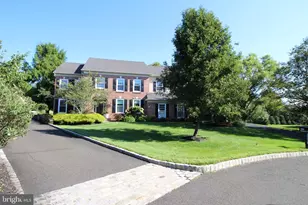
This is a carousel with tiles that activate property listing cards. Use the previous and next buttons to navigate.
1/25
$689,900
This is a carousel with tiles that activate property listing cards. Use the previous and next buttons to navigate.
1/25
Property Description
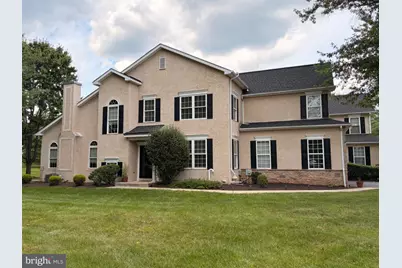
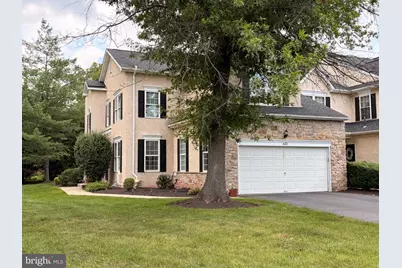
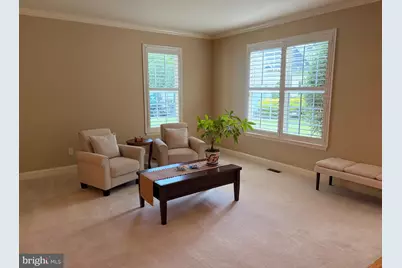
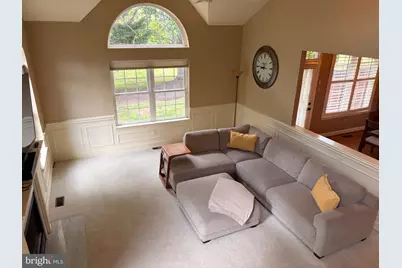
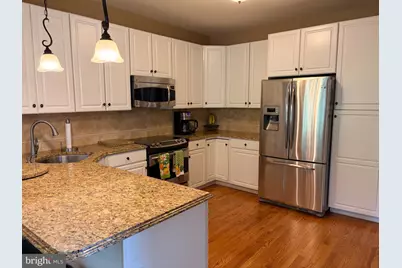
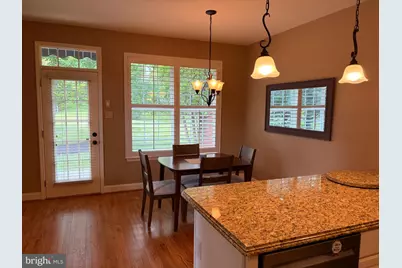
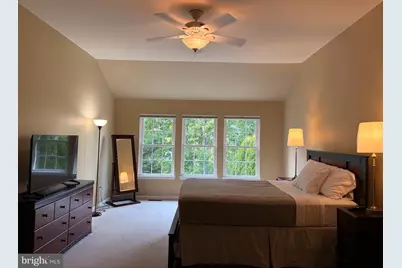
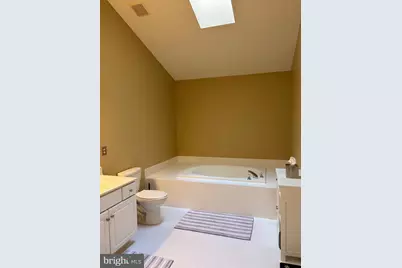
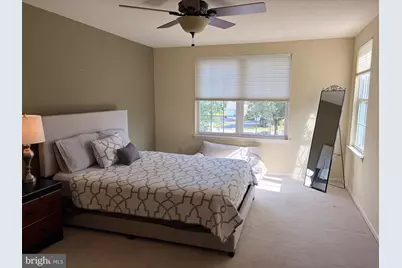
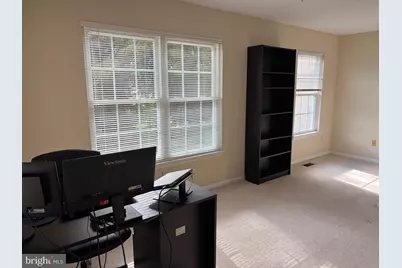
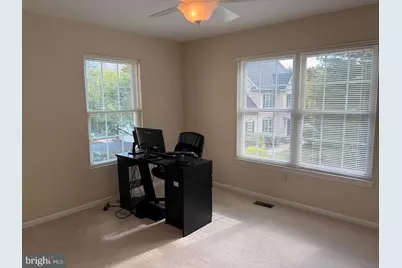
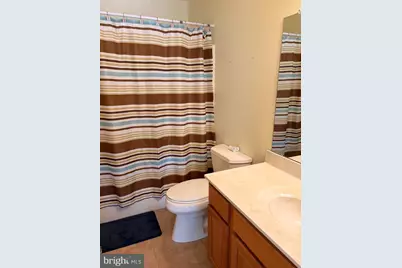
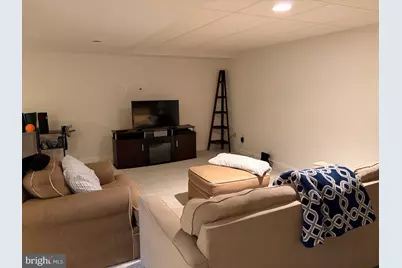
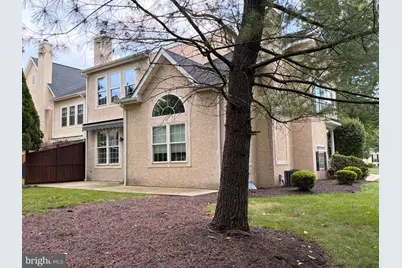
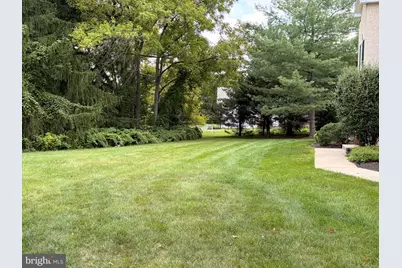
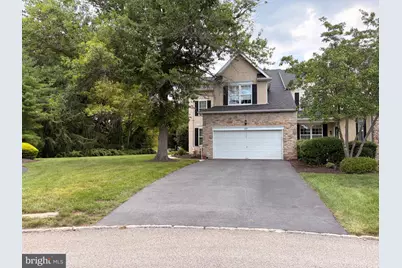
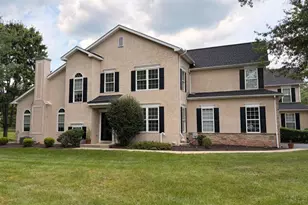
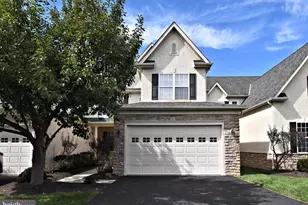
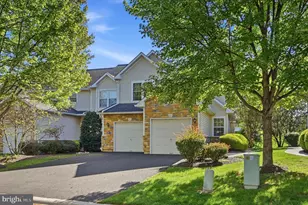
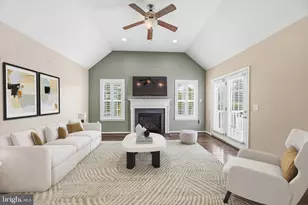
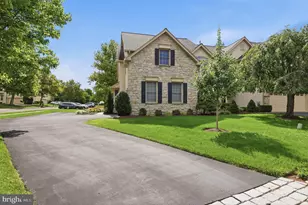
Nestled in the prestigious Yorkshire of Blue community, this exquisite end-of-row townhouse embodies the perfect blend of luxury and comfort. Built in 1996, this meticulously maintained residence boasts a generous 2,736 square feet of finished living space, offering an inviting atmosphere that feels like home from the moment you step inside. As you enter, you are greeted by an open floor plan that seamlessly connects the living, dining, and kitchen areas, creating an ideal space for both entertaining and everyday living. The gourmet kitchen is a chef's dream, featuring upgraded countertops, a spacious island, and high-end stainless steel appliances, including a built-in microwave, self-cleaning oven, and electric range. The adjacent breakfast area is perfect for casual meals, while the formal dining room provides an elegant setting for special occasions. The family room, conveniently located off the kitchen, is enhanced by a cozy fireplace, perfect for those chilly evenings. Rich hardwood floors and tasteful wainscoting add a touch of sophistication throughout the main level, while plush carpeting in the bedrooms ensures a warm and inviting retreat. This home offers three spacious bedrooms, including a luxurious master suite complete with a walk-in closet and an en-suite bathroom featuring both a stall shower and a relaxing tub shower. Step outside to enjoy the serene views of the surrounding trees and woods from your corner lot, providing a peaceful backdrop for outdoor relaxation. The property includes an attached side-entry garage with space for two vehicles, along with a driveway that accommodates four additional cars, ensuring ample parking for you and your guests. The Yorkshire of Blue community enhances your lifestyle with included amenities such as lawn maintenance, snow removal, and trash services, allowing you to spend more time enjoying your beautiful home and less time on upkeep. With its prime location, luxurious features, and an abundance of natural light, this townhouse is not just a residence; it's a lifestyle. Experience the perfect blend of elegance and comfort in a home that truly has it all.
Full Property Details
Full Property Details for 425 Norwick Pl
General
- Price: $689,900
- HOA FEE: $360/month
- Taxes: $8,329 (2026)
- Status: Active
- Type: Townhouse
- Source: BrightMLSPhilly
- MLS ID: PAMC2192458
- Updated: 10/2/2026
- Added to Site: 42 day(s) ago
Interior
- Number of Rooms: 7
- Interior Features: Bathroom - Stall Shower, Bathroom - Tub Shower, Bathroom - Walk-In Shower, Breakfast Area, Chair Railings, Combination Dining/Living, Combination Kitchen/Dining, Family Room Off Kitchen, Floor Plan - Open, Formal/Separate Dining Room, Kitchen - Eat-In, Kitchen - Gourmet, Kitchen - Island, Upgraded Countertops, Wainscotting, Walk-in Closet(s), Wood Floors
- Fireplace: Yes
- Number of Fireplaces: 1
- Appliances: Built-In Microwave, Built-In Range, Dishwasher, Disposal, Dryer - Front Loading, Microwave, Oven - Self Cleaning, Oven/Range - Electric, Stainless Steel Appliances, Washer - Front Loading
- Flooring: Hardwood, Carpet
Rooms
Bathrooms
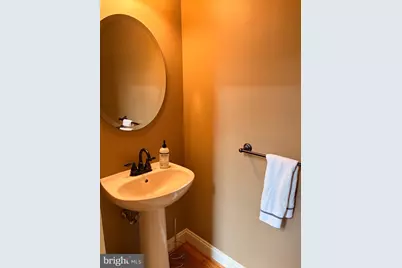
- Total Bathrooms: 3
- Full Bathrooms: 2
- Half Bathrooms: 1
- Upper Floor Baths: 2
- Upper - Full Baths: 2
- Main Floor Baths: 1
- Main - 1/2 Baths: 1
Bedrooms
- Total Bedrooms: 3
- Bedrooms Upper: 3
Parking
- Garage: Yes
- Garage Spaces: 2
- Total Spaces: 6
- Parking Type: Attached Garage, Driveway
- Garage Description: Garage - Side Entry, Garage Door Opener, Inside Access
Location
- Area: Whitemarsh Twp (10665)
- Municipality: WHITEMARSH TWP
- County: MONTGOMERY
- Subdivision: YORKSHIRE OF BLUE
- Cross Streets: North Wales road
- Driving Directions: North Wales road to The Yorkshires of Blue Bell, right on to Norwick place
- Location Details: Corner Lot/Unit
School Information
- School District: Wissahickon
- Elementary School: Blue Bell
- Middle School: Wissahickon
- High School: Wissahickn
Community
- Association: Yes
- Assoc. Name: PENCO
- Assoc. Fees Include: Lawn Maintenance, Snow Removal, Trash
- Pets Allowed: Yes
- Pets: No Pet Restrictions
Heating & Cooling
- Central air: Yes
- Cooling Type: Central A/C
- Cooling Fuel: Electric
- Heating Type: Central
- Heating Fuel: Natural Gas
- Water Heater: Natural Gas
Utilities
- Sewer: Public Sewer
- Water: Public
Structural Information
- Architectural Style: Carriage House
- Structure Type: End of Row/Townhouse
- Construction: Stucco
- Basement: Yes
- Basement Desc.: Fully Finished
- Foundation: Concrete Perimeter
- Roof: Architectural Shingle
- Stories Description: Main, Upper 1
- Square Feet: 2,736
- Sq. Ft. Source: Assessor
- Living Area: 2,736 Sq. Ft.
- Finished Above Grnd: 2,736 Sq. Ft.
- Year Built: 1996
- Year Built Source: Assessor
- Property Condition: Excellent
Lot Features
- Property View: Trees/Woods
- Lot Size (Acres): 0.16
- Lot Size (Sq. Ft.): 7,037
- Lot Size Source: Assessor
- Zoning: SINGLE FAMILY
Financial Considerations
- Price Per Sq. Ft.: $252.16
- Association Fee: $360
- Assoc Fee Freq.: Monthly
- Assessment Year: 2026
- School Tax: $6,069
- City/TownTax: $901
- City/TownTax Freq: Annually
- County Tax: $1,246
- County Tax Freq: Annually
- Tax w/Assessment: $228,180
- Tax Amount: $8,329
- Tax Year: 2026
- Tax Total Finished Sq. Ft.: 2736
Disclosures and Reports
- Ownership: Fee Simple
- Inclusions: Refrigerator, Washer and Dryer
- Lot Number: 74
Listed by KW Empower, Nicholas Joseph Ochs

Get Pre-Approved Today
Schools
Schools serving 425 Norwick Pl
School District:Wissahickon School District
| Name | Grades | Distance |
|---|---|---|
Stony Creek El School 1721 Yost Road, Blue Bell, PA 19422 | K-5 | 1.7 mi |
Wissahickon Middle School 500 Houston Rd, Ambler, PA 19002 | 6-8 | 3.9 mi |
Wissahickon Senior High School 521 Houston Road, Ambler, PA 19002 | 9-12 | 3.8 mi |
Disclaimer:
School attendance boundaries provided by ATTOM Data Solutions and are for reference only. Contact the school directly to verify enrollment eligibility.
Price & Sales History for 425 Norwick Pl
Date
Details
Price
Change
Source
10/02/2026
Price Reduced
$689,900
-1.43%
MLS
8/29/2026
Listed
$699,900
25.21%
MLS
8/23/2022
Sold
$559,000
—
Public Record
Disclaimer: Historical sales information is derived from public records provided by the county offices. Information is not guaranteed and should be independently verified.
Tax History
Tax History for 425 Norwick Pl
Year
Property Taxes
Change
Tax Assessment
Change
2026
$8,113
13%
$228,180
—
2024
$7,203
—
$228,180
—
2023
$7,203
4%
$228,180
—
2022
$6,909
4%
$228,180
—
2021
$6,670
3%
$228,180
—
2020
$6,467
3%
$228,180
—
2020
$6,307
2%
$228,180
—
2019
$6,177
2%
$228,180
—
2018
$6,044
3%
$228,180
—
2017
$5,896
4%
$228,180
—
2016
$5,686
3%
$228,180
—
2015
$5,541
—
$228,180
—
2014
$5,540
—
$228,180
—
Disclaimer: Historical tax information is derived from public records provided by the county offices. Information is not guaranteed and should be independently verified.
Estimate the Cost
Estimate the Cost for 425 Norwick Pl
425 Norwick Place, Blue Bell, PA 19422 (MLS# PAMC2192458) is a Townhouse property with 3 bedrooms, 2 full bathrooms and 1 partial bathroom. 425 Norwick Place is currently listed for $689,900 and was received on August 29, 2026. Want to learn more about 425 Norwick Place? Do you have questions about finding other Townhouse real estate for sale in Blue Bell? You can browse all Blue Bell real estate or contact a Coldwell Banker agent to request more information.