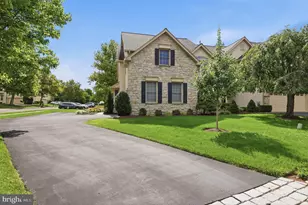
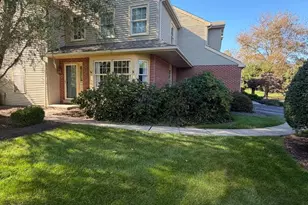
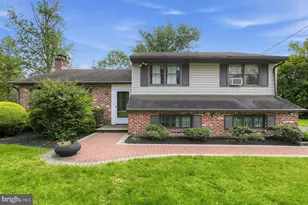
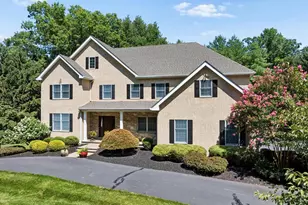
Full Property Details for 860 Reynards Run
General
- Price: $699,900
- HOA FEE: $457/month
- Taxes: $9,955 (2026)
- Status: Active
- Type: Townhouse
- Source: BrightMLSPhilly
- MLS ID: PAMC2181620
- Updated: 10/9/2026
- Added to Site: 124 day(s) ago
Interior
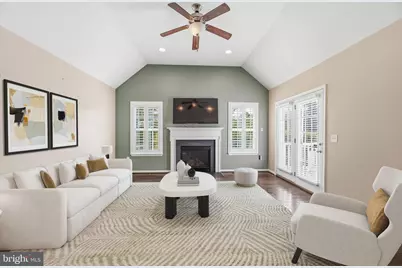
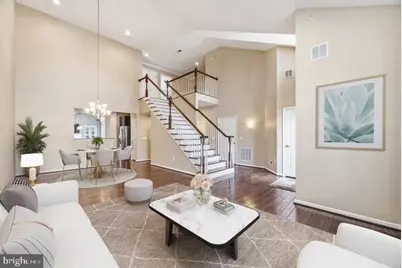
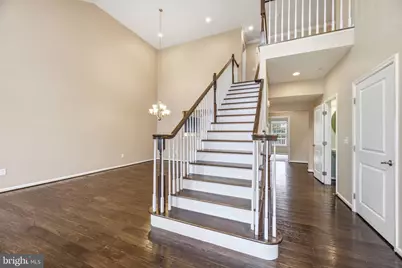
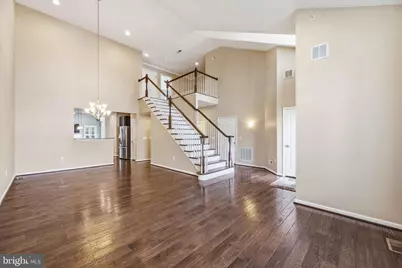
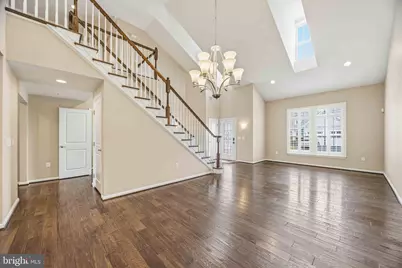
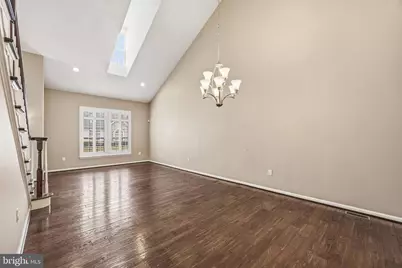
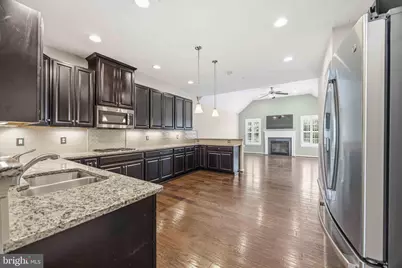
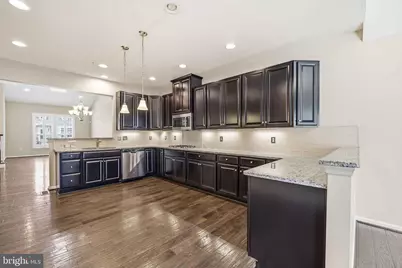
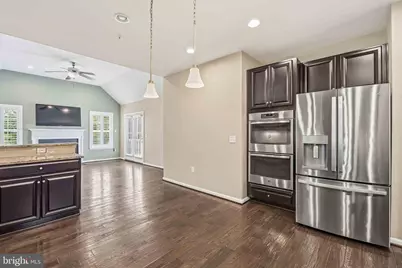
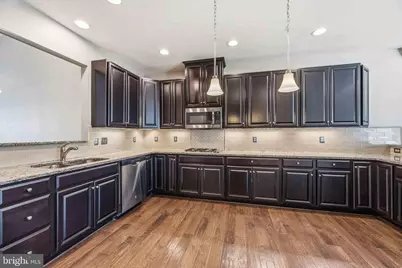
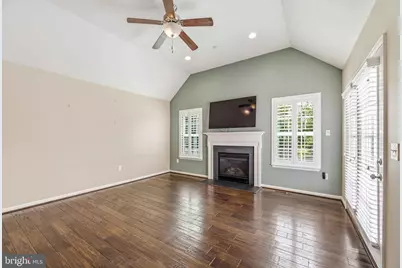
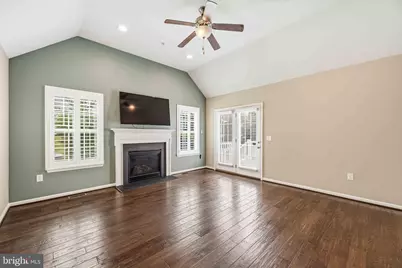
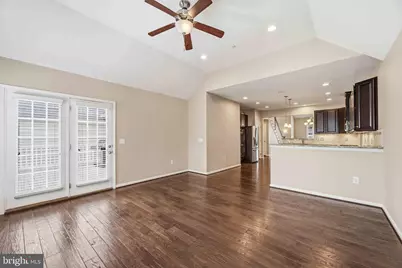
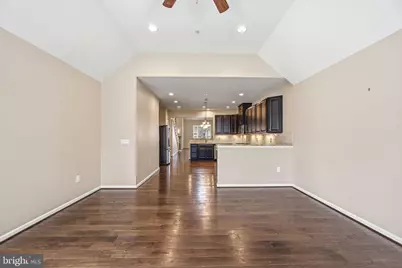
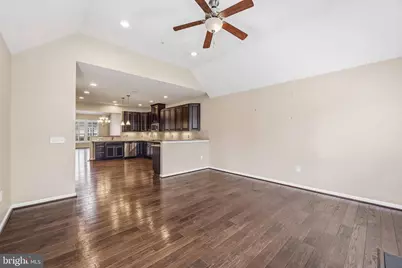
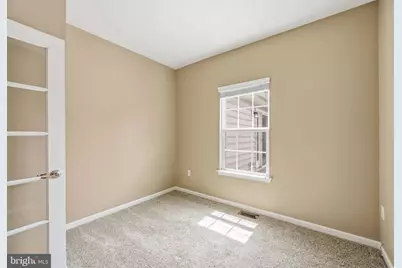
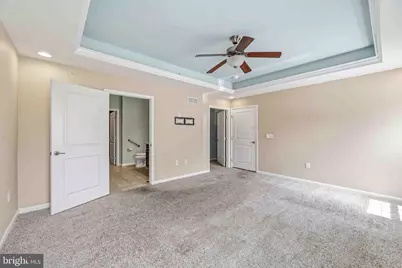
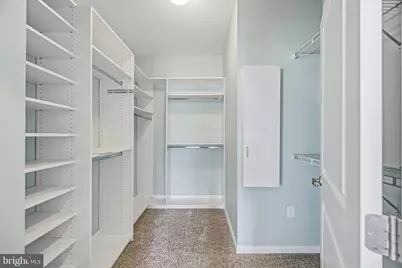
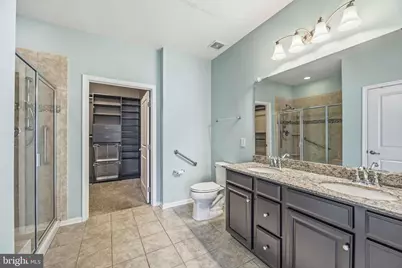
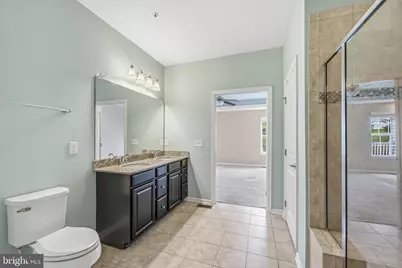
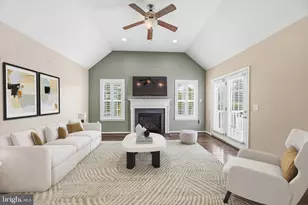
- Interior Features: Carpet, Ceiling Fan(s), Combination Dining/Living, Dining Area, Floor Plan - Open, Kitchen - Country, Kitchen - Gourmet, Pantry, Primary Bath(s), Upgraded Countertops, Window Treatments, Wood Floors, Efficiency, Walk-in Closet(s)
- Fireplace: Yes
- Number of Fireplaces: 1
- Fireplace(s): Gas/Propane
- Appliances: Built-In Microwave, Built-In Range, Dishwasher, Disposal, Dryer - Electric, Exhaust Fan, Microwave, Oven - Self Cleaning, Washer, Water Heater - High-Efficiency
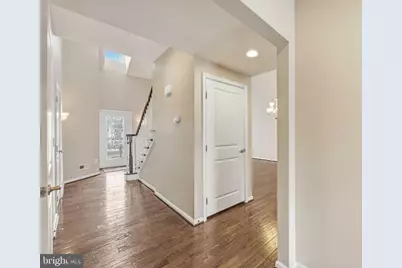
- Flooring: Ceramic Tile, Hardwood, Partially Carpeted
Rooms
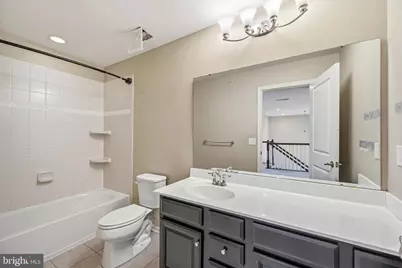
- Total Bathrooms: 4
- Full Bathrooms: 2
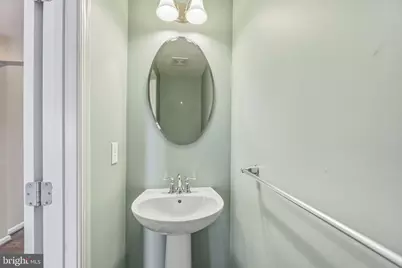
- Half Bathrooms: 2
- Main Floor Baths: 4
- Main - Full Baths: 2
- Main - 1/2 Baths: 2
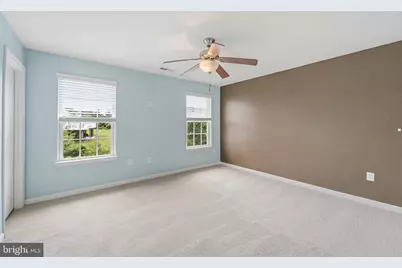
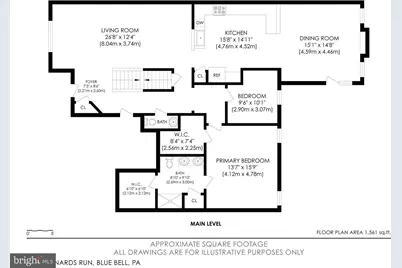
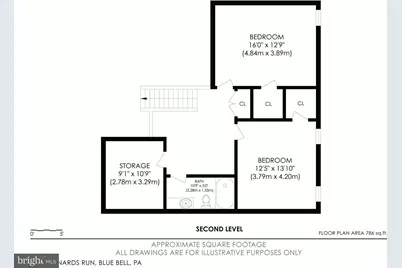
- Total Bedrooms: 3
- Bedrooms Main & Up: 3
Additional Information
- Security/Safety: Carbon Monoxide Detector(s), Smoke Detector, Sprinkler System - Indoor
Exterior
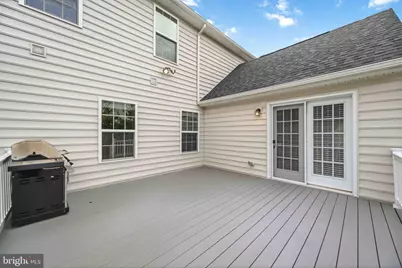
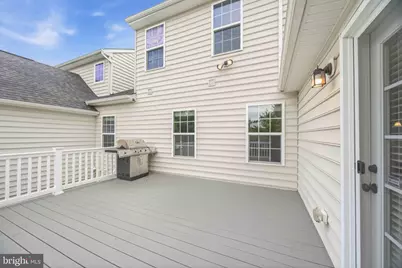
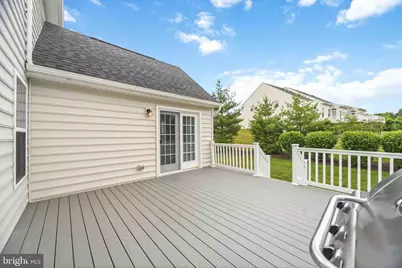
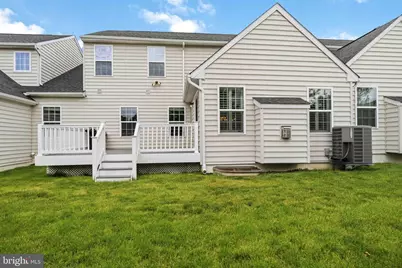
- Porch/Patio/Deck: Deck(s)
Parking
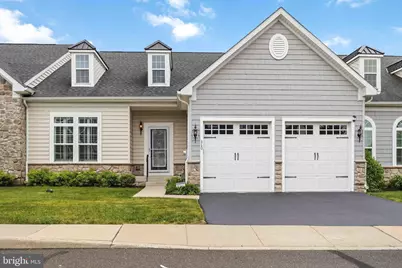
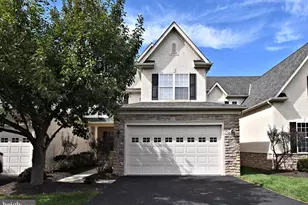
- Garage: Yes
- Garage Spaces: 2
- Total Spaces: 4
- Parking Features: Asphalt Driveway
- Parking Type: Attached Garage, Driveway, On Street, Parking Lot
- Garage Description: Built In, Garage - Front Entry, Garage Door Opener, Inside Access
Location
- Area: Whitpain Twp (10666)
- Municipality: WHITPAIN TWP
- County: MONTGOMERY
- Subdivision: RED FOX FARMS
- Cross Streets: Skippack Pk
- Driving Directions: W Skippack Pk Right on Reynards Run
School Information
- School District: Wissahickon
- Elementary School: Stony Creek
- Middle School: Wissahickon
- High School: Wissahickon
Community
- Association: Yes
- Assoc. Name: ASSOCIA MID-ATLANTIC
- Assoc. Fees Include: Common Area Maintenance, Ext Bldg Maint, Reserve Funds, Snow Removal, Trash, Road Maintenance, Lawn Maintenance
- Pets Allowed: Yes
- Pets: Case by Case Basis
Heating & Cooling
- Central air: Yes
- Cooling Type: Central A/C, Energy Star Cooling System, Heat Pump(s), Ceiling Fan(s)
- Cooling Fuel: Natural Gas
- Heating Type: Forced Air, Energy Star Heating System
- Heating Fuel: Natural Gas
- Water Heater: Natural Gas, 60+ Gallon Tank, Electric
Utilities
- Sewer: Public Sewer
- Water: Public
- Utility Description: Phone, Electric Available, Under Ground, Natural Gas Available, Cable TV, Multiple Phone Lines
Structural Information
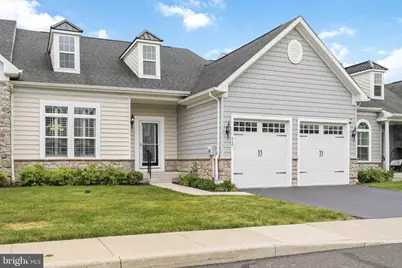
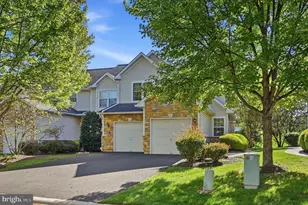
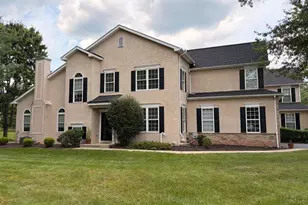
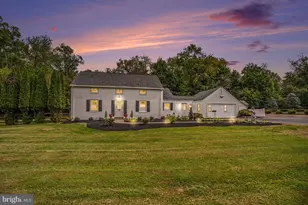
- Architectural Style: Carriage House
- Structure Type: Interior Row/Townhouse
- Builder: Ryan Homes
- Model: The Stonehurst Grand
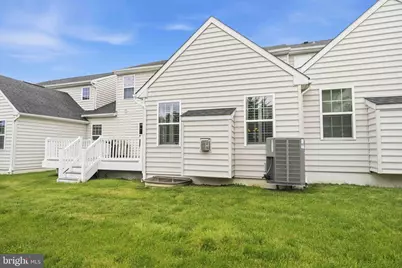
- Construction: Stone, Vinyl Siding
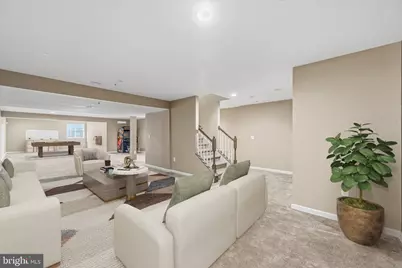
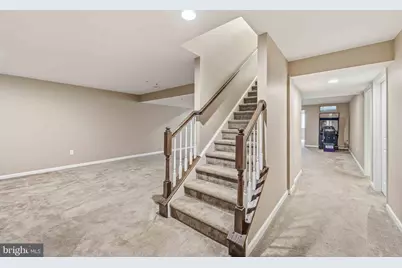
- Basement: Yes
- Basement Desc.: Interior Access, Daylight, Partial, Partially Finished, Windows, Sump Pump
- Foundation: Concrete Perimeter
- Roof: Architectural Shingle
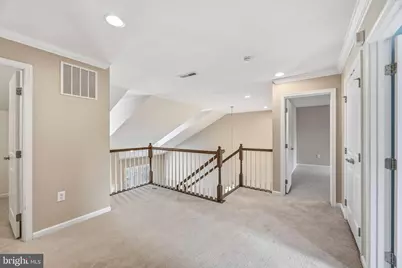
- Walls/Ceilings: 2 Story Ceilings, 9'+ Ceilings, Tray Ceilings
- Windows: ENERGY STAR Qualified
- Stories/Levels: 3
- Stories Description: Main
- Square Feet: 3,878
- Sq. Ft. Source: Estimated
- Living Area: 3,678 Sq. Ft.
- Finished Above Grnd: 2,678 Sq. Ft.
- Finished Below Grnd: 1,000 Sq. Ft.
- Basement Finished: 85%
- Year Built: 2015
- Year Built Source: Estimated
- Property Condition: Excellent
Unit Information
Lot Features
- Lot Size (Acres): 0.05
- Lot Size (Sq. Ft.): 2,394
- Lot Size Source: Estimated
- Zoning: RESIDENTIAL
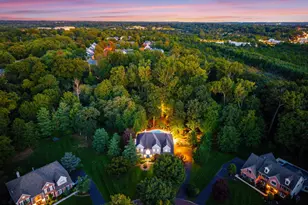
- Lot Description: Cul-de-sac, Front Yard, Interior, Landscaping, No Thru Street
Green Features
- Energy Efficient: Appliances, Construction, HVAC
- RFactor - Walls: R-
- RFactor-Basement: R-13
Financial Considerations
- Price Per Sq. Ft.: $261.35
- Association Fee: $457
- Assoc Fee Freq.: Monthly
- Assessment Year: 2026
- School Tax: $7,182
- City/TownTax: $1,105
- City/TownTax Freq: Annually
- County Tax: $1,529
- County Tax Freq: Annually
- Tax w/Assessment: $279,990
- Tax Amount: $9,955
- Tax Year: 2026
Disclosures and Reports
- Ownership: Fee Simple
- Inclusions: Washer, Dryer, refrigerator, range, microwave. All have no monetary value.
- Lot Number: 79
Listed by RE/MAX Central - Blue Bell, Stephen M Marchese