This is a carousel with tiles that activate property listing cards. Use the previous and next buttons to navigate.
1/35
$609,900 Just Listed
This is a carousel with tiles that activate property listing cards. Use the previous and next buttons to navigate.
1/35
Property Description
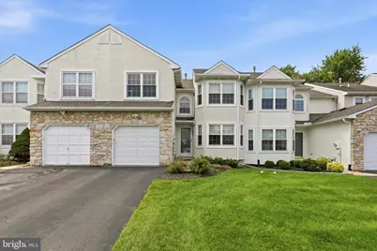
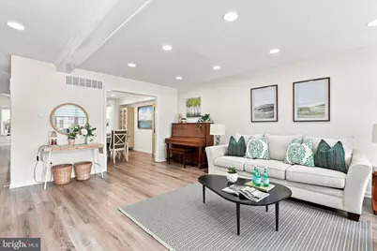
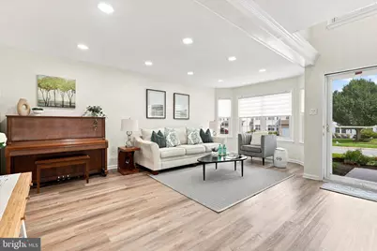
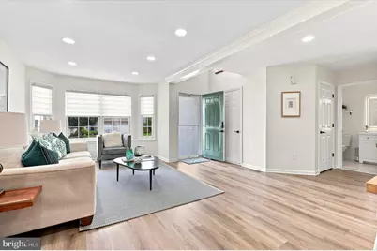
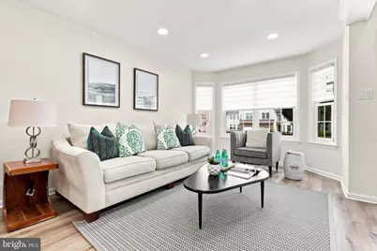
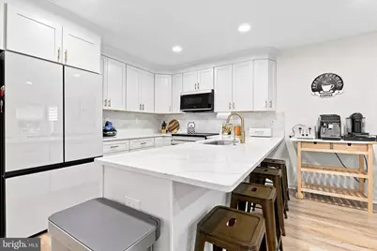
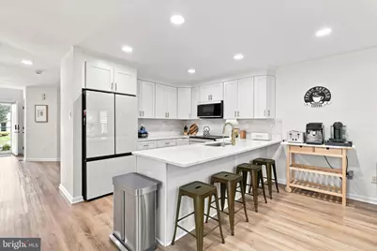
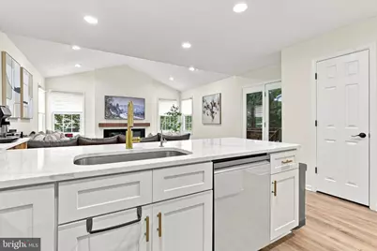
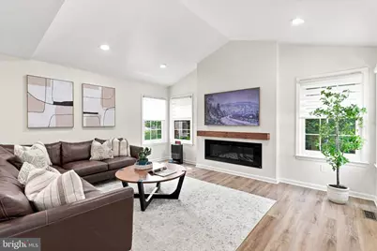
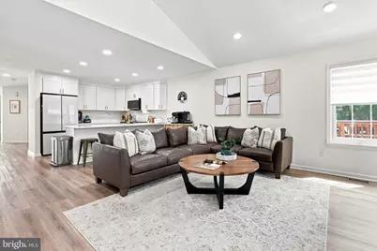
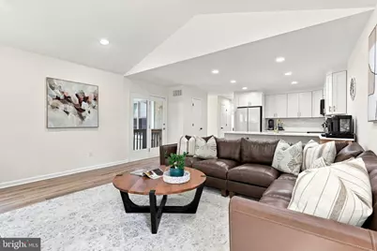
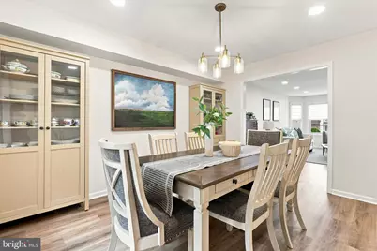
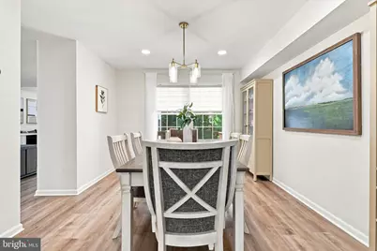
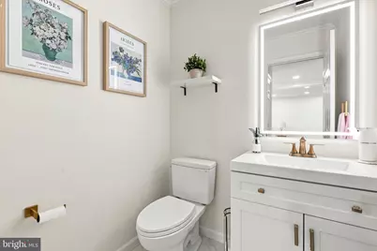
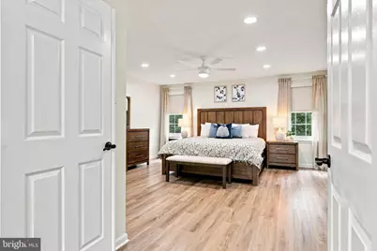
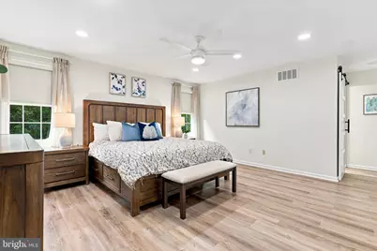
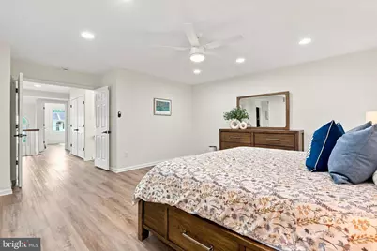
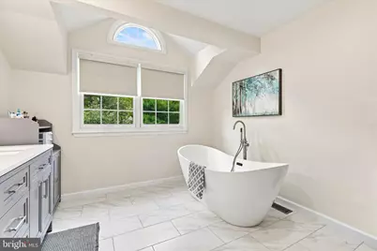
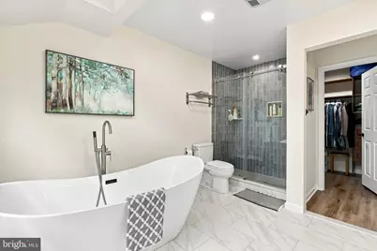
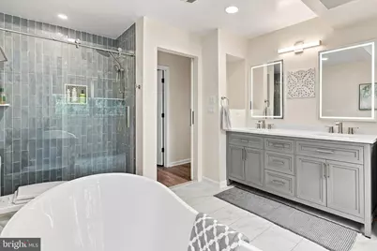
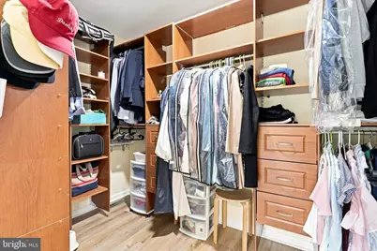
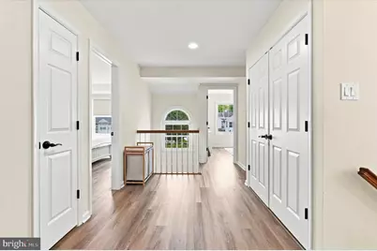
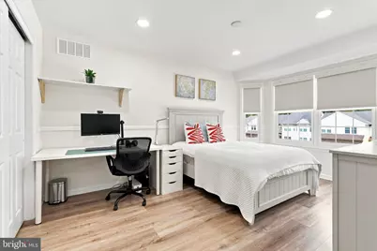
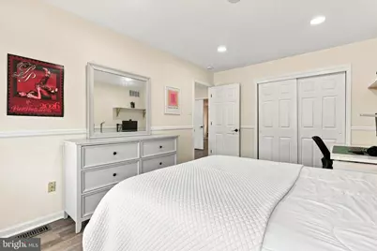
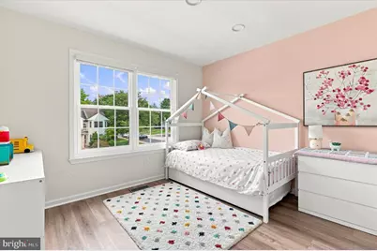
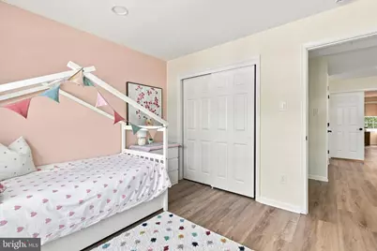
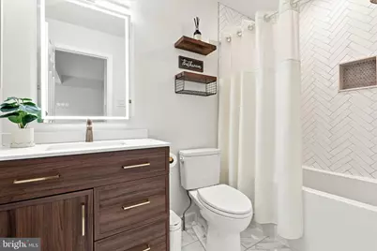
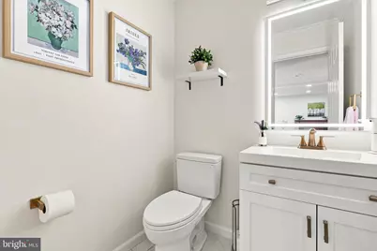
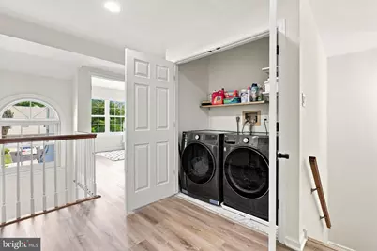
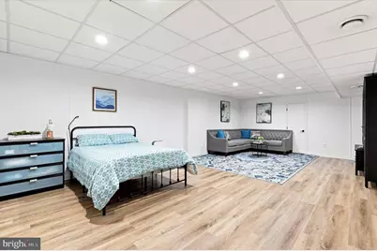
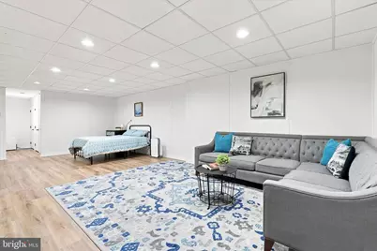
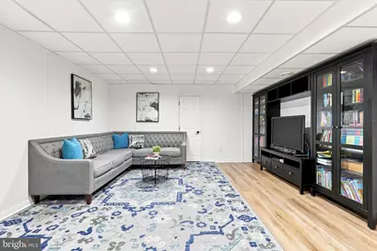
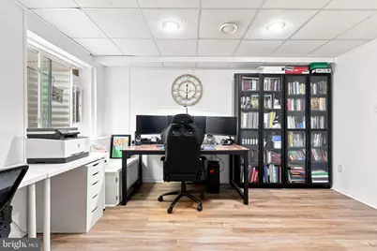
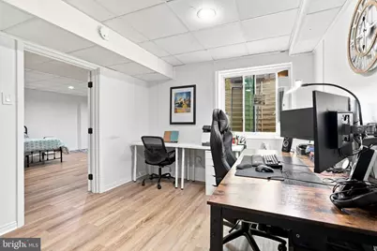
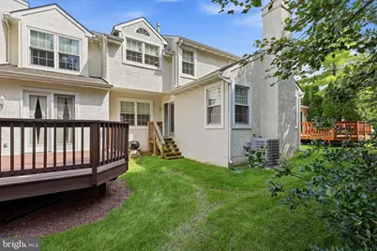
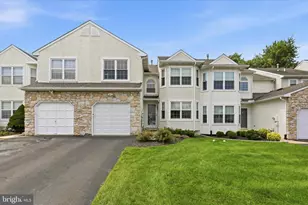
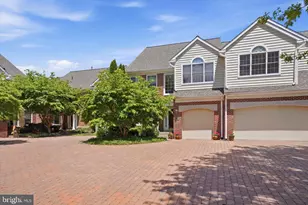
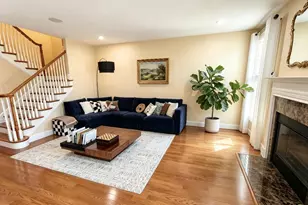
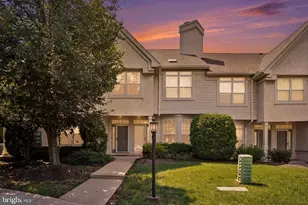
Don't miss out on this stunning 3-bedroom, 2.5-bathroom, attached 1 car garage home nestled in the desirable Meadow View Estate, conveniently situated in the award-winning Upper Dublin School District. This spacious home is completely renovated from top to bottom and meticulously maintained, offering a comfortable floor plan and exceptional attention to detail throughout, such Luxury vinyl plank (LVP) flooring and recessed lighting span the entire home, creating a warm and inviting ambiance. The front foyer leads into a bright living room filled with natural light, and an adjacent dining room that overlooks the private backyard. The heart of the home is the expansive chef's kitchen and the family room. The kitchen features oversized quartz countertops, a modern appliance package, white cabinetry, a tile backsplash, and a large deep sink. The family room boasts a cathedral ceiling, an electric fireplace, and direct access to the private backyard-ideal for relaxing or entertaining. Convenient powder room and access to the garage completes the main floor. Upstairs, the primary suite serves as a luxurious retreat, complete with custom shutters and walk-in closets with custom fittings. The sliding door to the spa-like ensuite bathroom features a double vanity, a large tiled shower, and a luxurious freestanding tub. Two additional bedrooms offer generous closet space and easy access to the updated hall bathroom with tile surround tub shower . A second-floor laundry room with a newer front-loading washer and dryer adds everyday convenience. The finished basement offers LVP flooring, recessed lights, an ample-sized home office, and separate storage and mechanical areas. This home beautifully blends classic and contemporary finishes with numerous upgrades. Meadow View Estate is situated on picturesque grounds just a short distance from Ambler Borough, offering close proximity to restaurants, shopping, and parks.
Full Property Details
Full Property Details for 1805 Hood Ln
General
- Price: $609,900
- HOA FEE: $355/month
- Taxes: $9,547 (2026)
- Status: Active
- Type: Townhouse
- Source: BrightMLSPhilly
- MLS ID: PAMC2193102
- Updated: 9/11/2026
- Added to Site: 5 day(s) ago
Interior
- Interior Features: Floor Plan - Traditional, Family Room Off Kitchen, Kitchen - Gourmet, Upgraded Countertops, Recessed Lighting, Formal/Separate Dining Room, Walk-in Closet(s)
- Fireplace: Yes
- Number of Fireplaces: 1
- Fireplace(s): Electric
- Appliances: Stainless Steel Appliances, Refrigerator, Washer - Front Loading, Dryer - Front Loading, Built-In Microwave, Oven/Range - Electric, Dishwasher, Disposal
- Flooring: Luxury Vinyl Plank, Ceramic Tile
Rooms
Bathrooms
- Total Bathrooms: 3
- Full Bathrooms: 2
- Half Bathrooms: 1
- Upper Floor Baths: 2
- Upper - Full Baths: 2
- Main Floor Baths: 1
- Main - 1/2 Baths: 1
Bedrooms
- Total Bedrooms: 3
- Bedrooms Upper: 3
Parking
- Garage: Yes
- Garage Spaces: 1
- Total Spaces: 2
- Parking Features: Asphalt Driveway
- Parking Type: Attached Garage, Driveway
- Garage Description: Garage - Front Entry, Inside Access, Garage Door Opener
Location
- Area: Ambler Boro (10601)
- Municipality: AMBLER BORO
- County: MONTGOMERY
- Subdivision: MEADOW VIEW ESTS
- Driving Directions: Use GPS
School Information
- School District: Upper Dublin
Community
- Association: Yes
- Assoc. Name: CAMCO/ MEADOW VIEW ESTS
- Assoc. Fees Include: Common Area Maintenance, Lawn Maintenance, Snow Removal, Trash
Heating & Cooling
- Central air: Yes
- Cooling Type: Central A/C
- Cooling Fuel: Electric
- Heating Type: Forced Air
- Heating Fuel: Natural Gas
- Water Heater: Natural Gas
Utilities
- Sewer: Public Sewer
- Water: Public
Structural Information
- Architectural Style: Colonial
- Structure Type: Interior Row/Townhouse
- Construction: Stucco
- Basement: Yes
- Basement Desc.: Fully Finished
- Foundation: Concrete Perimeter
- Stories Description: Main, Upper 1
- Square Feet: 2,558
- Sq. Ft. Source: Assessor
- Living Area: 2,558 Sq. Ft.
- Finished Above Grnd: 2,158 Sq. Ft.
- Finished Below Grnd: 400 Sq. Ft.
- Year Built: 1994
- Year Built Source: Assessor
- Property Condition: Excellent
Lot Features
- Lot Size (Acres): 0.07
- Lot Size (Sq. Ft.): 3,195
- Lot Size Source: Assessor
- Zoning: A
Financial Considerations
- Price Per Sq. Ft.: $282.62
- Association Fee: $355
- Assoc Fee Freq.: Monthly
- Assessment Year: 2026
- School Tax: $7,210
- City/TownTax: $1,293
- City/TownTax Freq: Annually
- County Tax: $957
- County Tax Freq: Annually
- Tax w/Assessment: $175,270
- Tax Amount: $9,547
- Tax Year: 2026
- Tax Total Finished Sq. Ft.: 2558
Disclosures and Reports
- Ownership: Fee Simple
- Inclusions: Refrigerator, Washer and Dryer. All in AS-IS condition with NO monetary value.
- Lot Number: 132
Listed by RE/MAX Services, Brian B. Kang

Get Pre-Approved Today
Schools
Schools serving 1805 Hood Ln
School District:Upper Dublin School District
| Name | Grades | Distance |
|---|---|---|
Maple Glen El School 1581 Fort Washington Avenue, Maple Glen, PA 19002 | K-5 | 1.2 mi |
Sandy Run Middle School 520 Twining Road, Dresher, PA 19025 | 6-8 | 3.8 mi |
Upper Dublin High School 800 Loch Alsh Avenue, Fort Washington, PA 19034 | 9-12 | 2.1 mi |
Disclaimer:
School attendance boundaries provided by ATTOM Data Solutions and are for reference only. Contact the school directly to verify enrollment eligibility.
Price & Sales History for 1805 Hood Ln
Date
Details
Price
Change
Source
9/11/2026
Listed
$609,900
41.84%
MLS
8/03/2024
Sold
$430,000
—
Public Record
Disclaimer: Historical sales information is derived from public records provided by the county offices. Information is not guaranteed and should be independently verified.
Tax History
Tax History for 1805 Hood Ln
Year
Property Taxes
Change
Tax Assessment
Change
2026
$9,234
5%
$175,270
—
2024
$8,781
3%
$175,270
—
2023
$8,547
2%
$175,270
—
2022
$8,348
2%
$175,270
—
2021
$8,166
3%
$175,270
—
2020
$7,936
3%
$175,270
—
2020
$7,732
2%
$175,270
—
2019
$7,603
2%
$175,270
—
2018
$7,475
2%
$175,270
—
2017
$7,326
3%
$175,270
—
2016
$7,104
3%
$175,270
—
2015
$6,874
5%
$175,270
—
2014
$6,528
—
$175,270
—
Disclaimer: Historical tax information is derived from public records provided by the county offices. Information is not guaranteed and should be independently verified.
Estimate the Cost
Estimate the Cost for 1805 Hood Ln
1805 Hood Lane, Ambler, PA 19002 (MLS# PAMC2193102) is a Townhouse property with 3 bedrooms, 2 full bathrooms and 1 partial bathroom. 1805 Hood Lane is currently listed for $609,900 and was received on September 11, 2026. Want to learn more about 1805 Hood Lane? Do you have questions about finding other Townhouse real estate for sale in Ambler? You can browse all Ambler real estate or contact a Coldwell Banker agent to request more information.