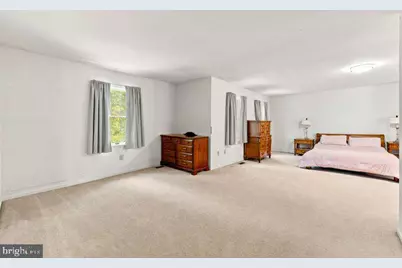
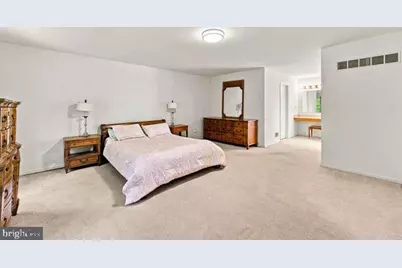
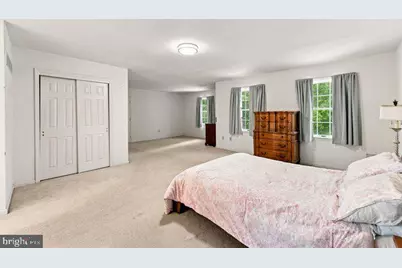
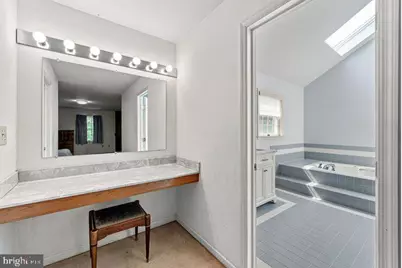
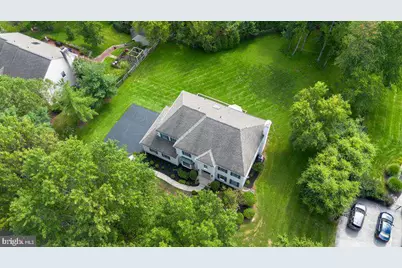
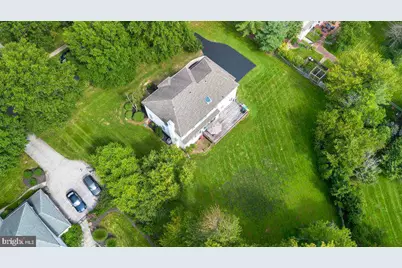
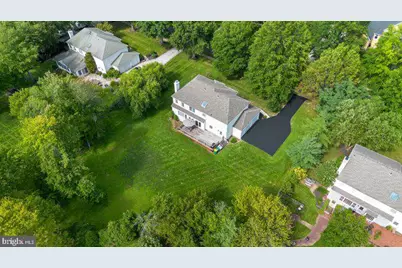
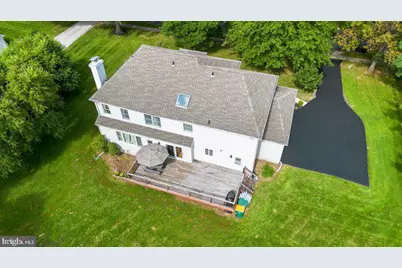
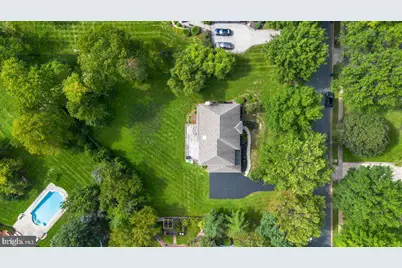
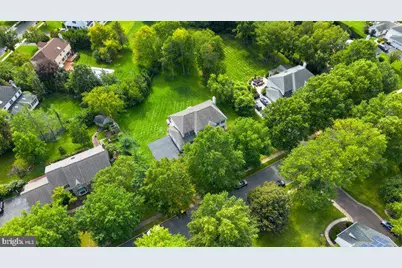
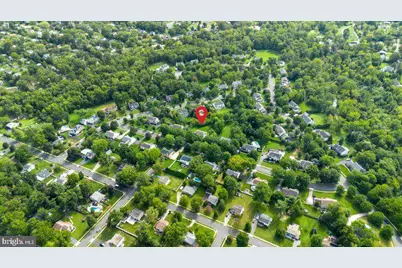
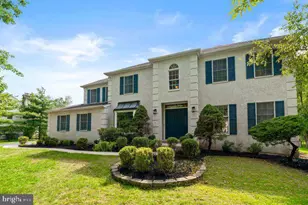
This is a carousel with tiles that activate property listing cards. Use the previous and next buttons to navigate.
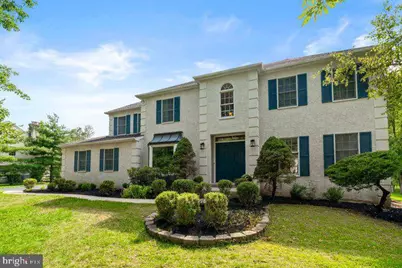
$915,000 Just Listed
This is a carousel with tiles that activate property listing cards. Use the previous and next buttons to navigate.
Full Property Details for 1840 Meredith Ln
General
- Price: $915,000
- Taxes: $11,541 (2026)
- Status: Active
- Type: Single Family
- Source: BrightMLSPhilly
- MLS ID: PAMC2194302
- Updated: 9/16/2026
- Added to Site: 2 day(s) ago
Interior
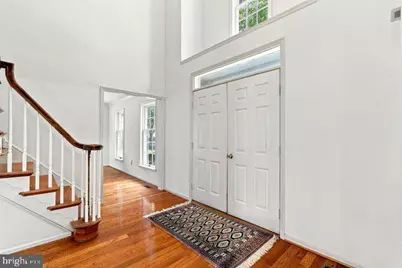
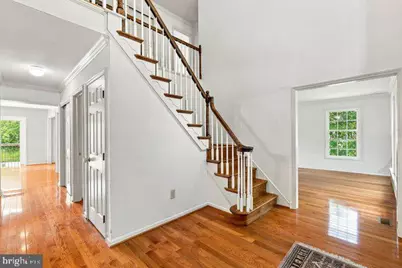
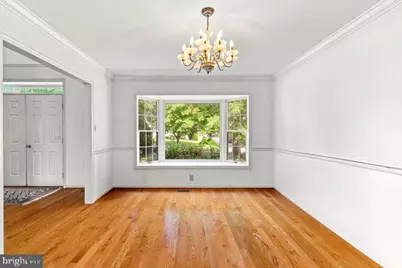
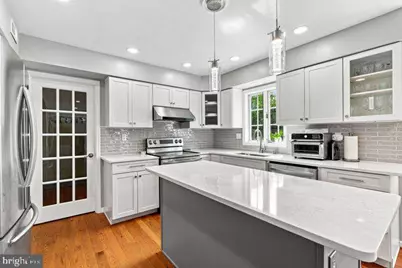
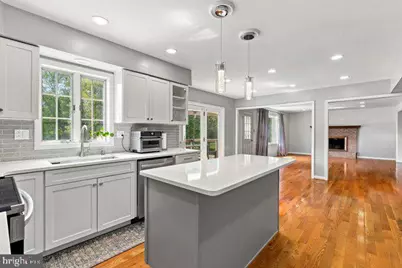
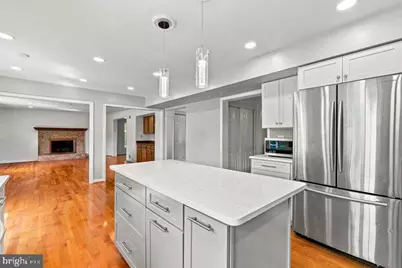
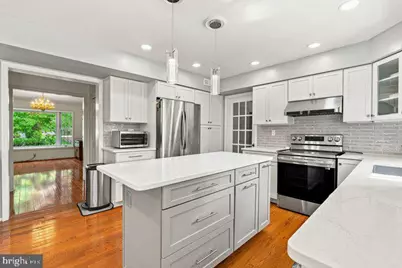
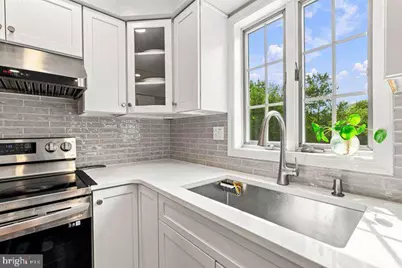
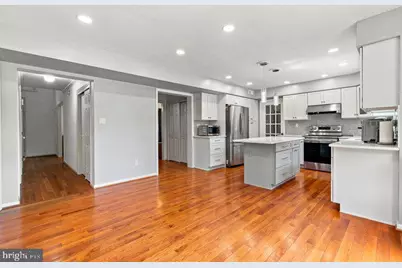
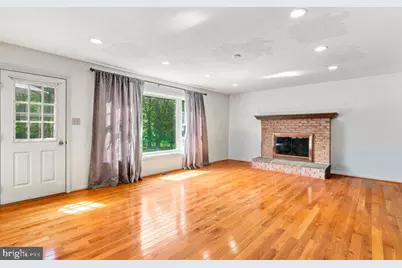
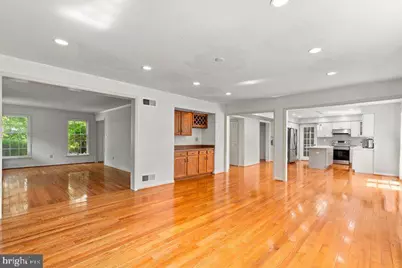
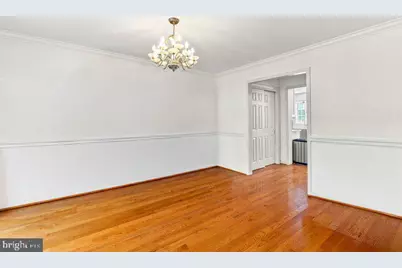
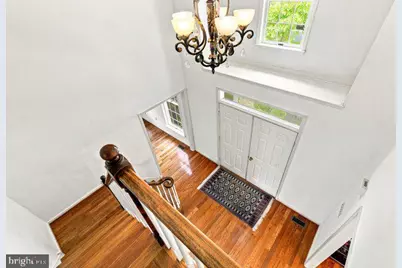
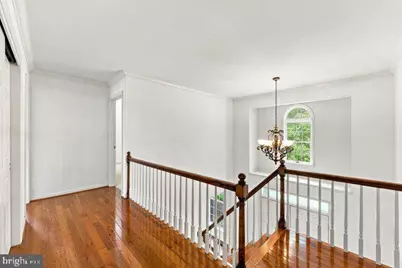
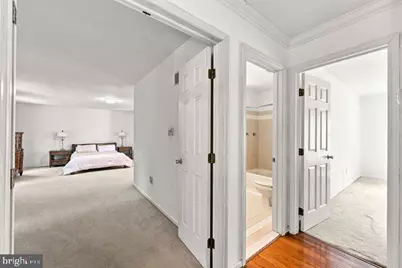
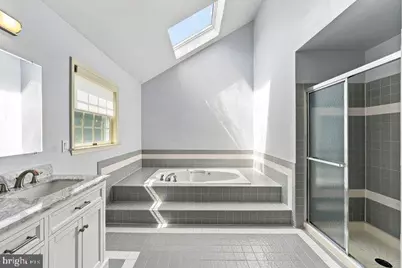
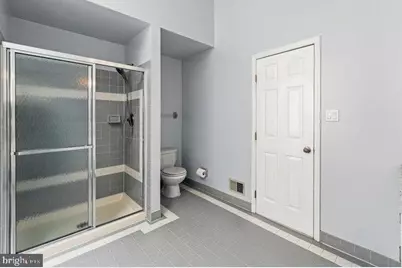
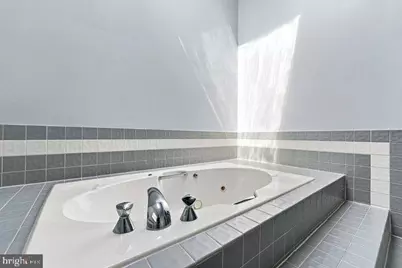
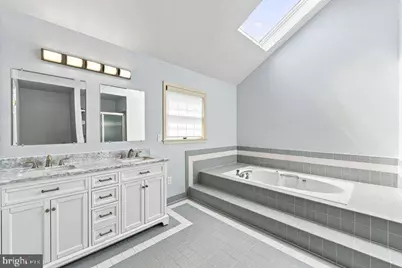
- Interior Features: Bathroom - Jetted Tub, Bathroom - Stall Shower, Bathroom - Tub Shower, Breakfast Area, Carpet, Chair Railings, Crown Moldings, Curved Staircase, Family Room Off Kitchen, Formal/Separate Dining Room, Kitchen - Island, Pantry, Primary Bath(s), Recessed Lighting, Skylight(s), Upgraded Countertops, Walk-in Closet(s), Wet/Dry Bar
- Fireplace: Yes
- Number of Fireplaces: 1
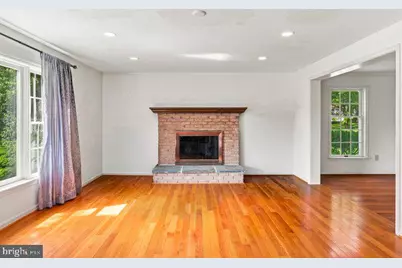
- Fireplace(s): Brick, Fireplace - Glass Doors, Wood
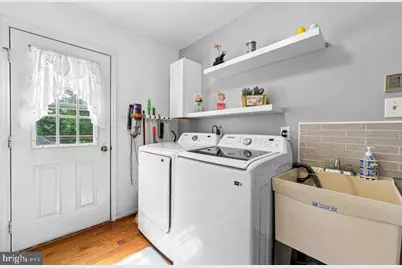
- Appliances: Built-In Range, Dishwasher, Disposal, Exhaust Fan, Oven/Range - Electric, Stainless Steel Appliances
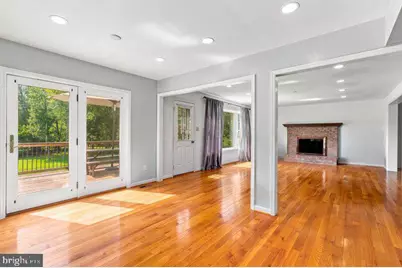
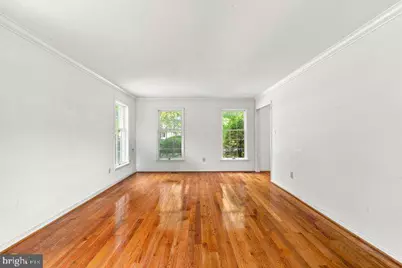
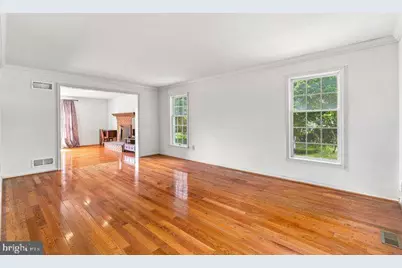
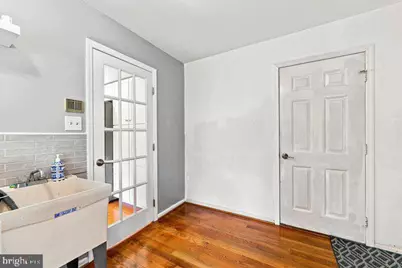
- Flooring: Carpet, Ceramic Tile, Hardwood
Rooms
Bathrooms
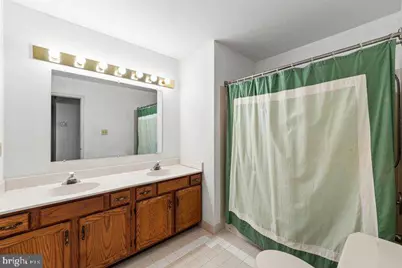
- Total Bathrooms: 3
- Full Bathrooms: 2
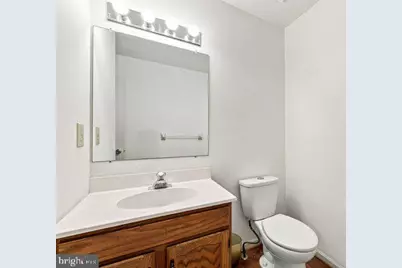
- Half Bathrooms: 1
- Upper Floor Baths: 2
- Upper - Full Baths: 2
- Main Floor Baths: 1
- Main - 1/2 Baths: 1
Bedrooms
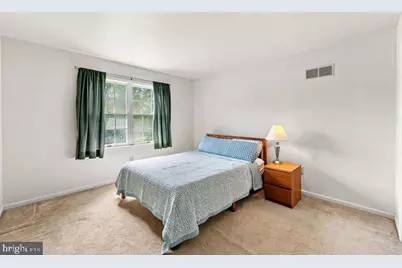
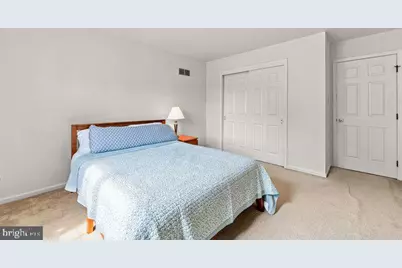
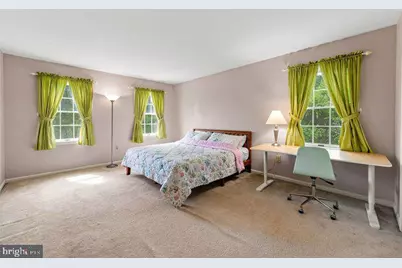
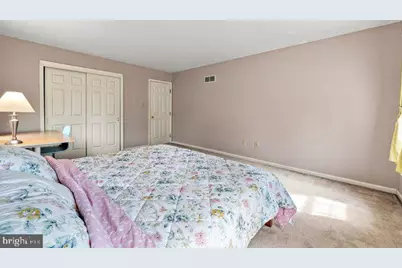
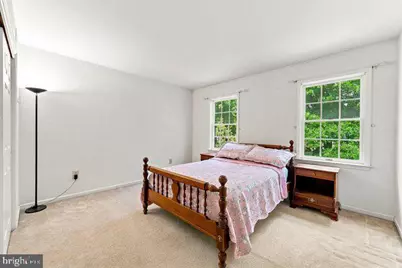
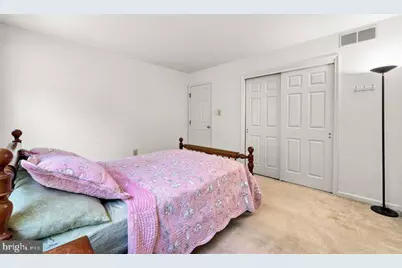
- Total Bedrooms: 4
- Bedrooms Upper: 4
Exterior
- Exterior Features: Sidewalks
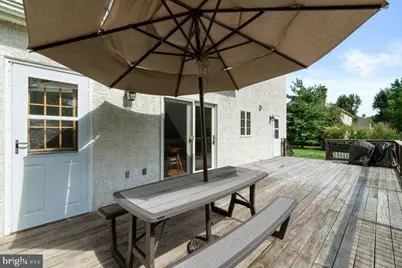
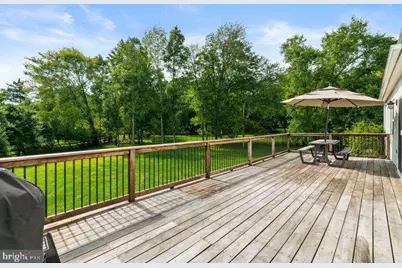
- Porch/Patio/Deck: Deck(s)
Parking
- Garage: Yes
- Garage Spaces: 2
- Total Spaces: 8
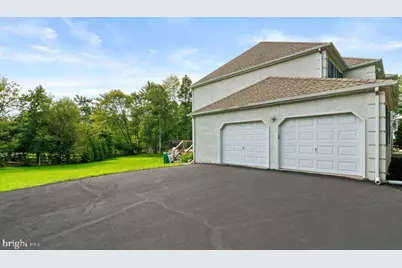
- Parking Type: Attached Garage, Driveway
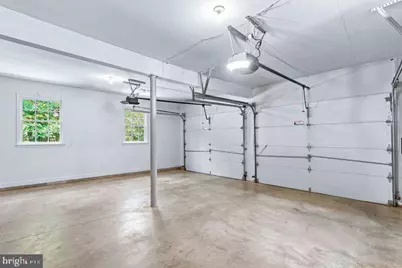
- Garage Description: Garage - Side Entry, Garage Door Opener, Inside Access
Location
- Area: Whitpain Twp (10666)
- Municipality: WHITPAIN TWP
- County: MONTGOMERY
- Subdivision: FOREST CREEK
- Cross Streets: Pulaski
- Driving Directions: W on Rt 73(Skippack Pike), left on North Wales Rd, left on Pulaski, right on Meredith
School Information
- School District: Wissahickon
- Elementary School: Stony Creek
- Middle School: Wissahickon
- High School: Wissahickon
Community
- Pets Allowed: Yes
- Pets: No Pet Restrictions
Heating & Cooling
- Central air: Yes
- Cooling Type: Central A/C
- Cooling Fuel: Electric
- Heating Type: Central
- Heating Fuel: Natural Gas
- Water Heater: Natural Gas
Utilities
- Sewer: Public Sewer
- Water: Public
Structural Information
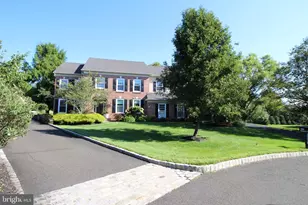
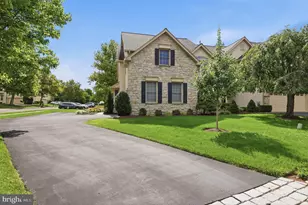
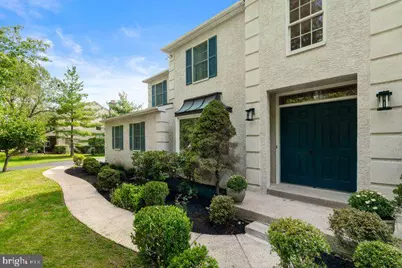
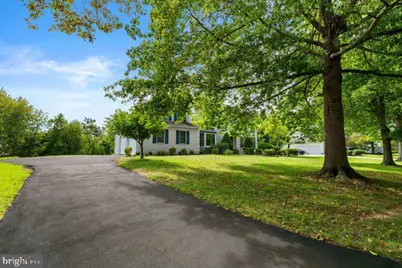
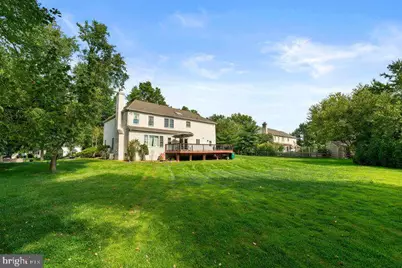
- Architectural Style: Colonial
- Structure Type: Detached
- Construction: Stucco
- Basement: Yes
- Basement Desc.: Full, Poured Concrete, Sump Pump, Unfinished
- Foundation: Concrete Perimeter
- Roof: Shingle
- Windows: Bay/Bow, Skylights, Sliding
- Doors: French
- Stories Description: Main, Upper 1
- Square Feet: 3,241
- Sq. Ft. Source: Assessor
- Living Area: 3,241 Sq. Ft.
- Finished Above Grnd: 3,241 Sq. Ft.
- Year Built: 1990
- Year Built Source: Assessor
- Property Condition: Good
Lot Features
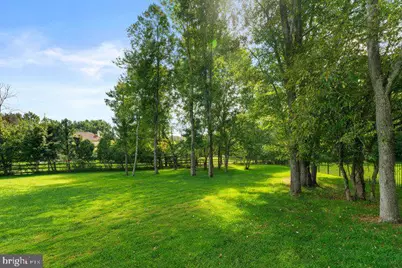
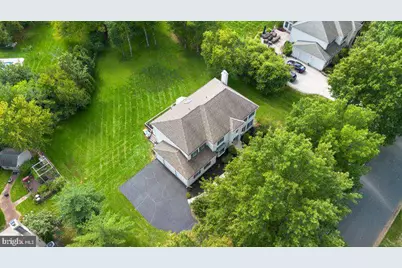
- Lot Size (Acres): 0.59
- Lot Size (Sq. Ft.): 25,859
- Lot Size Source: Assessor
- Zoning: RESIDENTIAL
Financial Considerations
- Price Per Sq. Ft.: $282.32
- Assessment Year: 2026
- School Tax: $8,410
- City/TownTax: $1,248
- City/TownTax Freq: Annually
- County Tax: $1,727
- County Tax Freq: Annually
- Tax w/Assessment: $316,200
- Tax Amount: $11,541
- Tax Year: 2026
- Tax Total Finished Sq. Ft.: 3241
Disclosures and Reports
- Ownership: Fee Simple
- Inclusions: Washer, Dryer, & Refrigerator in As-Is Condition
- Lot Number: 51
Listed by Long & Foster Real Estate, Inc., Robert Shim
Schools serving 1840 Meredith Ln
| Name | Grades | Distance |
|---|---|---|
Stony Creek El School 1721 Yost Road, Blue Bell, PA 19422 | K-5 | 0.5 mi |
Wissahickon Middle School 500 Houston Rd, Ambler, PA 19002 | 6-8 | 4.9 mi |
Wissahickon Senior High School 521 Houston Road, Ambler, PA 19002 | 9-12 | 4.8 mi |
Price & Sales History for 1840 Meredith Ln
Tax History for 1840 Meredith Ln
Estimate the Cost for 1840 Meredith Ln
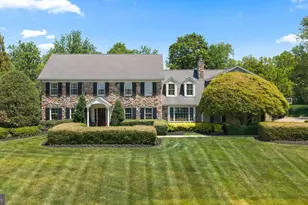
1840 Meredith Lane, Blue Bell, PA 19422 (MLS# PAMC2194302) is a Single Family property with 4 bedrooms, 2 full bathrooms and 1 partial bathroom. 1840 Meredith Lane is currently listed for $915,000 and was received on September 15, 2026. Want to learn more about 1840 Meredith Lane? Do you have questions about finding other Single Family real estate for sale in Blue Bell? You can browse all Blue Bell real estate or contact a Coldwell Banker agent to request more information.